
Eco Friendly







Address
7117 Fain Park Drive, Montgomery, AL
Price
$ 690,000
Property Attributes
- MLS#585726
- TypeSingle Family
- Listing Status Active
- CountyMontgomery
- CityMontgomery
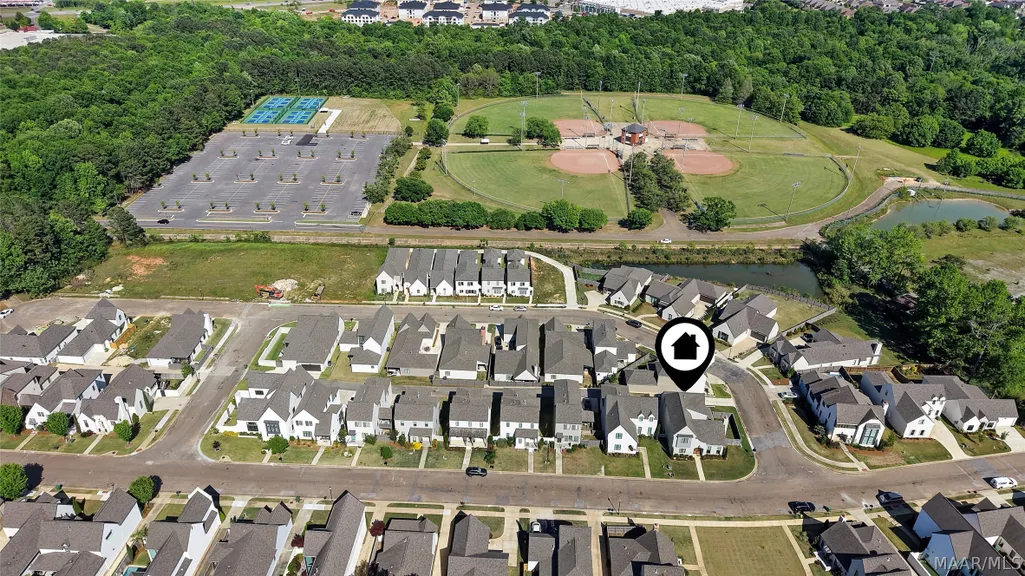
- NeighborhoodWynhurst
- Zip36117
- Style
- Year Built2022
- Price$ 690,000
- Bedrooms5
- Full Bathrooms4
- Half Bathrooms2
- Sqr Footage3571
- Lot Size0.15 Acres
Data Source:
Montgomery MLS (MAAR)
Property Description
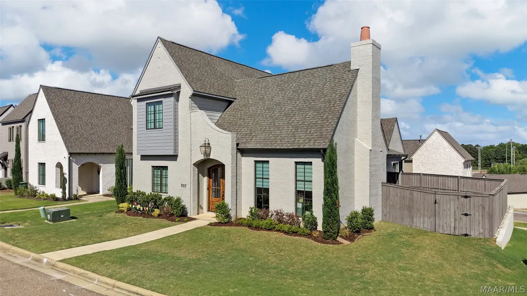
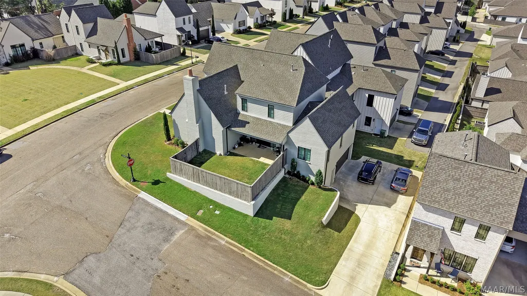
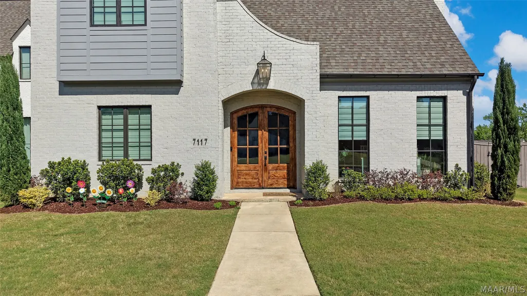
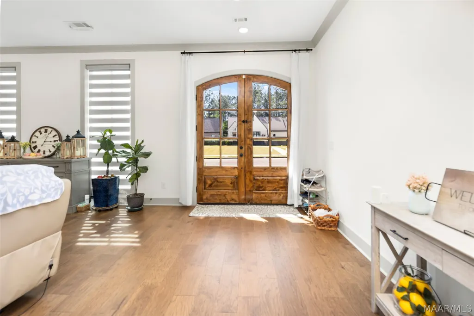
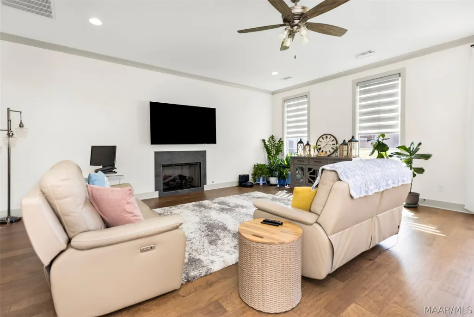
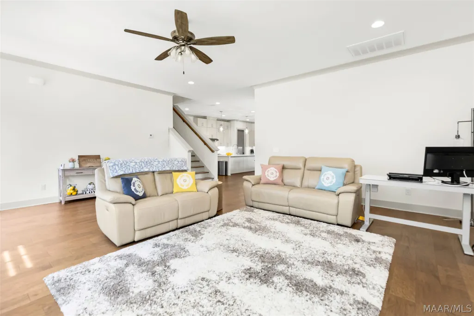
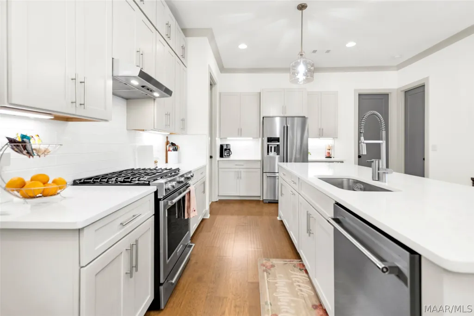
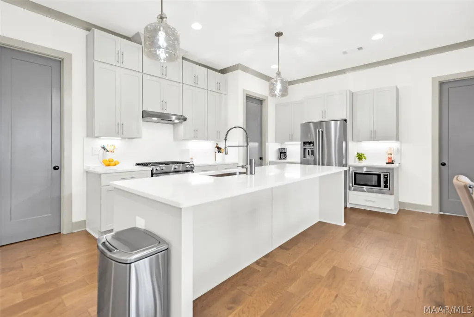
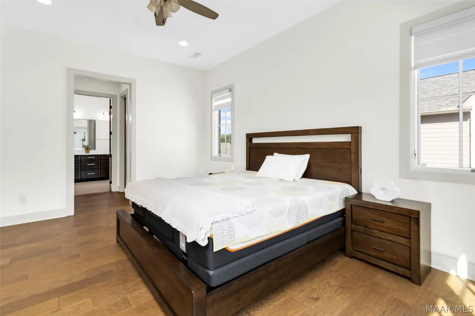
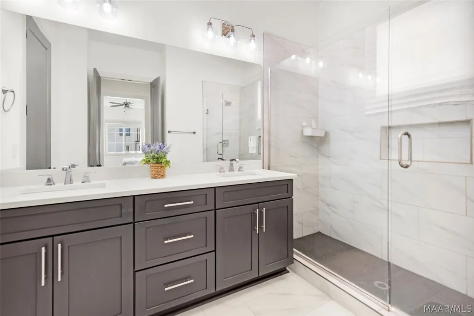
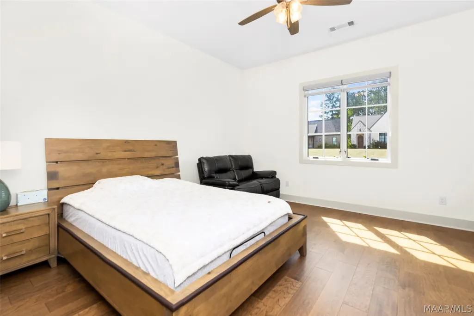
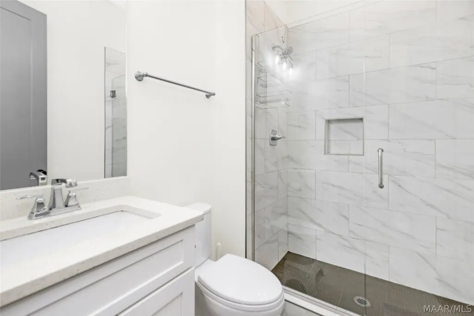
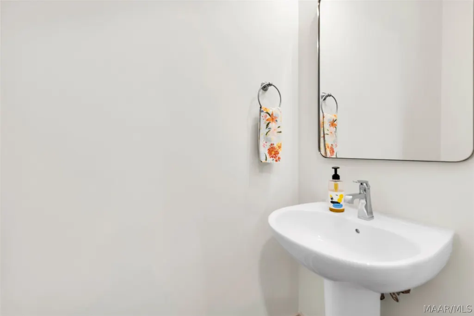
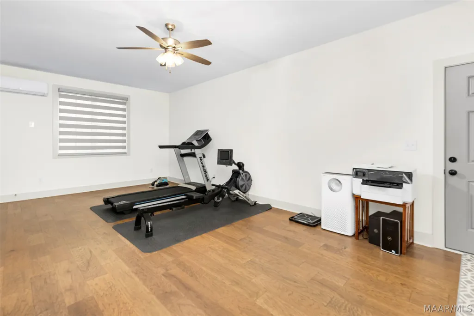
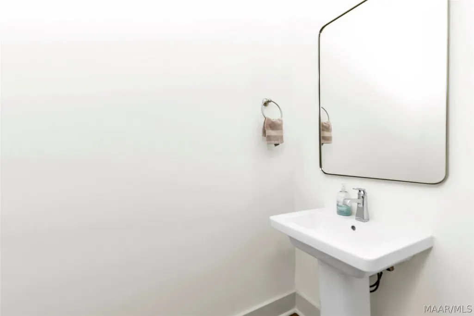
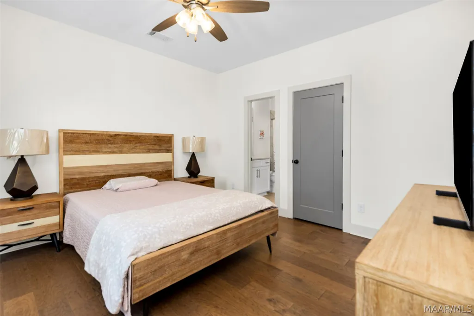
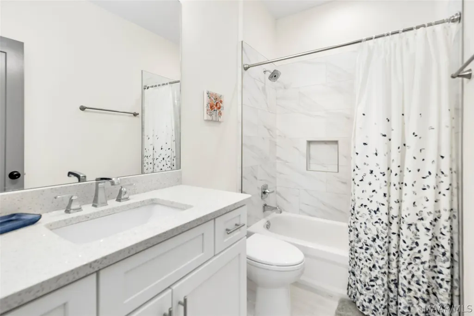
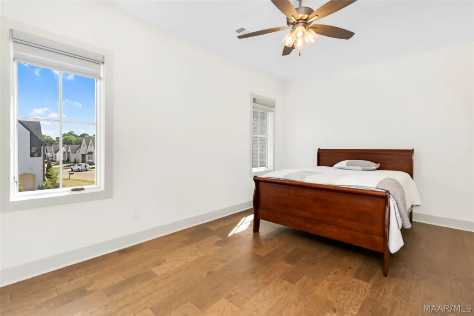
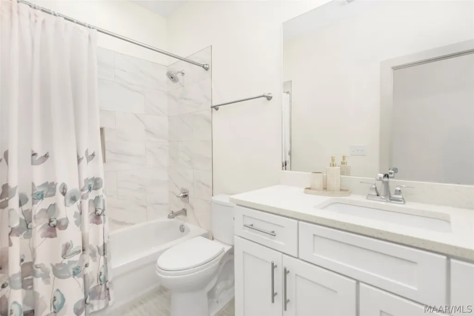
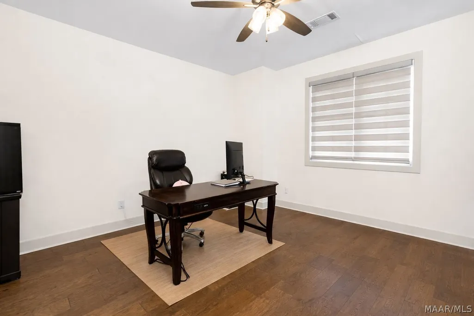
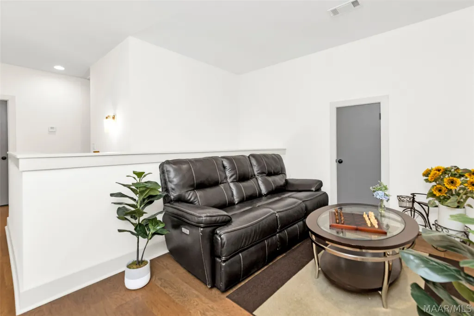
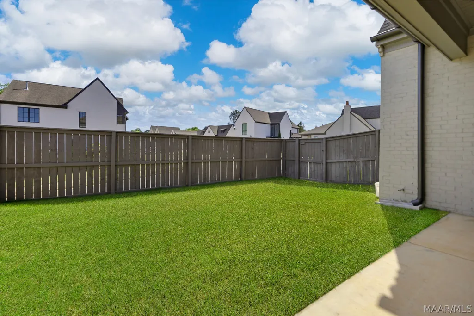
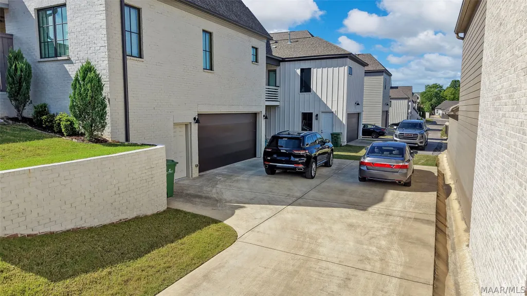
Exceptional 3-level home with basement in the highly desirable Wynhurst community. This beautifully designed and well-maintained residence offers 5 BEDROOMS, 4 FULL BATHROOMS, AND 2 HALF BATHS, delivering an ideal blend of space, functionality, and modern luxury. With approximately 3,571 SQFT OF LIVING SPACE (3,125 SQFT ABOVE GRADE AND 445 SQFT BELOW GRADE), this home provides room to live, work, and entertain with ease. A grand entry with DOUBLE WOOD FRONT DOORS creates an impressive first impression. The open-concept main level features 7-INCH WIDE HARDWOOD FLOORING THROUGHOUT, abundant natural light, and a spacious living area anchored by a FIREPLACE, perfect for both relaxing and entertaining. The kitchen is a true centerpiece, showcasing QUARTZ COUNTERTOPS, STAINLESS STEEL APPLIANCES, CUSTOM CABINETRY, AND A WALK-IN PANTRY, seamlessly flowing into a bright dining area overlooking the side yard. The primary suite offers a private retreat with DUAL WALK-IN CLOSETS and a spa-like bath featuring DUAL VANITIES, WATER CLOSET, AND GLASS-ENCLOSED SHOWER. The main level also includes a PRIVATE EN-SUITE BEDROOM and a CONVENIENT GUEST HALF BATH. Upstairs features THREE ADDITIONAL BEDROOMS, including ONE WITH ITS OWN EN-SUITE, an additional full bathroom, and a VERSATILE LOFT SPACE ideal for a second living area, office, or playroom. The finished basement adds valuable flexibility with a LARGE BONUS ROOM—IDEAL FOR MEDIA ROOM, HOME GYM, OR ENTERTAINMENT SPACE, along with a half bath. Additional highlights include a REAR-ENTRY 2-CAR GARAGE WITH STORAGE, COVERED PATIO, and a BEAUTIFULLY LANDSCAPED YARD. Rare opportunity in Wynhurst—schedule your private showing today and submit your offer with confidence.
| Price History | |
|---|---|
| 4/15/2026 | Listed $690,000 |
General Features
| Sewer | Public Sewer |
|---|---|
| Heating | Central,Gas |
| Cooling | Central Air,Ceiling Fan(s),Electric |
| Utilities | Cable Available,Electricity Available,Natural Gas Available,High Speed Internet Available |
| Possession | Close Of Escrow |
| Roof | Ridge Vents,Vented |
| Appliances | Dishwasher,Disposal,Gas Range,Microwave,Plumbed For Ice Maker,Range Hood,Self Cleaning Oven,Tankless Water Heater |
| HOA Fee | 400 |
| Garage Spaces | 2 |
| Patio/Porch Features | Covered,Patio |
| Architectural Style | Multi-Level |
| Pool Features | None |
| Security Features | Security System,Fire Alarm |
| Construction Materials | Brick,Fiber Cement |
| Year Built | 2022 |
| Levels | Three Or More |
| Property Subtype | Single Family Residence |
| Assoc Fee Paid Per | Annually |
| County | Montgomery |
| New Construction | false |
| Property Type | Residential |
| HOA | true |
| Attached Garage | true |
| Energy Efficient | Radiant Attic Barrier,Doors,Solar Screens,Windows |
| Subdivision Name | Wynhurst |
| Garage Y/N | true |
| Full Baths | 4 |
| Status | Active |
| Directions | From Chantilly Parkway, turn onto Eastchase Parkway. Turn on Minnie Brown Road. Take left onto Fain Park Dr. House is on the left. |
| ModificationTimestamp | 2026-09-12T15:14:28.220-00:00 |
| City | Montgomery |
| Lot Size Units | Acres |
| Home Warranty Y/N | false |
| Lease Considered Y/N | false |
| Standard Status | Active |
| Year Built Source | Public Records |
| Property Sub Type Additional | Single Family Residence |
| PostalCity | Montgomery |
| Legal Description | Lot 8 Block C Plat 2C Plat Bk 00056 Pg 100 |
Interior Features
| Interior Amenities | Double Vanity,High Ceilings,Pull Down Attic Stairs,Walk-In Closet(s),Kitchen Island |
|---|---|
| Basement | Finished |
| Flooring | Tile,Wood |
| Total Fireplaces | 1 |
| Basement (Y/N) | true |
| Air Conditioning Y/N | true |
| Heating Y/N | true |
| Window Features | Double Pane Windows,Tinted Windows |
| Fireplace Y/N | true |
| Half Baths | 2 |
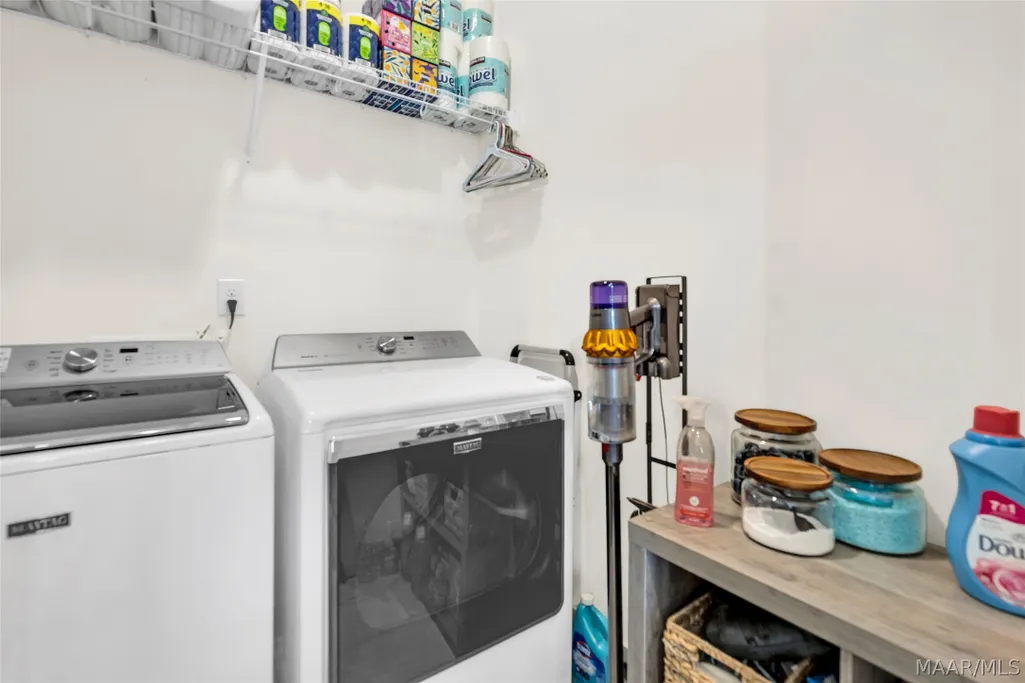
| Laundry Features | Washer Hookup,Dryer Hookup |
| Total Bedrooms | 5 |
| LivingAreaSource | Appraiser |
| Total Baths | 6 |
Exterior Features
| Exterior Amenities | Covered Patio,Fence,Storage |
|---|---|
| Fencing | Privacy |
| Parking Features | Attached,Driveway,Garage |
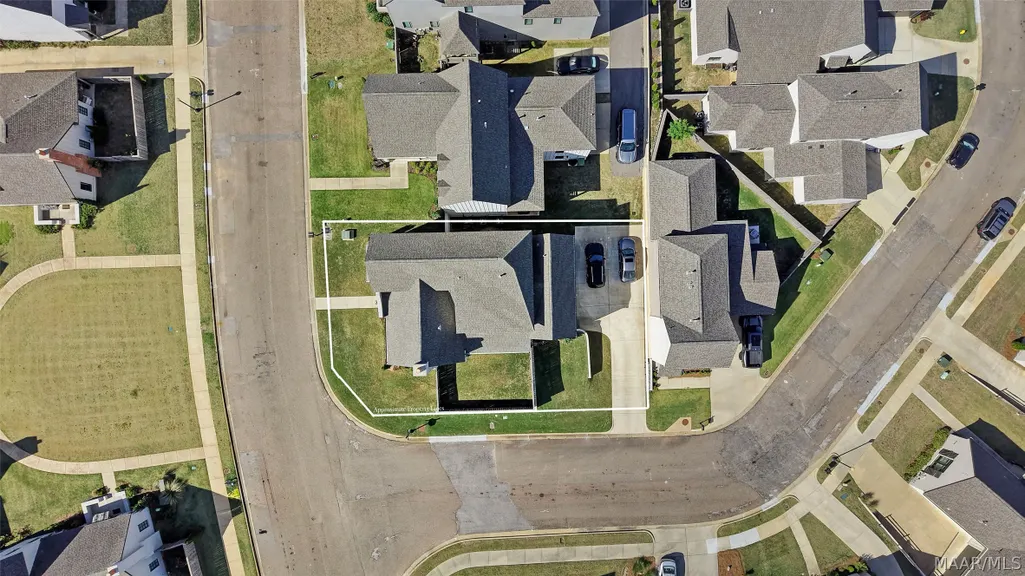
| Lot Features | City Lot,Corner Lot,Subdivision |
| Water Source | Public |
| Lot Size Area | 0.15 |
| Foundation Details | Basement,Slab |
| Lot Dimensions | 19 x 41 x 106 x 62 x 95 |
| Lot Size Acres | 0.15 |
| Waterfront Y/N | false |
Amenities
- Foreclosure
- Views
- Short Sale
- New Construction
- Adult 55+
- Lease To Own
- No HOA Fees
- Furnished
- Primary On Main
- Air Conditioning
- Seller Finance
- Green
- Fixer Upper
- Horse
- Golf
- Fireplace
- Deck
- Garage
- Basement
- Pool
Property vs Single Family Average in 36117
Price
Year Built
 Montgomery Area Association of REALTORS® All information deemed reliable but not guaranteed. All properties are subject to prior sale, change or withdrawal. Neither listing broker(s) or information provider(s) shall be responsible for any typographical errors, misinformation, misprints and shall be held totally harmless. Listing(s) information is provided for consumer's personal, non-commercial use and may not be used for any purpose other than to identify prospective properties consumers may
 Dothan MLS® (DMLS). All information deemed reliable but not guaranteed. All properties are subject to prior sale, change or withdrawal. Neither listing broker(s) or information provider(s) shall be responsible for any typographical errors, misinformation, misprints and shall be held totally harmless. Listing(s) information is provided for consumer's personal, non-commercial use and may not be used for any purpose other than to identify prospective properties consumers may be interested in purchasing. The data relating to real estate for sale on this website comes in part from the Internet Data Exchange program of the Multiple Listing Service. Real estate listings held by brokerage firms other than 1st Class Real Estate Wiregrass may be marked with the Internet Data Exchange logo and detailed information about those properties will include the name of the listing broker(s) when required by the MLS. Copyright ©2026 All rights reserved.
Last Updated: September 20, 2026 8:58 PM UTC
Dothan MLS® (DMLS). All information deemed reliable but not guaranteed. All properties are subject to prior sale, change or withdrawal. Neither listing broker(s) or information provider(s) shall be responsible for any typographical errors, misinformation, misprints and shall be held totally harmless. Listing(s) information is provided for consumer's personal, non-commercial use and may not be used for any purpose other than to identify prospective properties consumers may be interested in purchasing. The data relating to real estate for sale on this website comes in part from the Internet Data Exchange program of the Multiple Listing Service. Real estate listings held by brokerage firms other than 1st Class Real Estate Wiregrass may be marked with the Internet Data Exchange logo and detailed information about those properties will include the name of the listing broker(s) when required by the MLS. Copyright ©2026 All rights reserved.
Last Updated: September 20, 2026 8:58 PM UTC
