
Eco Friendly

Address
300 Avenue Of Learning Street, Pike Road, AL
Price
$ 484,900
Property Attributes
- MLS#586940
- TypeSingle Family
- Listing Status Active
- CountyMontgomery
- CityPike Road
- NeighborhoodThe Orchards
- Zip36064
- Style
- Year Built2024
- Taxes$ 621
- Price$ 484,900
- Bedrooms4
- Full Bathrooms3
- Half Bathrooms1
- Sqr Footage3045
- Lot Size0.16 Acres
Data Source:
Montgomery MLS (MAAR)
Property Description
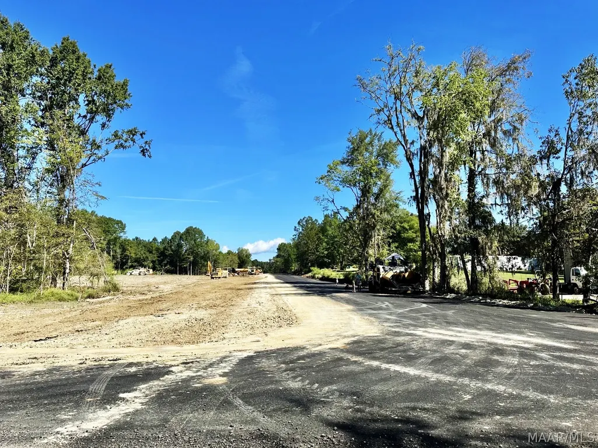
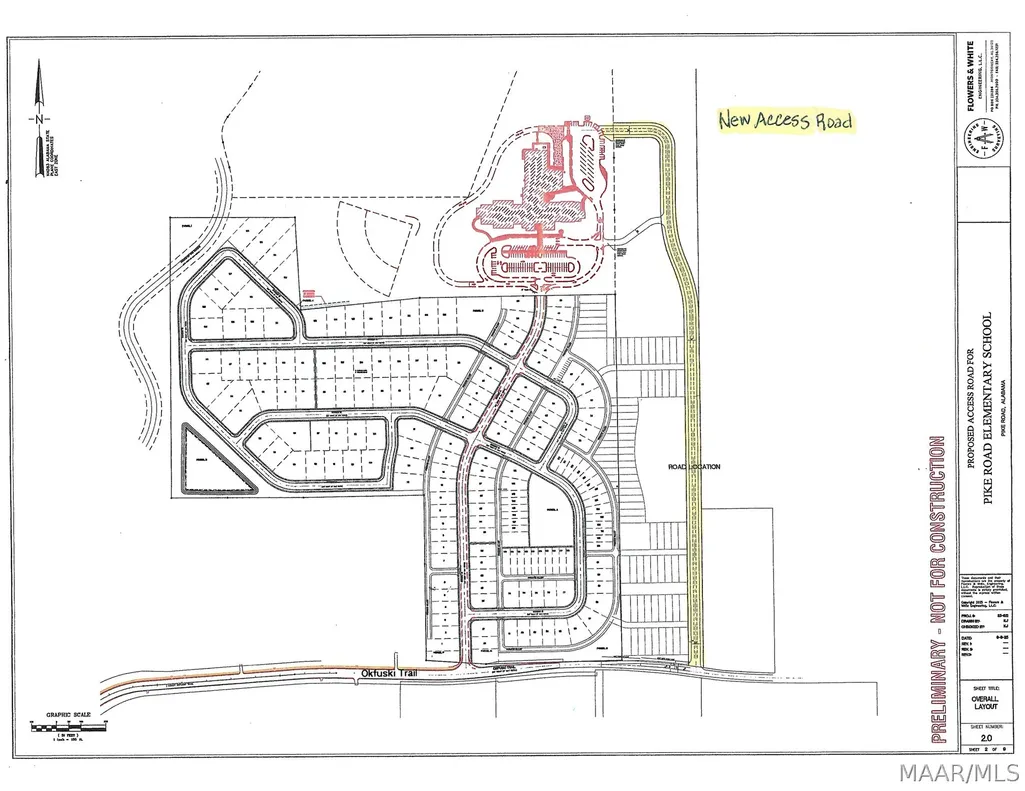
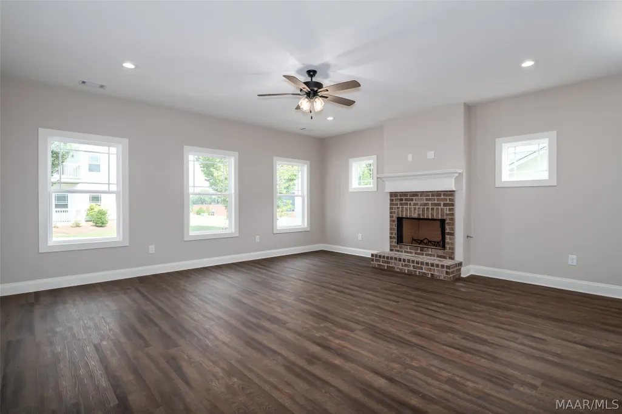
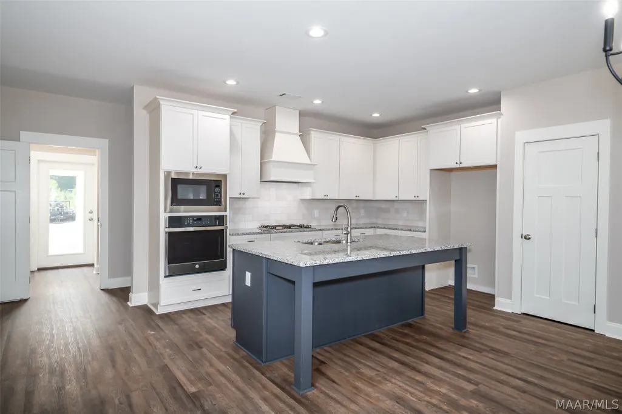
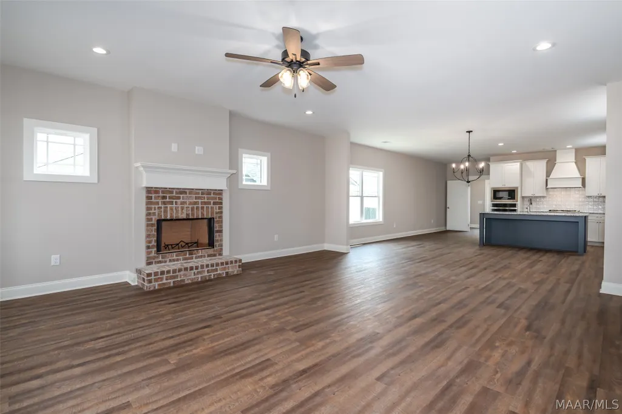
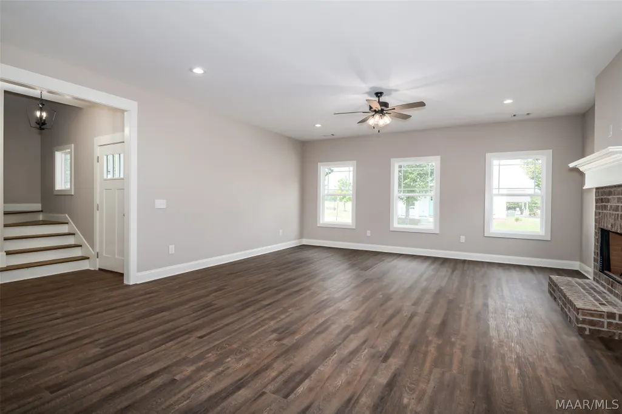
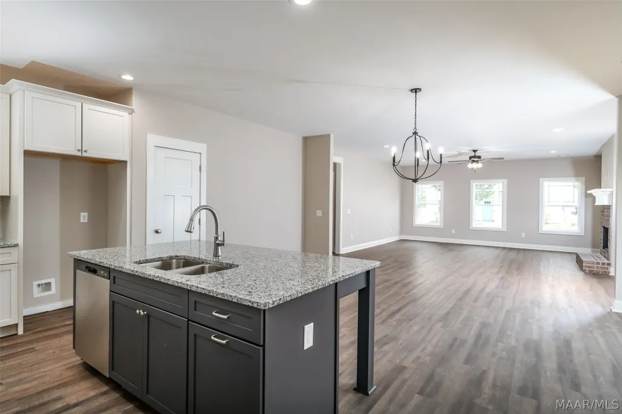
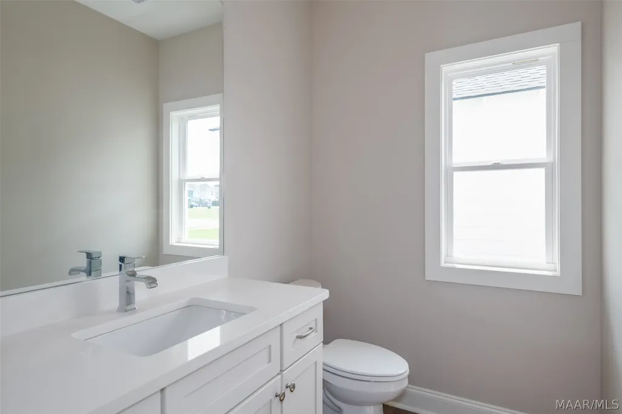
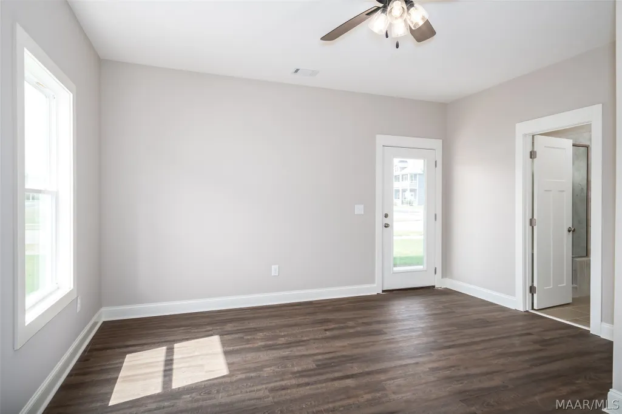
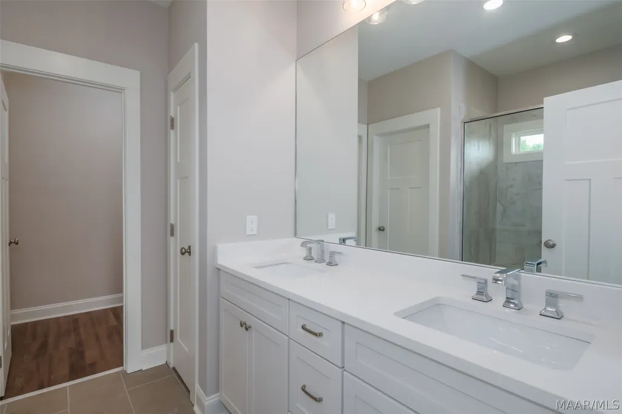
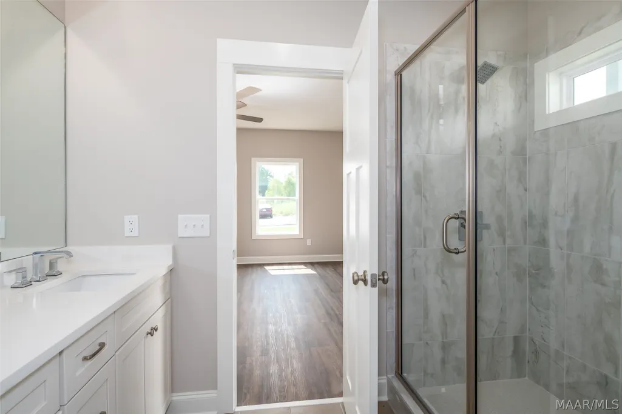
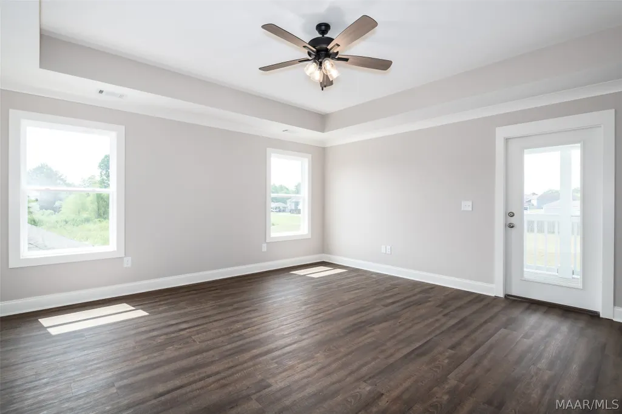
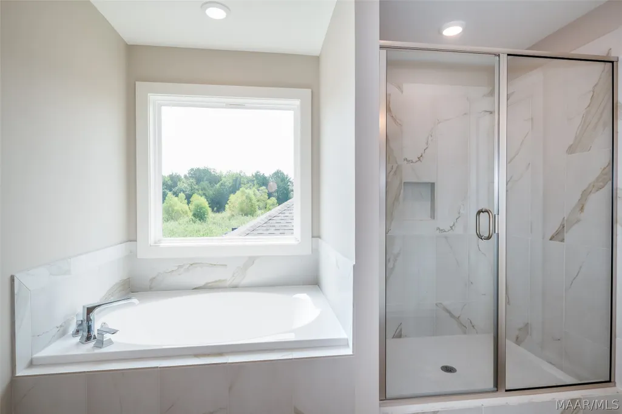
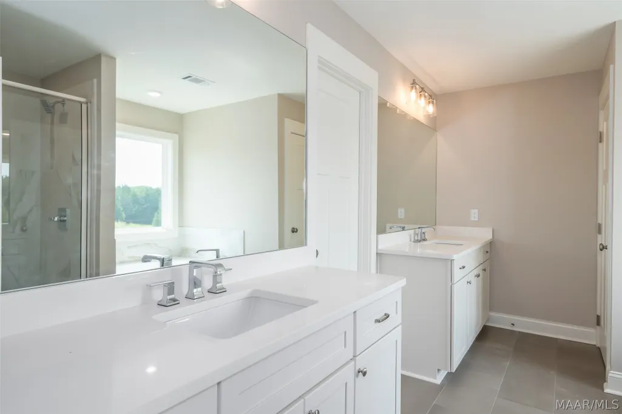
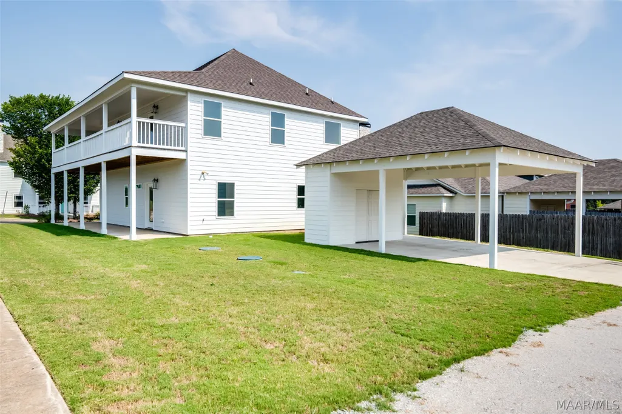
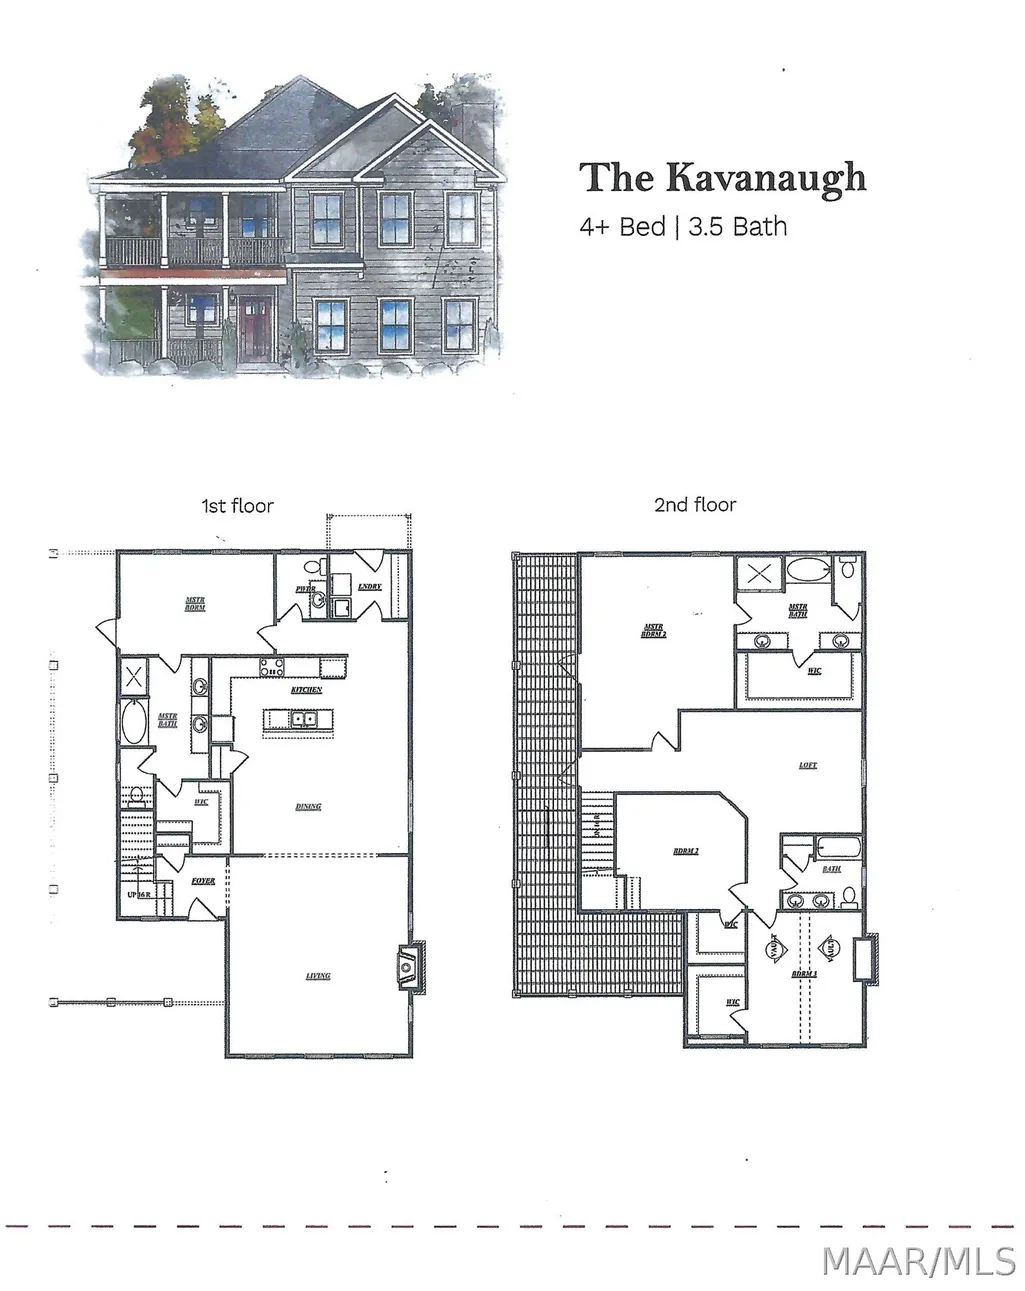
Built by Milton Strickland Builders, the "Kavanaugh Plan" offers exceptional design, quality craftsmanship, and thoughtful details throughout. Adding to the appeal, the new entrance to Pike Road Schools is currently under construction and is expected to significantly reduce traffic along the main road! Stunning covered porch wraps across the front and extends along the entire left side of the home, creating the perfect space to relax and enjoy outdoor living. Step inside to a welcoming foyer that opens to a spacious great room with versatile furniture arrangement options. The open-concept layout flows seamlessly into the dining area and kitchen, making entertaining effortless. The kitchen features granite countertops, stainless steel appliances, a gas cooktop, and beautiful shaker-style cabinetry. This home offers the rare flexibility of having two Owner's suites, each with direct access to covered porch areas and a luxurious en-suite baths. One suite is located on the main level, while the second is upstairs. Durable, low-maintenance luxury vinyl plank flooring enhances the main living areas and upstairs owner's suite. Adjacent, there are two additional bedrooms with walk-in closets and a spacious loft ideal for a media room, study area, or flexible living space. Custom finishes throughout provide the style and functionality today's buyers desire. Designed with energy efficiency in mind, this home includes spray foam insulation, a tankless water heater, and double-pane windows for year-round comfort and savings. Combining modern convenience, energy-efficient features, and exceptional living spaces, this home offers the lifestyle you've been searching for! Builder incentive includes $5000 toward closing costs and $10,000 toward upgrades! ---
| Price History | |
|---|---|
| 8/3/2026 | Listed $484,900 |
General Features
| Sewer | Community/Coop Sewer |
|---|---|
| Heating | Heat Pump |
| Cooling | Heat Pump |
| Utilities | Cable Available,Electricity Available,Natural Gas Available,High Speed Internet Available |
| Possession | Close Of Escrow |
| Appliances | Dishwasher,Gas Cooktop,Disposal,Gas Oven,Gas Water Heater,Microwave,Plumbed For Ice Maker,Self Cleaning Oven,Tankless Water Heater |
| HOA Fee | 375 |
| Association Fee Includes | Recreation Facilities,See Agent |
| Patio/Porch Features | Balcony,Covered,Porch |
| Architectural Style | Two Story |
| Pool Features | Community,In Ground,Pool |
| Security Features | Fire Alarm |
| Construction Materials | HardiPlank Type,Foam Insulation |
| Year Built | 2024 |
| Stories Count | 2 |
| Topography | Level |
| Levels | Two |
| Property Subtype | Single Family Residence |
| Community Features | Pool |
| Assoc Fee Paid Per | Semi-Annually |
| County | Montgomery |
| New Construction | false |
| Property Type | Residential |
| HOA | true |
| Energy Efficient | Insulation,Windows |
| Subdivision Name | The Orchards |
| Full Baths | 3 |
| Status | Active |
| Directions | From Marler Road at the stop light turn onto Okfuski Trail and then left onto Avenue of Learning |
| ModificationTimestamp | 2026-09-04T13:05:18.927-00:00 |
| City | Pike Road |
| Lot Size Units | Acres |
| Carport Spaces | 2 |
| Carport Y/N | true |
| Tax Annual Amount | 621 |
| Home Warranty Y/N | false |
| Property Condition | New Construction |
| Lease Considered Y/N | false |
| Virtual Tour | https://youtu.be/r4TPRTVef9k?si=mlT5J2-kG35Q8dnT |
| Builder Name | Milton Strickland |
| Standard Status | Active |
| Year Built Source | Builder |
| Property Sub Type Additional | Single Family Residence |
| PostalCity | Pike Road |
| Legal Description | Lot 45 The Orchards Plat 1A |
Interior Features
| Interior Amenities | Double Vanity,Garden Tub/Roman Tub,High Ceilings,Separate Shower,Vaulted Ceiling(s),Walk-In Closet(s),Breakfast Bar,Kitchen Island,Programmable Thermostat |
|---|---|
| Flooring | Carpet,Plank,Tile,Vinyl |
| Total Fireplaces | 1 |
| Air Conditioning Y/N | true |
| Heating Y/N | true |
| Window Features | Double Pane Windows |
| Fireplace Y/N | true |
| Half Baths | 1 |
| Laundry Features | Washer Hookup,Dryer Hookup |
| Total Bedrooms | 4 |
| LivingAreaSource | Plans |
| Total Baths | 4 |
Exterior Features
| Exterior Amenities | Balcony,Porch |
|---|---|
| Parking Features | Detached Carport |
| Lot Features | City Lot,Corner Lot,Level,Subdivision |
| Water Source | Public |
| Lot Size Area | 0.16 |
| Foundation Details | Slab |
| Lot Dimensions | 59x108 |
| Lot Size Acres | 0.16 |
| Road Surface Type | Paved |
| Waterfront Y/N | false |
| Road Frontage Type | Public Road |
Amenities
- Foreclosure
- Views
- Short Sale
- New Construction
- Adult 55+
- Lease To Own
- No HOA Fees
- Furnished
- Primary On Main
- Air Conditioning
- Seller Finance
- Green
- Fixer Upper
- Horse
- Golf
- Fireplace
- Deck
- Garage
- Basement
- Pool
Property vs Single Family Average in 36064
Price
Taxes
Year Built
 Montgomery Area Association of REALTORS® All information deemed reliable but not guaranteed. All properties are subject to prior sale, change or withdrawal. Neither listing broker(s) or information provider(s) shall be responsible for any typographical errors, misinformation, misprints and shall be held totally harmless. Listing(s) information is provided for consumer's personal, non-commercial use and may not be used for any purpose other than to identify prospective properties consumers may
 Dothan MLS® (DMLS). All information deemed reliable but not guaranteed. All properties are subject to prior sale, change or withdrawal. Neither listing broker(s) or information provider(s) shall be responsible for any typographical errors, misinformation, misprints and shall be held totally harmless. Listing(s) information is provided for consumer's personal, non-commercial use and may not be used for any purpose other than to identify prospective properties consumers may be interested in purchasing. The data relating to real estate for sale on this website comes in part from the Internet Data Exchange program of the Multiple Listing Service. Real estate listings held by brokerage firms other than 1st Class Real Estate Wiregrass may be marked with the Internet Data Exchange logo and detailed information about those properties will include the name of the listing broker(s) when required by the MLS. Copyright ©2026 All rights reserved.
Last Updated: September 20, 2026 8:58 PM UTC
Dothan MLS® (DMLS). All information deemed reliable but not guaranteed. All properties are subject to prior sale, change or withdrawal. Neither listing broker(s) or information provider(s) shall be responsible for any typographical errors, misinformation, misprints and shall be held totally harmless. Listing(s) information is provided for consumer's personal, non-commercial use and may not be used for any purpose other than to identify prospective properties consumers may be interested in purchasing. The data relating to real estate for sale on this website comes in part from the Internet Data Exchange program of the Multiple Listing Service. Real estate listings held by brokerage firms other than 1st Class Real Estate Wiregrass may be marked with the Internet Data Exchange logo and detailed information about those properties will include the name of the listing broker(s) when required by the MLS. Copyright ©2026 All rights reserved.
Last Updated: September 20, 2026 8:58 PM UTC
