
Eco Friendly










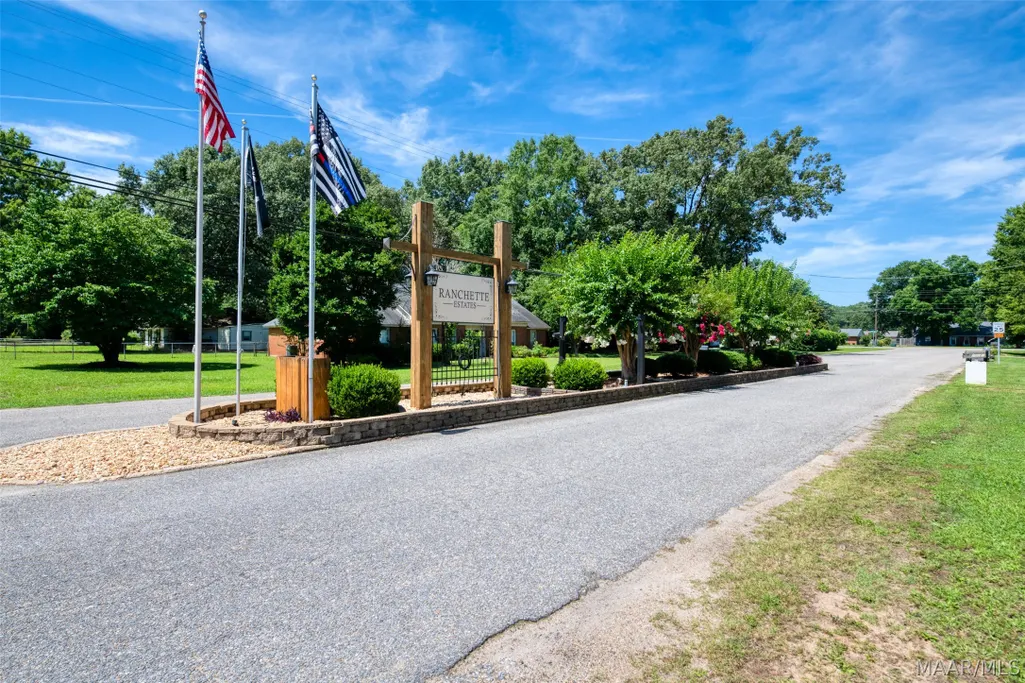
Address
10921 Ranchette Boulevard, Montgomery, AL
Price
$ 285,000
Property Attributes
- MLS#587012
- TypeSingle Family
- Listing Status Active
- CountyMontgomery
- CityMontgomery
- NeighborhoodRanchette Estates
- Zip36117
- Style
- Year Built1980
- Price$ 285,000
- Bedrooms3
- Full Bathrooms2
- Half Bathrooms0
- Sqr Footage2081
- Lot Size0.59 Acres
Data Source:
Montgomery MLS (MAAR)
Property Description
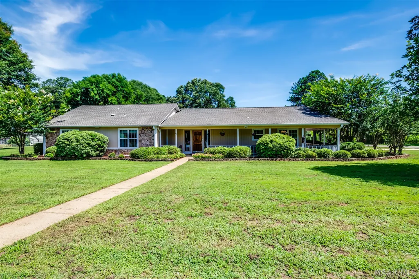
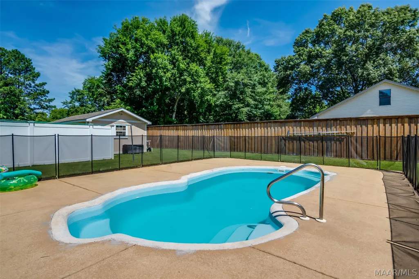
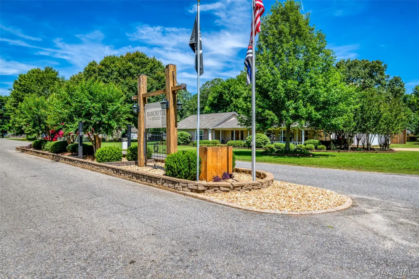
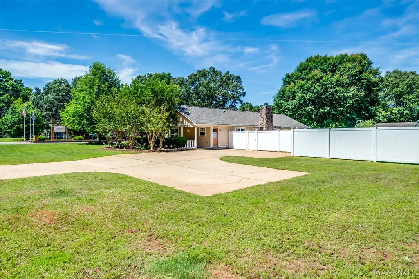
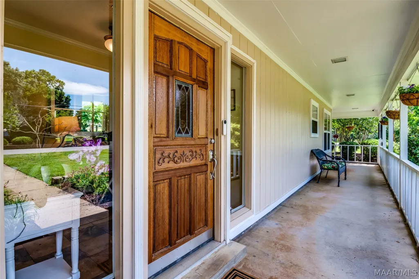
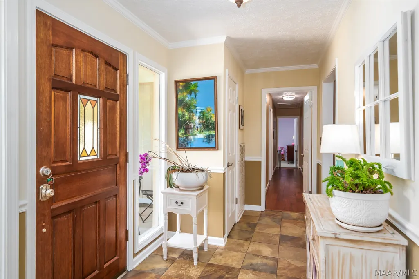
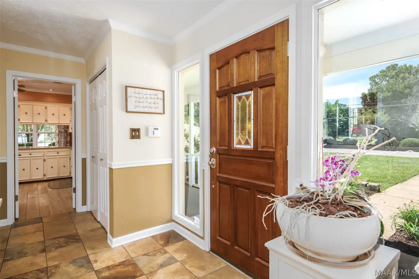
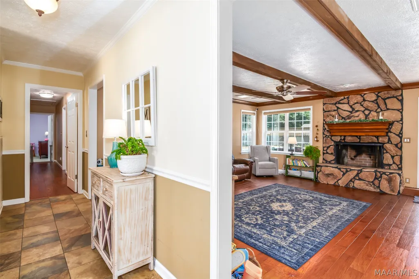
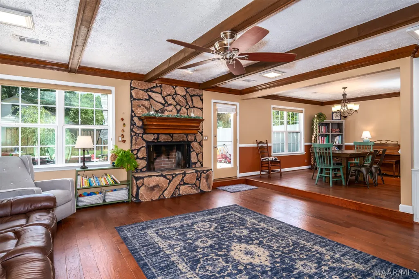
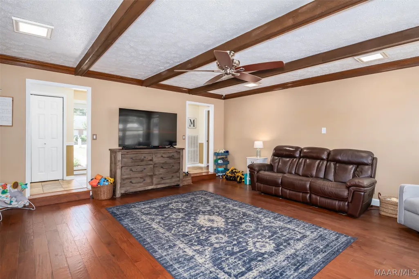
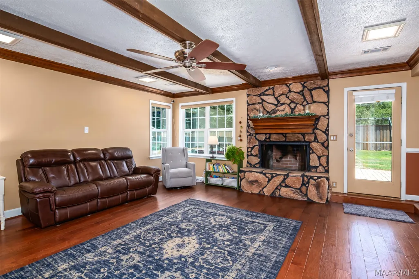
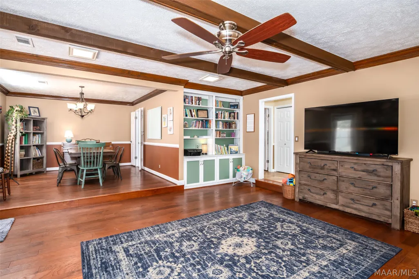
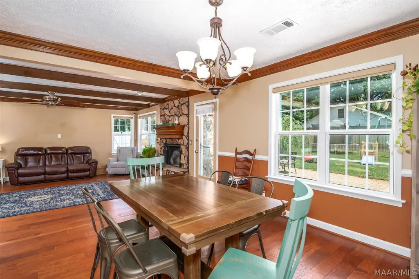
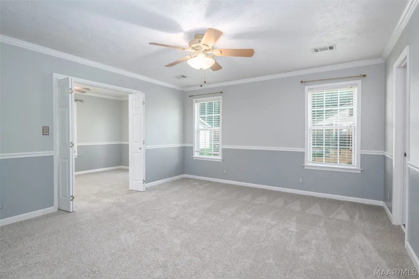
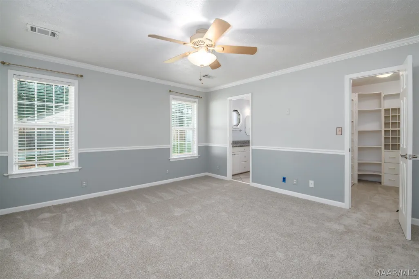
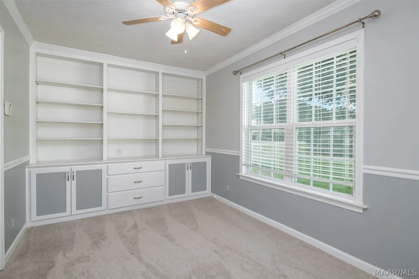
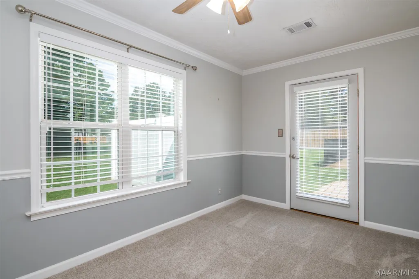
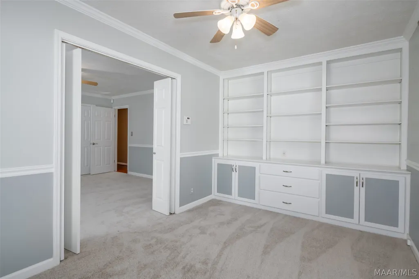
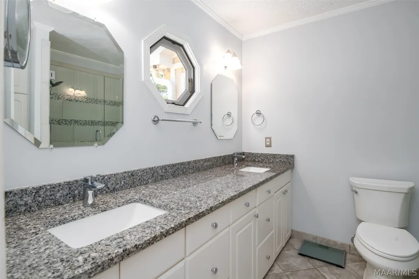
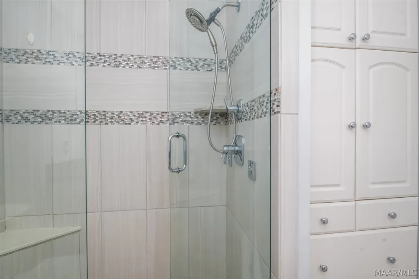
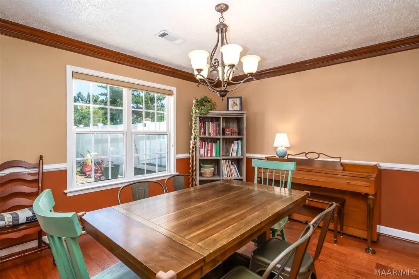
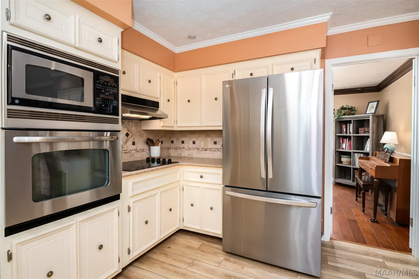
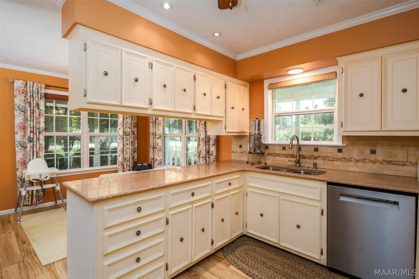
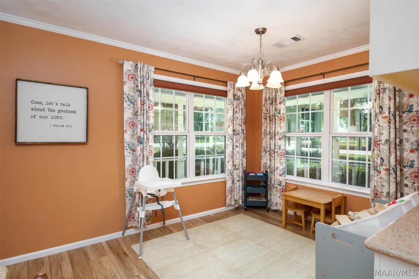
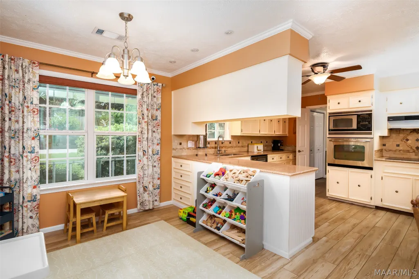
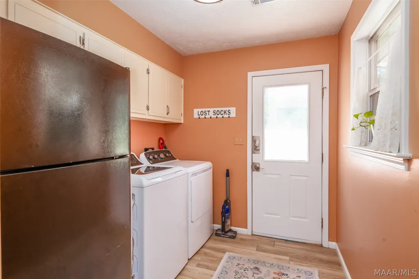
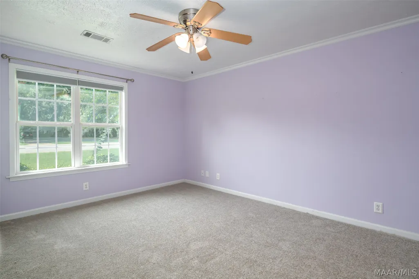
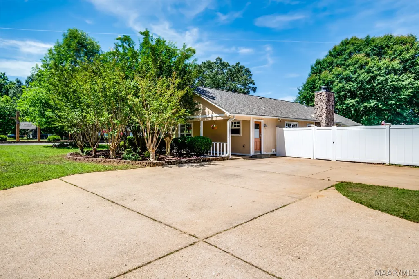
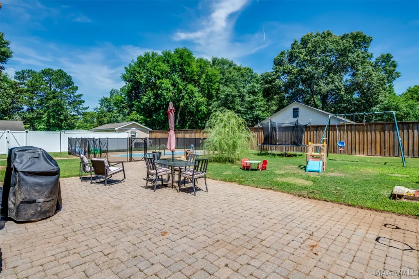
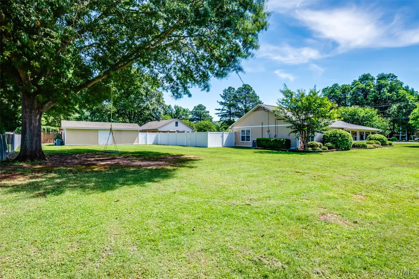
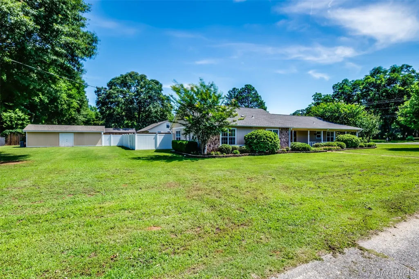
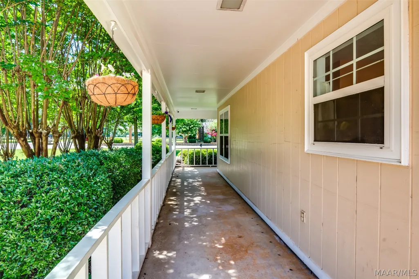
Previous buyer’s loss is your GAIN! Brand NEW CARPET throughout! Move-in-ready home on a large corner lot w/a sparkling POOL & a wired WORKSHOP in a prime location! This 3BR/2BA gem in Ranchette Estates offers the ideal floor plan w/ generous living spaces designed for both everyday comfort & effortless entertaining. The oversized Den is a true showstopper featuring a wood-burning fireplace, exposed wood beams, built-ins, & direct access to the backyard...all open to the formal Dining Room, perfect for family gatherings. The beautiful Kitchen boasts stainless steel appliances, a stainless double sink, tiled backsplash, abundant cabinetry, & a built-in desk area, complemented by a sunny Breakfast Room for your every day meals. A spacious Laundry Room has extra cabinet storage, room for a second refrigerator, & a door leading out to the patio/pool area. The Main Suite includes a large walk-in closet, an attached study with built-ins, ideal as a nursery, home office or exercise area, & a gorgeous en-suite bath with double vanity, tiled shower with corner bench, & extra built-in cabinetry. Step outside to your private backyard oasis featuring an in-ground carbon fiber 10,000-gallon saltwater pool with a wide apron, pavered patio, a 12x30 wired workshop with a dehumidifier & floored attic storage, privacy fencing, beautifully landscaped grounds, & a wrap-around covered porch. Outdoor speakers wired to the interior round out this incredible outdoor living space. Recent Updates (2023–2025): New roof (Roofscapes), new HVAC (AirNow), new water heater (AirNow), new dishwasher, new bath vent fan, new pool fence, added attic insulation, & 4 Google security cameras plus a video doorbell. Additional features include a Honeywell security system, underground sprinkler system, floored attic space, & extra parking space for all your guests. Ranchette Estates is located only 1 mile from great local shops/restaurants! Schedule your showing today! This is THE ONE!
| Price History | |
|---|---|
| 6/5/2026 | Listed $285,000 |
General Features
| Sewer | Septic Tank |
|---|---|
| Heating | Central,Gas |
| Cooling | Central Air,Ceiling Fan(s),Electric |
| Utilities | Cable Available,Electricity Available,Natural Gas Available,High Speed Internet Available |
| Possession | Closing |
| Roof | Ridge Vents |
| Appliances | Dishwasher,Electric Cooktop,Electric Oven,Gas Water Heater,Microwave,Plumbed For Ice Maker,Range Hood,Smooth Cooktop,Self Cleaning Oven,Dryer,Washer |
| HOA Fee | 75 |
| Association Fee Includes | See Agent |
| Patio/Porch Features | Covered,Patio,Porch |
| Architectural Style | One Story |
| Pool Features | In Ground,Pool,Salt Water,Pool Equipment |
| Security Features | Security System,Fire Alarm |
| Construction Materials | Stone,Wood Siding |
| Year Built | 1980 |
| Stories Count | 1 |
| Topography | Level |
| Levels | One |
| Property Subtype | Single Family Residence |
| Assoc Fee Paid Per | Annually |
| County | Montgomery |
| New Construction | false |
| Property Type | Residential |
| HOA | false |
| Energy Efficient | Windows |
| Subdivision Name | Ranchette Estates |
| Other Structures | Storage,Workshop |
| Full Baths | 2 |
| Status | Active |
| Directions | Go down Vaughn Road to Ryan Road. Turn on Ryan Road and Ranchette Estates in on the left. 10921 Ranchette Boulevard is the first house on the right side. Driveway parking is located on Ryan Road. |
| ModificationTimestamp | 2026-09-20T07:18:38.563-00:00 |
| City | Montgomery |
| Lot Size Units | Acres |
| Home Warranty Y/N | false |
| Lease Considered Y/N | false |
| Standard Status | Active |
| Year Built Source | Public Records |
| Property Sub Type Additional | Single Family Residence |
| PostalCity | Montgomery |
| Legal Description | Ranchette Estates, Lot 1, Block B, Plat Book 17, Page 78 |
Interior Features
| Interior Amenities | Attic,Carbon Monoxide Detector,Double Vanity,Linen Closet,Pull Down Attic Stairs,Storage,Separate Shower,Walk-In Closet(s),Window Treatments,Programmable Thermostat |
|---|---|
| Flooring | Carpet,Tile,Wood |
| Total Fireplaces | 1 |
| Air Conditioning Y/N | true |
| Heating Y/N | true |
| Window Features | Blinds,Double Pane Windows |
| Fireplace Y/N | true |
| Laundry Features | Washer Hookup,Dryer Hookup |
| Total Bedrooms | 3 |
| LivingAreaSource | Assessor |
| Total Baths | 2 |
Exterior Features
| Exterior Amenities | Fully Fenced,Fence,Sprinkler/Irrigation,Porch,Patio,Storage |
|---|---|
| Fencing | Full,Privacy |
| Parking Features | Driveway,Parking Pad |
| Lot Features | City Lot,Corner Lot,Level,Mature Trees,Subdivision,Sprinklers In Ground |
| Water Source | Public |
| Lot Size Area | 0.59 |
| Foundation Details | Slab |
| Lot Dimensions | 197X130X181X110 IRR |
| Lot Size Acres | 0.59 |
| Road Surface Type | Paved |
| Waterfront Y/N | false |
| Road Frontage Type | Public Road |
Amenities
- Foreclosure
- Views
- Short Sale
- New Construction
- Adult 55+
- Lease To Own
- No HOA Fees
- Furnished
- Primary On Main
- Air Conditioning
- Seller Finance
- Green
- Fixer Upper
- Horse
- Golf
- Fireplace
- Deck
- Garage
- Basement
- Pool
Property vs Single Family Average in 36117
Price
Year Built
 Montgomery Area Association of REALTORS® All information deemed reliable but not guaranteed. All properties are subject to prior sale, change or withdrawal. Neither listing broker(s) or information provider(s) shall be responsible for any typographical errors, misinformation, misprints and shall be held totally harmless. Listing(s) information is provided for consumer's personal, non-commercial use and may not be used for any purpose other than to identify prospective properties consumers may
 Dothan MLS® (DMLS). All information deemed reliable but not guaranteed. All properties are subject to prior sale, change or withdrawal. Neither listing broker(s) or information provider(s) shall be responsible for any typographical errors, misinformation, misprints and shall be held totally harmless. Listing(s) information is provided for consumer's personal, non-commercial use and may not be used for any purpose other than to identify prospective properties consumers may be interested in purchasing. The data relating to real estate for sale on this website comes in part from the Internet Data Exchange program of the Multiple Listing Service. Real estate listings held by brokerage firms other than 1st Class Real Estate Wiregrass may be marked with the Internet Data Exchange logo and detailed information about those properties will include the name of the listing broker(s) when required by the MLS. Copyright ©2026 All rights reserved.
Last Updated: September 22, 2026 1:50 AM UTC
Dothan MLS® (DMLS). All information deemed reliable but not guaranteed. All properties are subject to prior sale, change or withdrawal. Neither listing broker(s) or information provider(s) shall be responsible for any typographical errors, misinformation, misprints and shall be held totally harmless. Listing(s) information is provided for consumer's personal, non-commercial use and may not be used for any purpose other than to identify prospective properties consumers may be interested in purchasing. The data relating to real estate for sale on this website comes in part from the Internet Data Exchange program of the Multiple Listing Service. Real estate listings held by brokerage firms other than 1st Class Real Estate Wiregrass may be marked with the Internet Data Exchange logo and detailed information about those properties will include the name of the listing broker(s) when required by the MLS. Copyright ©2026 All rights reserved.
Last Updated: September 22, 2026 1:50 AM UTC
