










Address
516 E Moye Drive, Montgomery, AL
Price
$ 225,000
Property Attributes
- MLS#587140
- TypeSingle Family
- Listing Status Active
- CountyMontgomery
- CityMontgomery
- NeighborhoodBellehurst Estates
- Zip36109
- Style
- Year Built1968
- Price$ 225,000
- Bedrooms4
- Full Bathrooms2
- Half Bathrooms0
- Sqr Footage2242
- Lot Size0.29 Acres
Data Source:
Montgomery MLS (MAAR)
Property Description
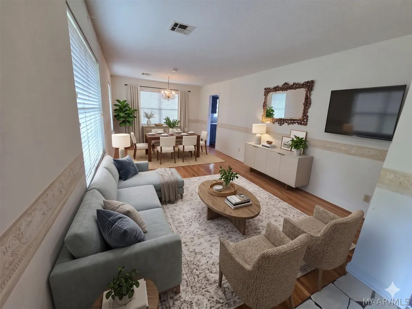
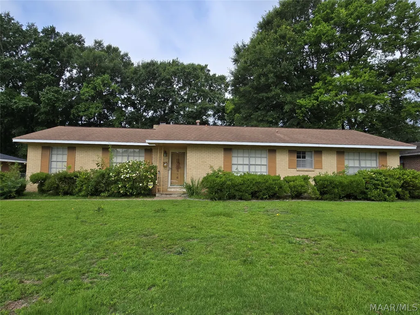
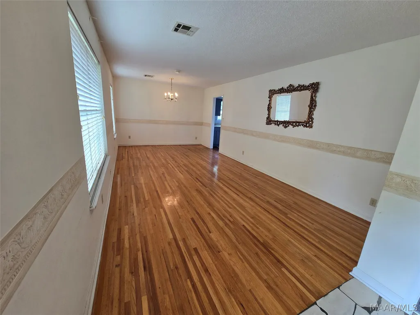
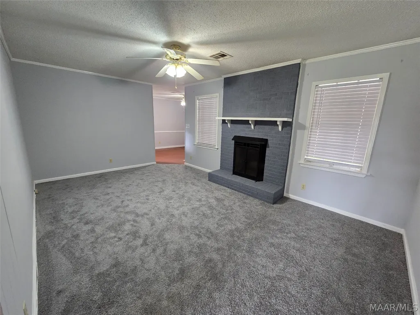
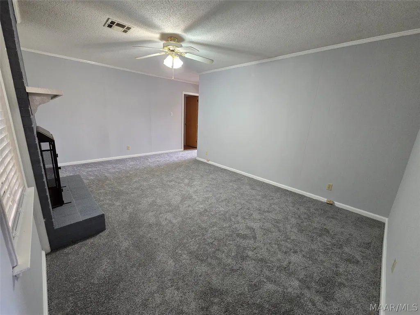
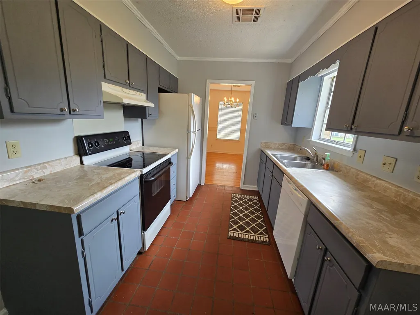
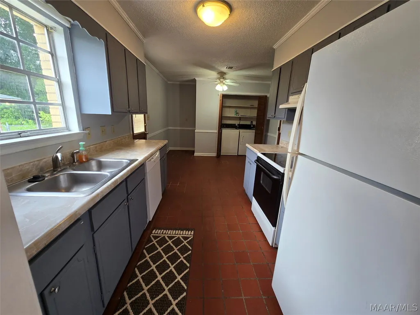
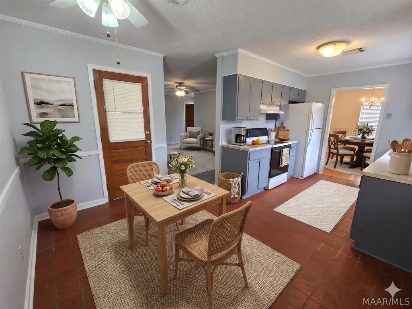
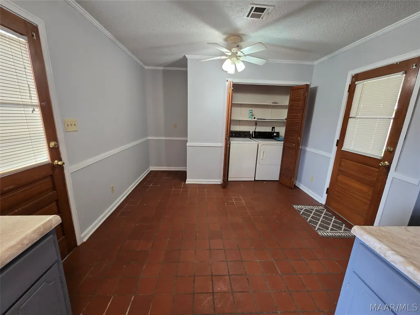
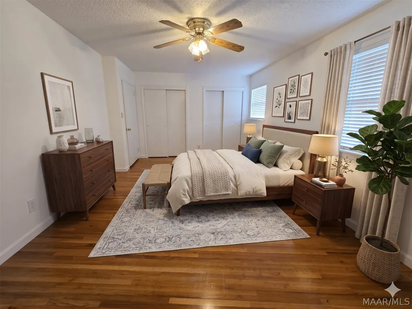
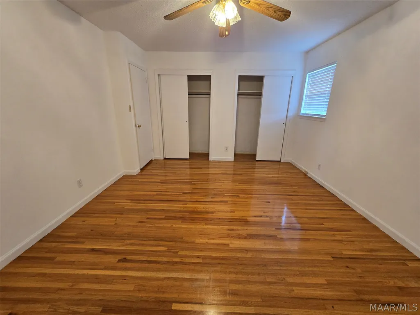
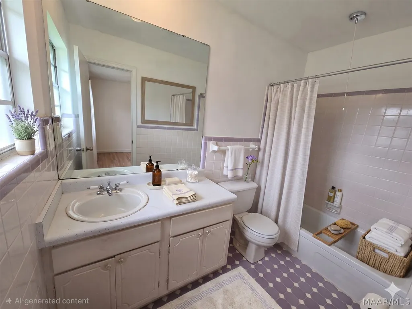
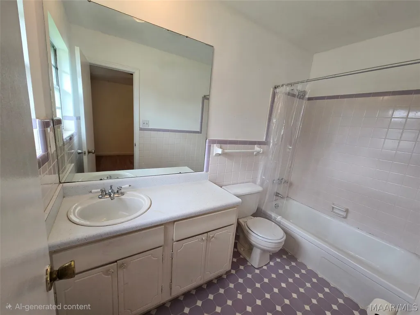
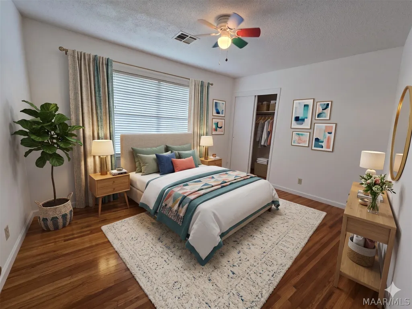
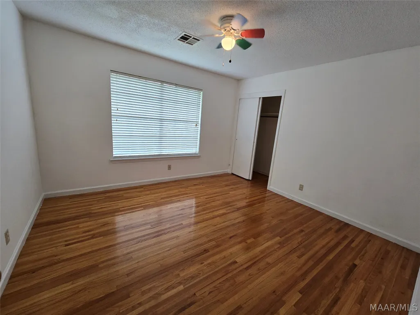
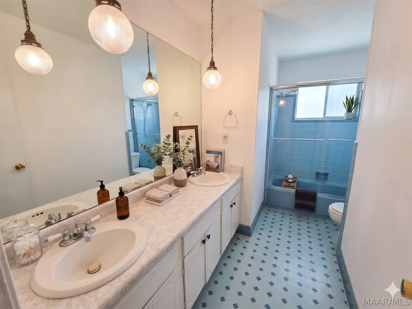
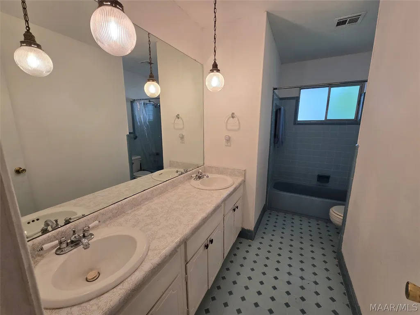
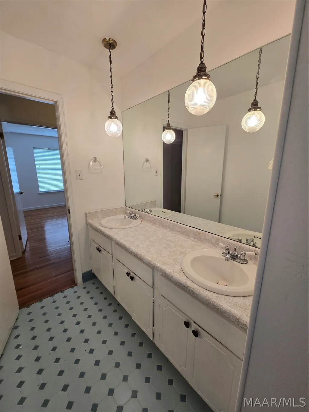
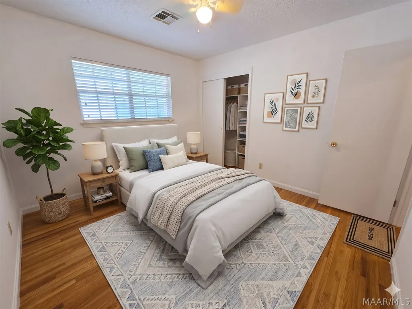
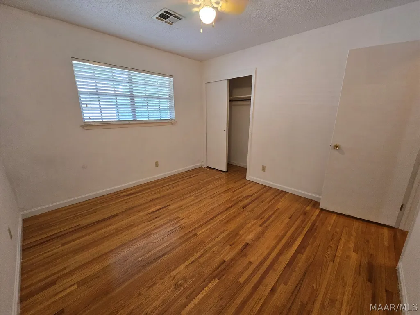
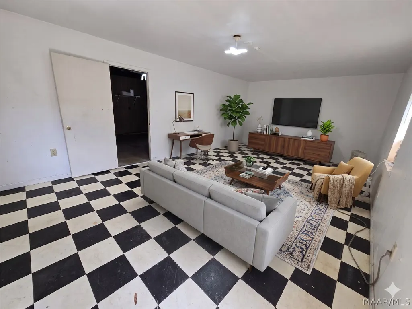
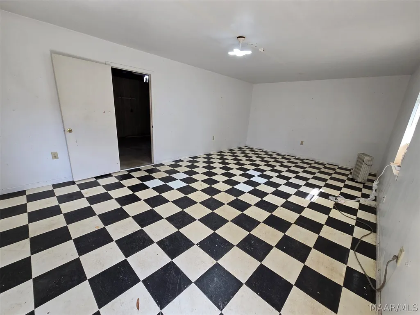
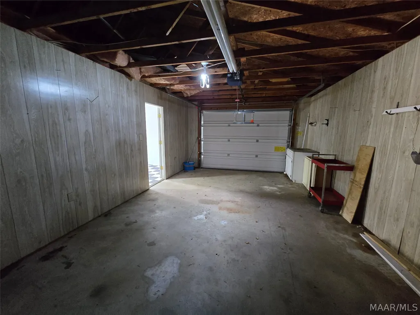
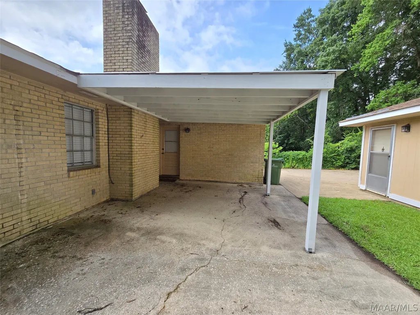
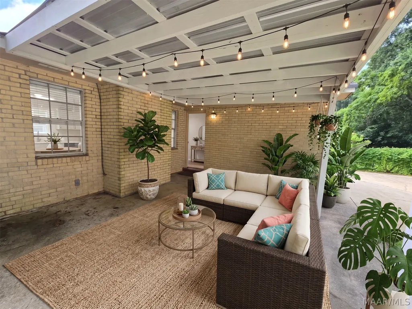
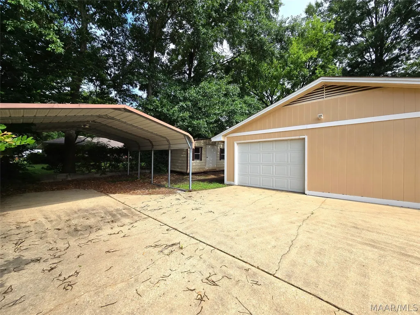
Endless potential meets timeless charm in this spacious 4-bedroom, 2-bathroom home! Perfect for buyers needing extra storage, vehicle space, or multi-generational living options. Step inside to find gorgeous original hardwood floors flowing throughout the main living areas and bedrooms. The smart layout features a large living room/dining room combo that transitions into the kitchen, which offers a bright breakfast nook and a dedicated alcove perfect for a deep freezer. Just past the kitchen, a separate, cozy den awaits—complete with a warm gas fireplace, brand-new paint, and brand-new carpet. Down the hall, the bedrooms offer great space, and the hall bath features a convenient double vanity. Excellent indoor storage includes a large hallway linen closet and a laundry room with built-in shelving. Fuse box was replaced with a breaker box 06/18/2026. Roof replaced April 2007. The crown jewel of this property is the massive detached workshop! Equipped with a window AC unit and space heater, it's ready for year-round projects. Boasting an existing storage closet, this space could easily be converted into a private mother-in-law suite, guest house, or home office by adding a bathroom and kitchenette. Attached to the workshop is a 1-car garage complete with built-in shelving. Parking is a breeze with a long driveway leading to a detached 2-car carport at the end—ideal for safely parking a boat, camper, or extra vehicles. The outdoor space features a covered back porch perfect for relaxing, a partially fenced backyard, a detached storage shed for lawn equipment, and an additional attached storage closet at the back of the house. Key updates include a brand-new dishwasher (2025) and a replacement HVAC system with gas heat (2017). Electric stove, refrigerator, and washer/dryer are on-site (fridge and washer/dryer are negotiable). Don't miss this rare, versatile property packed with functionality and equity-building potential!
| Price History | |
|---|---|
| 6/1/2026 | Listed $225,000 |
General Features
| Sewer | Public Sewer |
|---|---|
| Heating | Central,Gas |
| Cooling | Central Air,Electric |
| Utilities | Cable Available,Electricity Available,Natural Gas Available,High Speed Internet Available |
| Possession | Close Of Escrow |
| Appliances | Dishwasher,Electric Range,Gas Water Heater,Plumbed For Ice Maker,Refrigerator |
| Garage Spaces | 1 |
| Patio/Porch Features | Covered,Patio |
| Architectural Style | One Story |
| Pool Features | None |
| Security Features | Fire Alarm |
| Construction Materials | Brick |
| Year Built | 1968 |
| Stories Count | 1 |
| Topography | Level |
| Levels | One |
| Property Subtype | Single Family Residence |
| County | Montgomery |
| New Construction | false |
| Property Type | Residential |
| HOA | false |
| Attached Garage | false |
| Subdivision Name | Bellehurst Estates |
| Garage Y/N | true |
| Other Structures | Storage,Workshop |
| Full Baths | 2 |
| Status | Active |
| Directions | From Perry Hill Road take a right onto Marquette Dr. Turn Right at the yield sign. Immediate left onto Bellehurst Dr. Left onto Courtney Dr. Left onto East Moye Dr. House on the Left. |
| ModificationTimestamp | 2026-09-08T16:05:44.240-00:00 |
| City | Montgomery |
| Lot Size Units | Acres |
| Carport Spaces | 2 |
| Carport Y/N | true |
| Home Warranty Y/N | true |
| Lease Considered Y/N | false |
| Standard Status | Active |
| Year Built Source | Public Records |
| Virtual Tour | https://youtu.be/gpOVmcubVw8 |
| Property Sub Type Additional | Single Family Residence |
| PostalCity | Montgomery |
| Legal Description | BELLEHURST EST ADD 1 LOT 4 B LK D PLAT BK20 PG 150 |
Interior Features
| Interior Amenities | Double Vanity,Window Treatments |
|---|---|
| Flooring | Brick,Carpet,Tile,Wood |
| Total Fireplaces | 1 |
| Air Conditioning Y/N | true |
| Heating Y/N | true |
| Window Features | Blinds |
| Fireplace Y/N | true |
| Laundry Features | Washer Hookup,Dryer Hookup |
| Total Bedrooms | 4 |
| LivingAreaSource | Owner |
| Total Baths | 2 |
Exterior Features
| Exterior Amenities | Covered Patio,Fence,Storage |
|---|---|
| Fencing | Partial |
| Parking Features | Detached Carport,Driveway,Detached,Garage |
| Lot Features | City Lot,Level,Mature Trees |
| Water Source | Public |
| Lot Size Area | 0.29 |
| Foundation Details | Slab |
| Lot Dimensions | 90X139 |
| Lot Size Acres | 0.29 |
| Waterfront Y/N | false |
| Road Frontage Type | Public Road |
Amenities
- Foreclosure
- Views
- Short Sale
- New Construction
- Adult 55+
- Lease To Own
- No HOA Fees
- Furnished
- Primary On Main
- Air Conditioning
- Seller Finance
- Green
- Fixer Upper
- Horse
- Golf
- Fireplace
- Deck
- Garage
- Basement
- Pool
Property vs Single Family Average in 36109
Price
Year Built
 Montgomery Area Association of REALTORS® All information deemed reliable but not guaranteed. All properties are subject to prior sale, change or withdrawal. Neither listing broker(s) or information provider(s) shall be responsible for any typographical errors, misinformation, misprints and shall be held totally harmless. Listing(s) information is provided for consumer's personal, non-commercial use and may not be used for any purpose other than to identify prospective properties consumers may
 Dothan MLS® (DMLS). All information deemed reliable but not guaranteed. All properties are subject to prior sale, change or withdrawal. Neither listing broker(s) or information provider(s) shall be responsible for any typographical errors, misinformation, misprints and shall be held totally harmless. Listing(s) information is provided for consumer's personal, non-commercial use and may not be used for any purpose other than to identify prospective properties consumers may be interested in purchasing. The data relating to real estate for sale on this website comes in part from the Internet Data Exchange program of the Multiple Listing Service. Real estate listings held by brokerage firms other than 1st Class Real Estate Wiregrass may be marked with the Internet Data Exchange logo and detailed information about those properties will include the name of the listing broker(s) when required by the MLS. Copyright ©2026 All rights reserved.
Last Updated: September 22, 2026 1:50 AM UTC
Dothan MLS® (DMLS). All information deemed reliable but not guaranteed. All properties are subject to prior sale, change or withdrawal. Neither listing broker(s) or information provider(s) shall be responsible for any typographical errors, misinformation, misprints and shall be held totally harmless. Listing(s) information is provided for consumer's personal, non-commercial use and may not be used for any purpose other than to identify prospective properties consumers may be interested in purchasing. The data relating to real estate for sale on this website comes in part from the Internet Data Exchange program of the Multiple Listing Service. Real estate listings held by brokerage firms other than 1st Class Real Estate Wiregrass may be marked with the Internet Data Exchange logo and detailed information about those properties will include the name of the listing broker(s) when required by the MLS. Copyright ©2026 All rights reserved.
Last Updated: September 22, 2026 1:50 AM UTC
