
Eco Friendly




Address
211 Hedgefield Drive, Prattville, AL
Price
$ 325,000
Property Attributes
- MLS#587872
- TypeSingle Family
- Listing Status Contingent
- CountyAutauga
- CityPrattville
- NeighborhoodHedgefield
- Zip36066
- Style
- Year Built2019
- Price$ 325,000
- Bedrooms3
- Full Bathrooms2
- Half Bathrooms0
- Sqr Footage1739
- Lot Size0.14 Acres
Data Source:
Montgomery MLS (MAAR)
Property Description
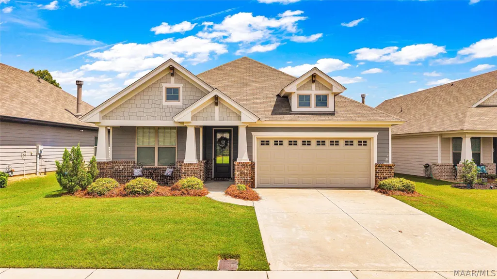
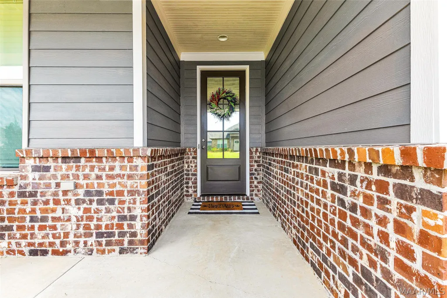
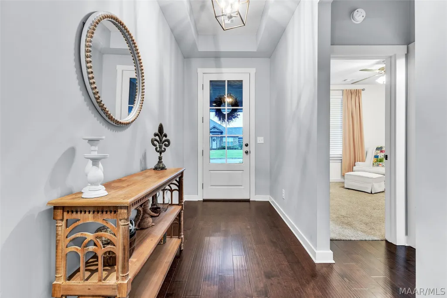
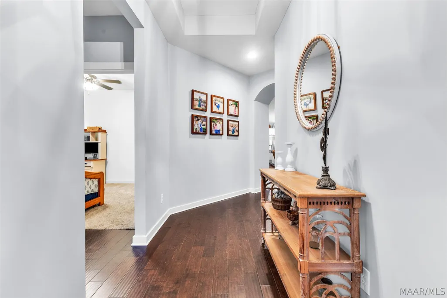
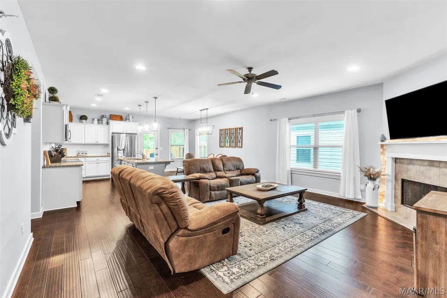
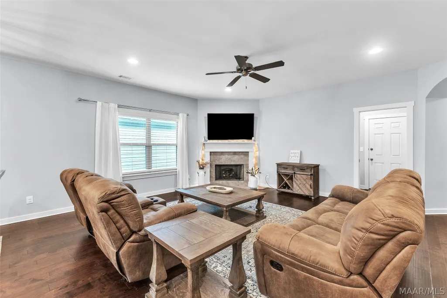
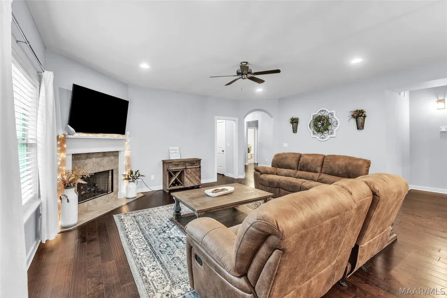
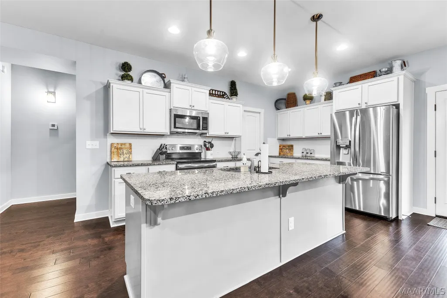
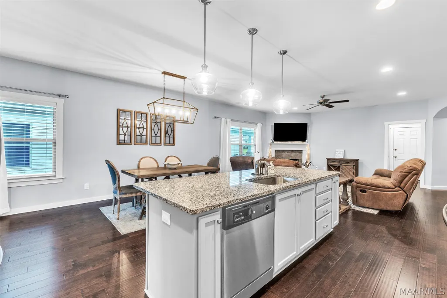
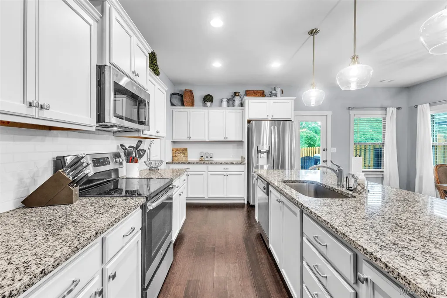
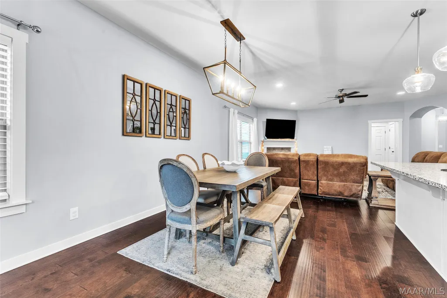
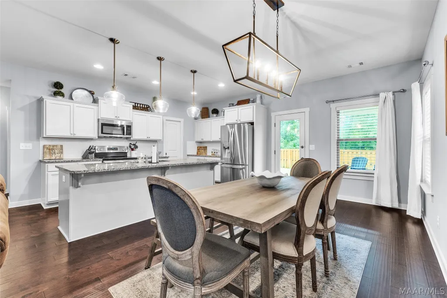
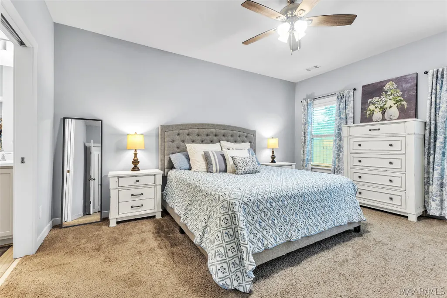
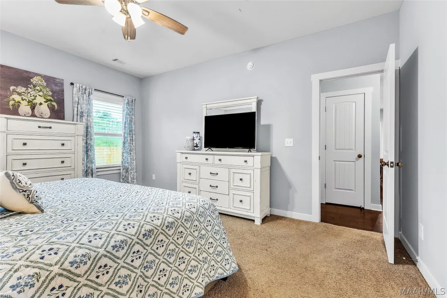
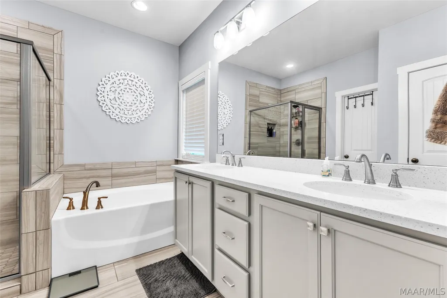
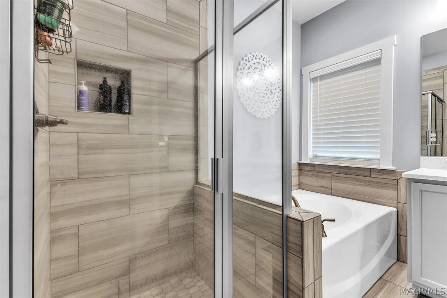
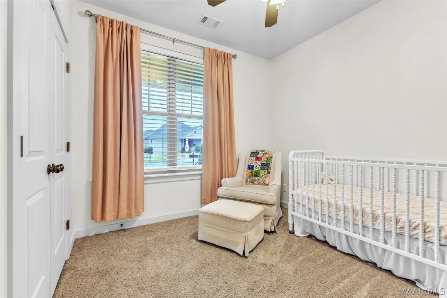
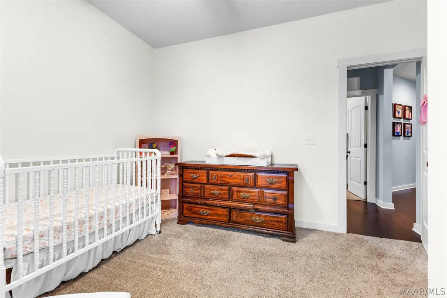
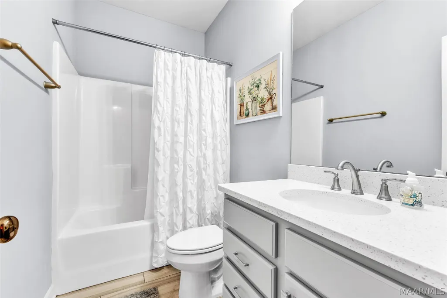
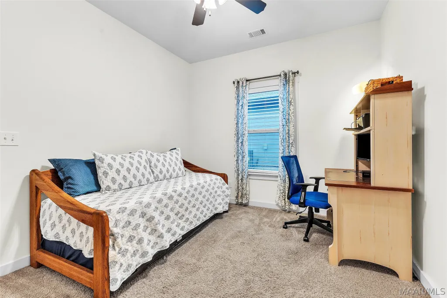
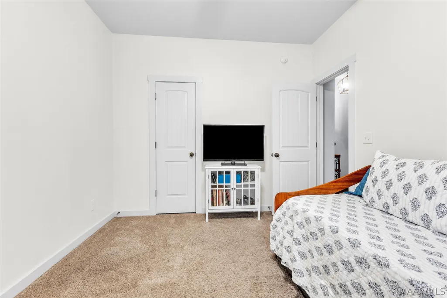
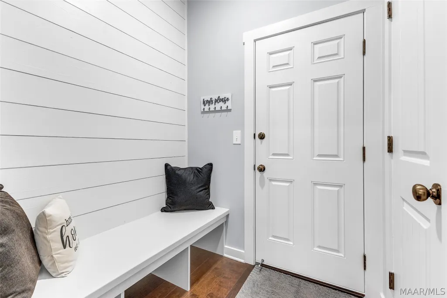
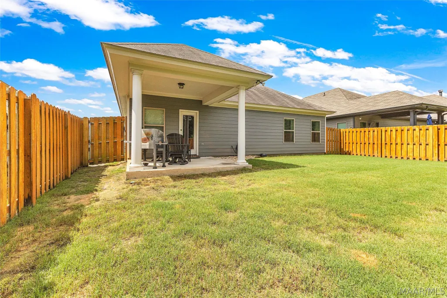
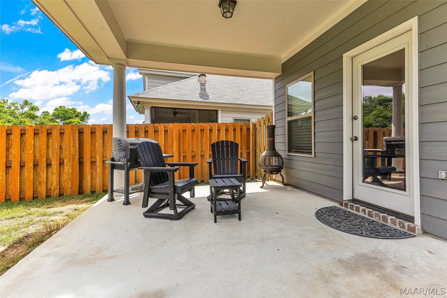
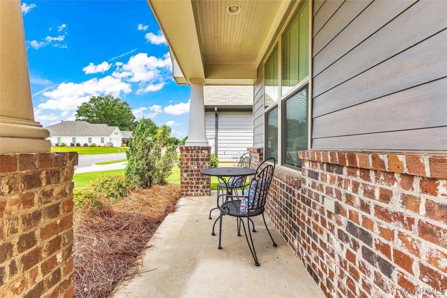
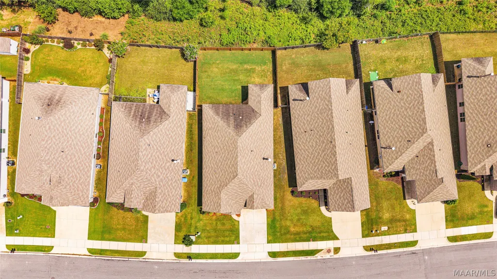
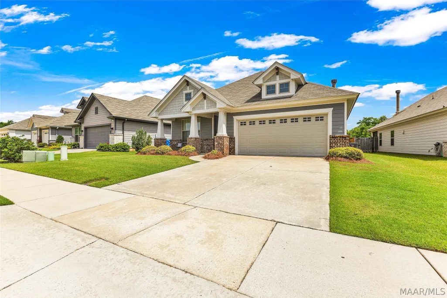
Welcome home to 211 Hedgefield Drive, a beautifully maintained one-owner home offering the perfect blend of style, comfort, and thoughtful design. Built in 2019 and lovingly cared for since day one, this move-in-ready 3-bedroom, 2-bath home is ready to welcome its next chapter. From the moment you step inside, you'll appreciate the quality craftsmanship and attention to detail throughout. Rich hardwood flooring flows seamlessly through the main living areas and hallways, creating a warm and timeless feel. The inviting family room features a cozy gas log fireplace and opens effortlessly to the covered back patio through elegant French door, making indoor-outdoor entertaining a breeze. The heart of the home is the beautifully appointed kitchen, complete with a large center island, granite countertops, full tile backsplash, staggered cabinetry, a super single sink, stylish pendant lighting, and GE Energy Star stainless steel appliances. Whether you're hosting friends or enjoying a quiet evening at home, this space was designed for gathering. The spacious primary suite offers a relaxing retreat with double vanities, a separate tiled shower, a garden tub, a private water closet, and an oversized walk-in closet. Additional features include ceiling fans in all bedrooms and the family room, a charming mudroom with a shiplap accent wall and built-in boot bench, an oversized garage bay measuring approximately 26 feet to accommodate larger vehicles, an impressive 8-foot front entry door, low-E energy-efficient windows, and a tankless gas water heater. Outside, you'll enjoy a fully landscaped yard, privacy-fenced backyard, and one of the neighborhood's most desirable settings—a beautiful lot backing to a natural area with no rear neighbors. Enjoy the peace, privacy, and serenity this special setting provides while still being conveniently located near all Prattville has to offer. Call today to schedule a private tour.
| Price History | |
|---|---|
| 6/19/2026 | Listed $345,000 |
| 8/21/2026 | 6$325,000 |
General Features
| Sewer | Public Sewer |
|---|---|
| Heating | Central,Gas |
| Cooling | Central Air,Ceiling Fan(s),Electric |
| Utilities | Electricity Available,Natural Gas Available |
| Possession | Close Of Escrow |
| Appliances | Dishwasher,Electric Range,Disposal,Gas Water Heater,Microwave Hood Fan,Microwave,Plumbed For Ice Maker,Smooth Cooktop,Self Cleaning Oven,Tankless Water Heater |
| HOA Fee | 180 |
| Garage Spaces | 2 |
| Patio/Porch Features | Covered,Patio,Porch |
| Architectural Style | One Story |
| Pool Features | None |
| Security Features | Fire Alarm |
| Construction Materials | Brick,Fiber Cement,HardiPlank Type,Foam Insulation |
| Year Built | 2019 |
| Stories Count | 1 |
| Levels | One |
| Property Subtype | Single Family Residence |
| Assoc Fee Paid Per | Semi-Annually |
| County | Autauga |
| New Construction | false |
| Property Type | Residential |
| HOA | true |
| Attached Garage | true |
| Energy Efficient | Insulation,Windows |
| Subdivision Name | Hedgefield |
| Garage Y/N | true |
| Full Baths | 2 |
| Status | Contingent |
| Directions | From Hwy 82 and McQueen Smith, travel north. Hedgefield neighborhood is ahead on the right, turn into the neighborhood and this home will be 4th house on the left. |
| ModificationTimestamp | 2026-09-10T14:46:03.907-00:00 |
| City | Prattville |
| Disclosures | Familial Relation |
| Lot Size Units | Acres |
| Home Warranty Y/N | false |
| Lease Considered Y/N | false |
| Builder Name | Lowder New Homes |
| Standard Status | Active Under Contract |
| Year Built Source | Builder |
| Property Sub Type Additional | Single Family Residence |
| PostalCity | Prattville |
| Legal Description | LOT 4 BLK A HEDGEFIELD PLAT 1 MAP BK 2019 PG 15 55.71 X 120 |
Interior Features
| Interior Amenities | Double Vanity,Garden Tub/Roman Tub,High Ceilings,Separate Shower,Walk-In Closet(s),Window Treatments,Breakfast Bar,Kitchen Island,Split Bedrooms |
|---|---|
| Flooring | Carpet,Tile,Wood |
| Total Fireplaces | 1 |
| Air Conditioning Y/N | true |
| Heating Y/N | true |
| Window Features | Blinds,Double Pane Windows |
| Fireplace Y/N | true |
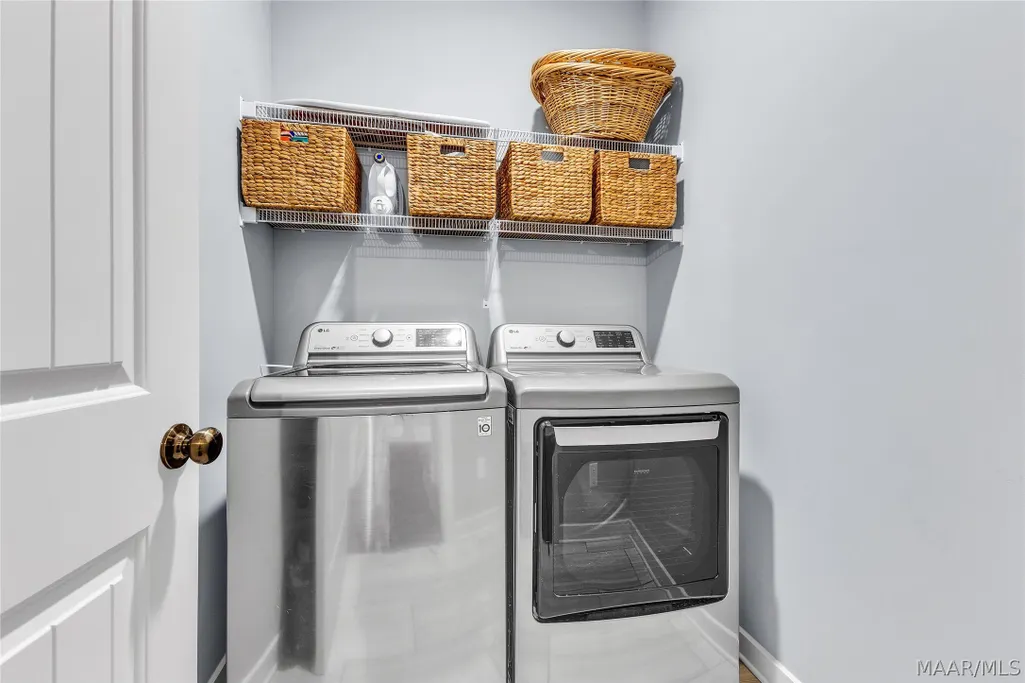
| Laundry Features | Washer Hookup,Dryer Hookup |
| Total Bedrooms | 3 |
| LivingAreaSource | Assessor |
| Total Baths | 2 |
Exterior Features
| Exterior Amenities | Covered Patio,Sprinkler/Irrigation,Porch,Patio |
|---|---|
| Parking Features | Attached,Garage |
| Lot Features | City Lot,Subdivision,Sprinklers In Ground |
| Water Source | Public |
| Lot Size Area | 0.14 |
| Foundation Details | Slab |
| Lot Dimensions | 57x122x49x120 |
| Lot Size Acres | 0.14 |
| Road Surface Type | Paved |
| Waterfront Y/N | false |
| Road Frontage Type | Public Road |
Amenities
- Foreclosure
- Views
- Short Sale
- New Construction
- Adult 55+
- Lease To Own
- No HOA Fees
- Furnished
- Primary On Main
- Air Conditioning
- Seller Finance
- Green
- Fixer Upper
- Horse
- Golf
- Fireplace
- Deck
- Garage
- Basement
- Pool
Property vs Single Family Average in 36066
Price
Year Built
 Montgomery Area Association of REALTORS® All information deemed reliable but not guaranteed. All properties are subject to prior sale, change or withdrawal. Neither listing broker(s) or information provider(s) shall be responsible for any typographical errors, misinformation, misprints and shall be held totally harmless. Listing(s) information is provided for consumer's personal, non-commercial use and may not be used for any purpose other than to identify prospective properties consumers may
 Dothan MLS® (DMLS). All information deemed reliable but not guaranteed. All properties are subject to prior sale, change or withdrawal. Neither listing broker(s) or information provider(s) shall be responsible for any typographical errors, misinformation, misprints and shall be held totally harmless. Listing(s) information is provided for consumer's personal, non-commercial use and may not be used for any purpose other than to identify prospective properties consumers may be interested in purchasing. The data relating to real estate for sale on this website comes in part from the Internet Data Exchange program of the Multiple Listing Service. Real estate listings held by brokerage firms other than 1st Class Real Estate Wiregrass may be marked with the Internet Data Exchange logo and detailed information about those properties will include the name of the listing broker(s) when required by the MLS. Copyright ©2026 All rights reserved.
Last Updated: September 20, 2026 8:58 PM UTC
Dothan MLS® (DMLS). All information deemed reliable but not guaranteed. All properties are subject to prior sale, change or withdrawal. Neither listing broker(s) or information provider(s) shall be responsible for any typographical errors, misinformation, misprints and shall be held totally harmless. Listing(s) information is provided for consumer's personal, non-commercial use and may not be used for any purpose other than to identify prospective properties consumers may be interested in purchasing. The data relating to real estate for sale on this website comes in part from the Internet Data Exchange program of the Multiple Listing Service. Real estate listings held by brokerage firms other than 1st Class Real Estate Wiregrass may be marked with the Internet Data Exchange logo and detailed information about those properties will include the name of the listing broker(s) when required by the MLS. Copyright ©2026 All rights reserved.
Last Updated: September 20, 2026 8:58 PM UTC
