










Address
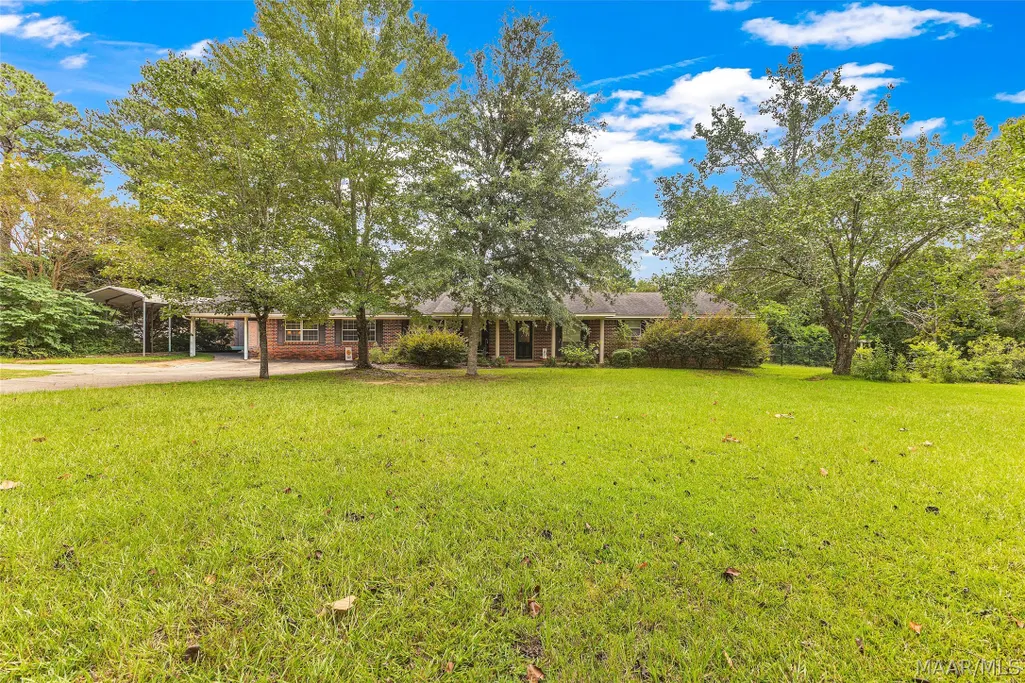
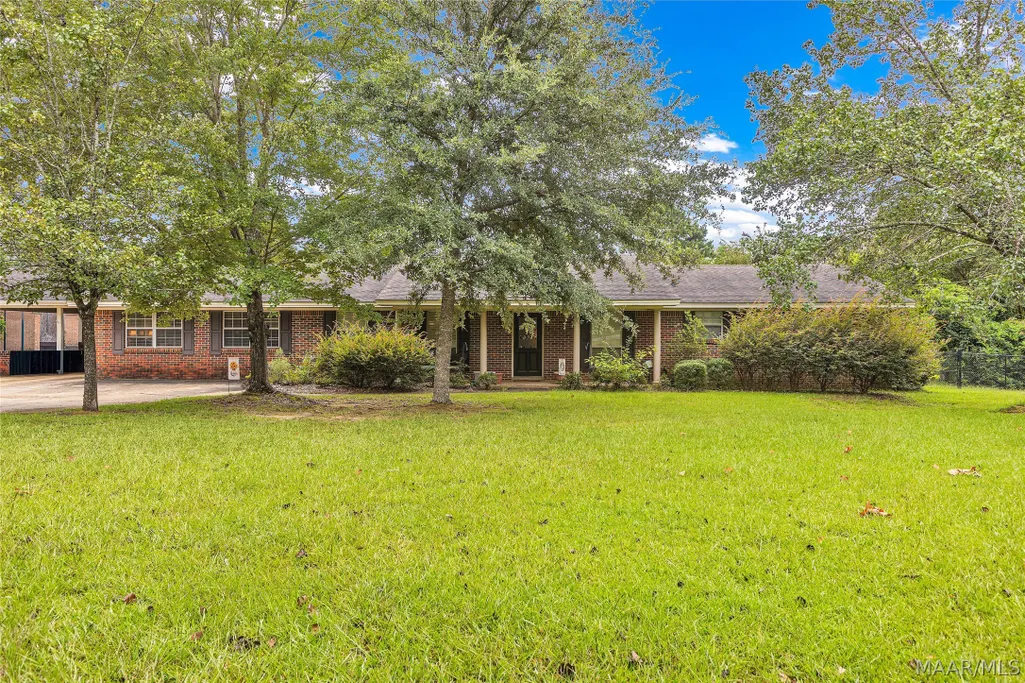
1246 Upper Kingston Road, Prattville, AL
Price
$ 359,900
Property Attributes
- MLS#589442
- TypeSingle Family
- Listing Status Contingent
- CountyAutauga
- CityPrattville
- NeighborhoodUpper Kingston
- Zip36067
- Style
- Year Built1974
- Price$ 359,900
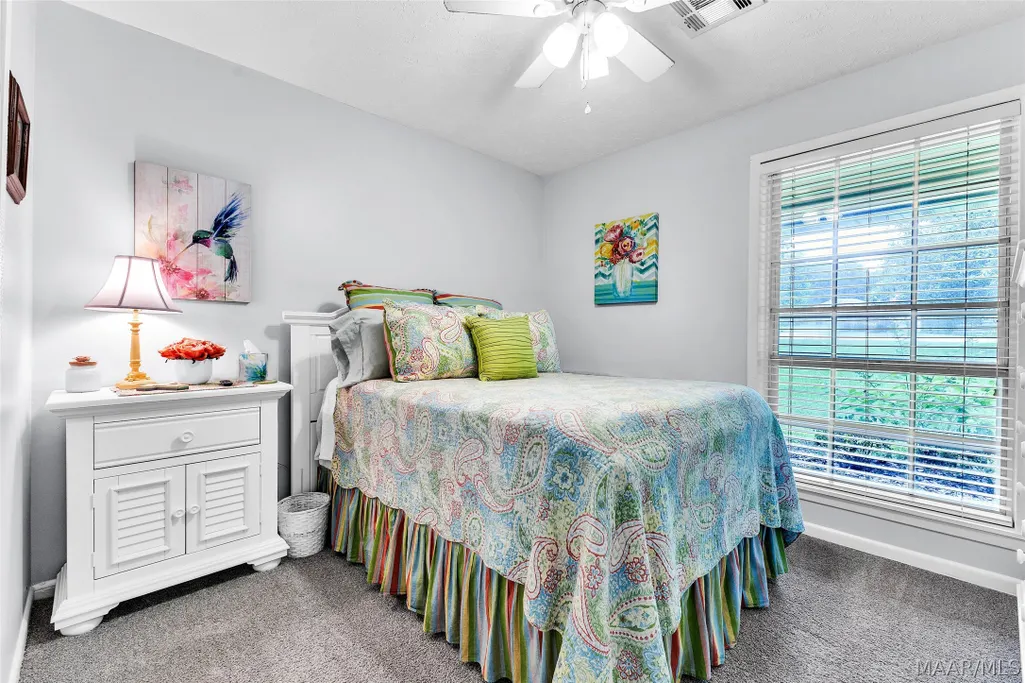
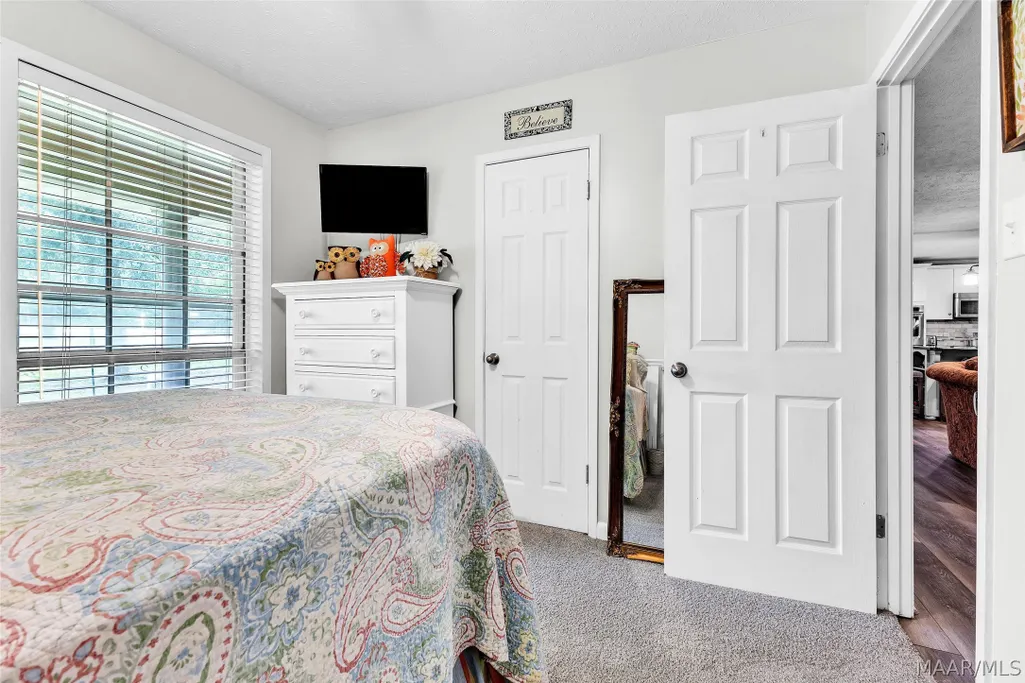
- Bedrooms3
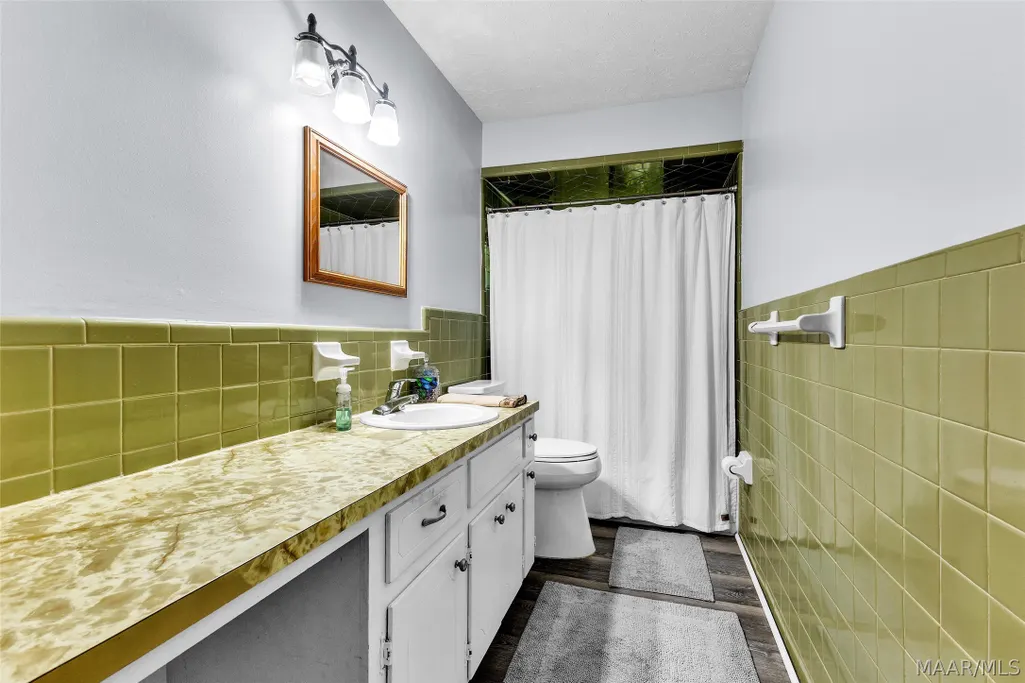
- Full Bathrooms2
- Half Bathrooms0
- Sqr Footage2268
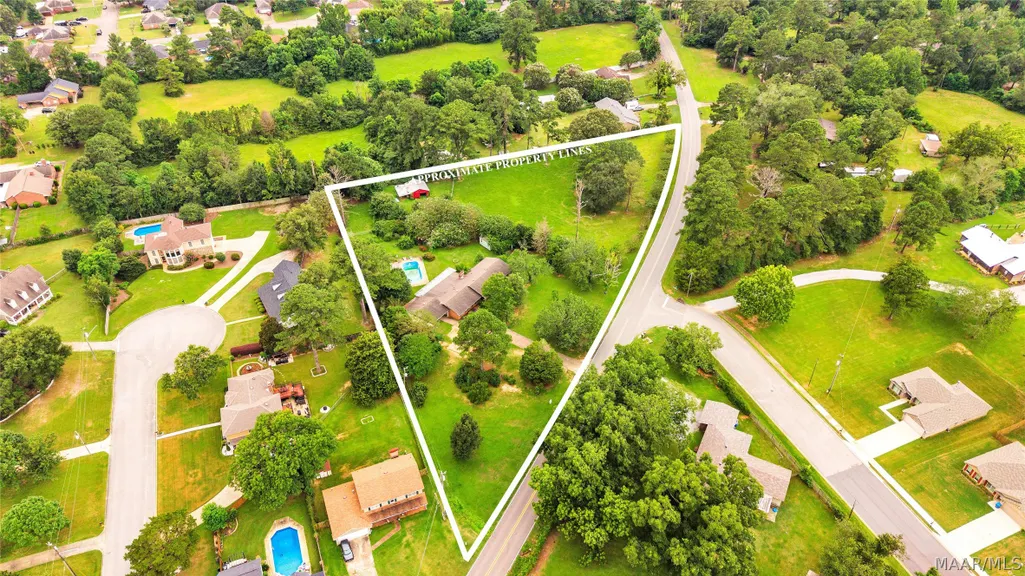
- Lot Size1.85 Acres
Data Source:
Montgomery MLS (MAAR)
Property Description
| Price History | |
|---|---|
| 8/10/2026 | Listed $359,900 |
General Features
| Sewer | Public Sewer |
|---|---|
| Heating | Central,Gas |
| Cooling | Central Air,Ceiling Fan(s),Electric |
| Utilities | Cable Available,Electricity Available,Natural Gas Available,High Speed Internet Available |
| Possession | Close Of Escrow |
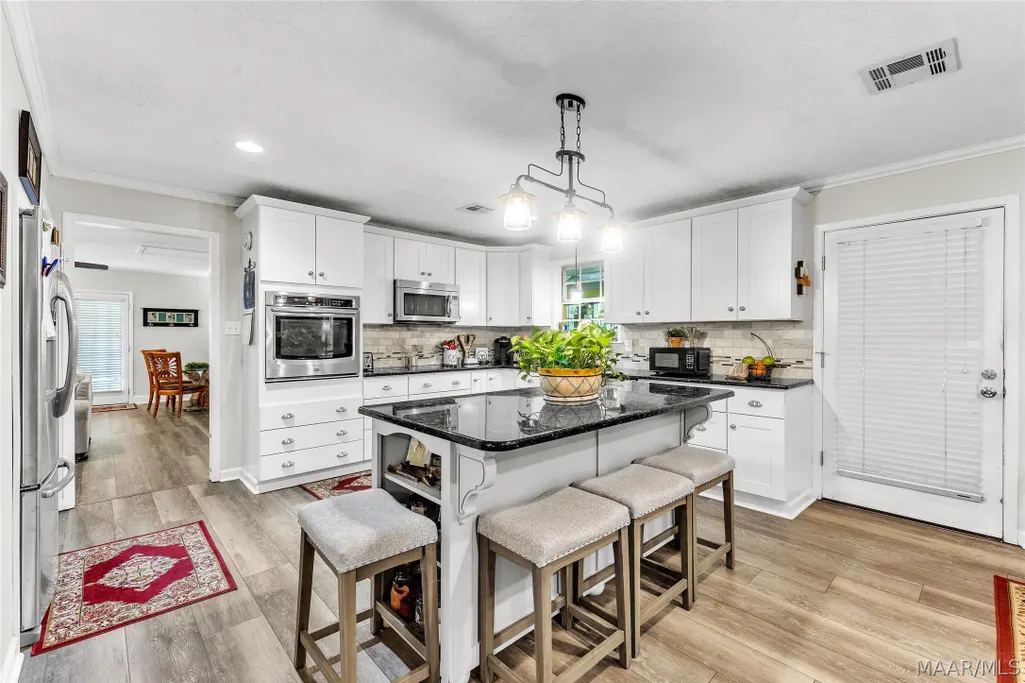
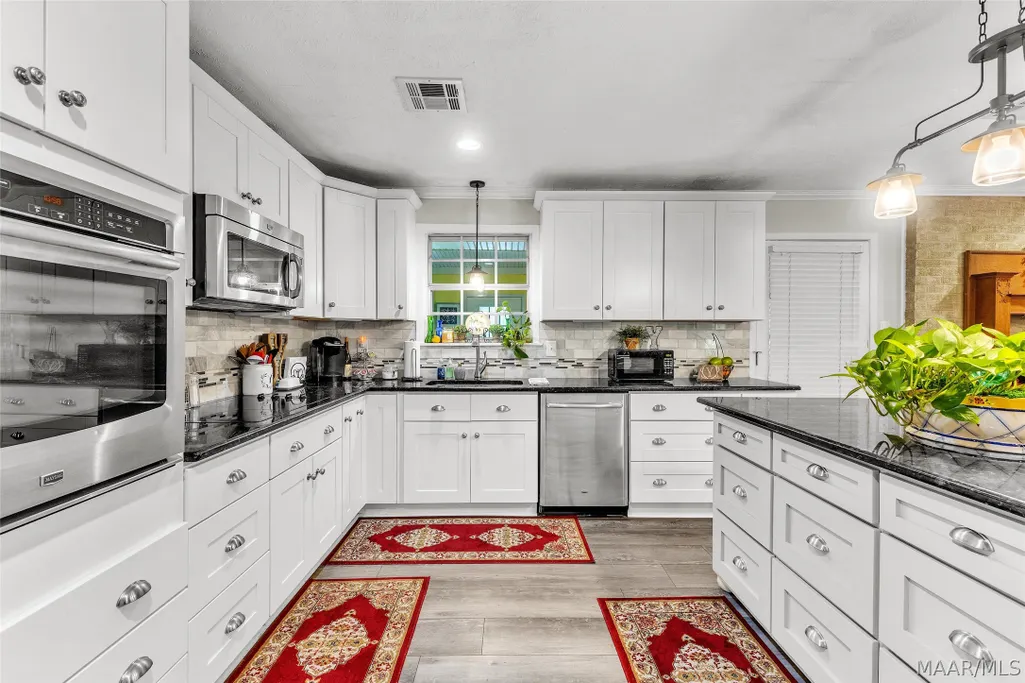
| Appliances | Electric Cooktop,Electric Oven,Electric Water Heater,Microwave,Plumbed For Ice Maker,Refrigerator |
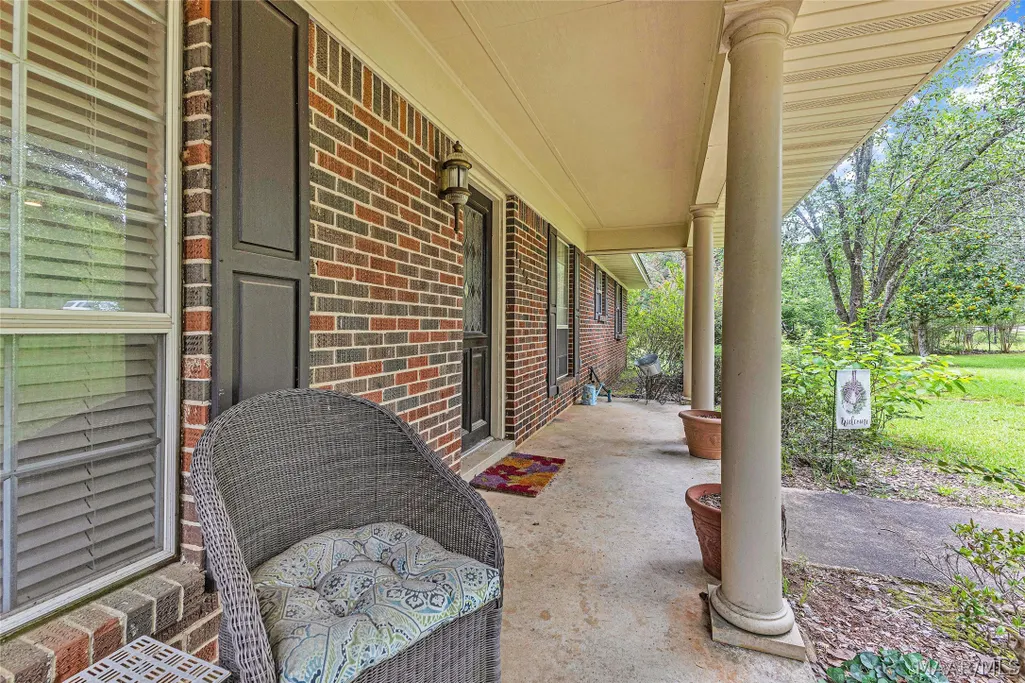
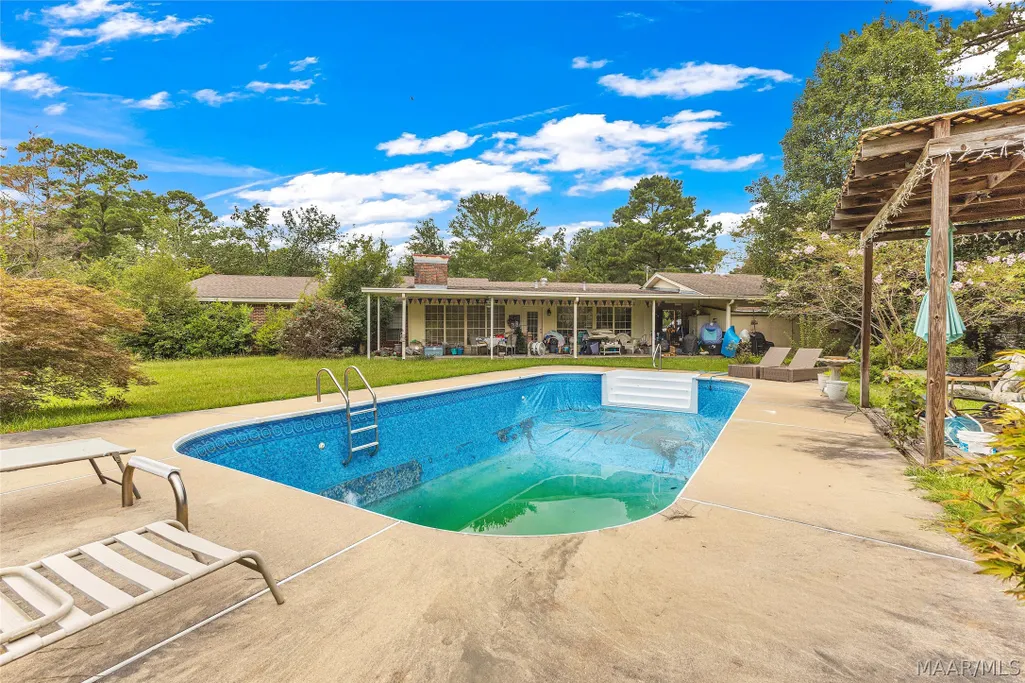
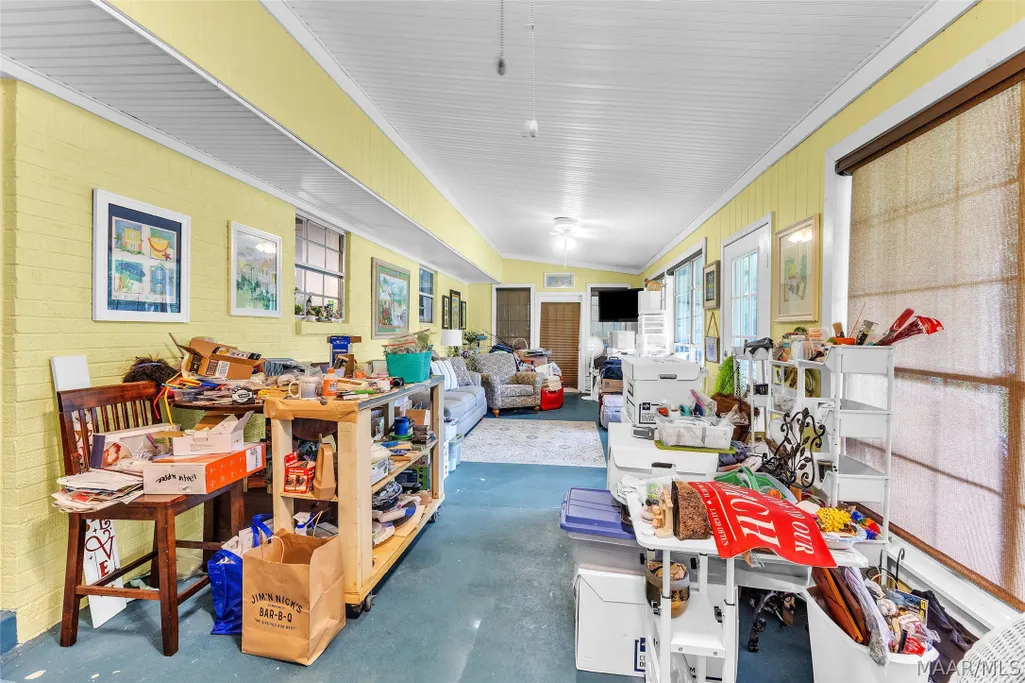
| Patio/Porch Features | Covered,Deck,Porch |
| Architectural Style | One Story |
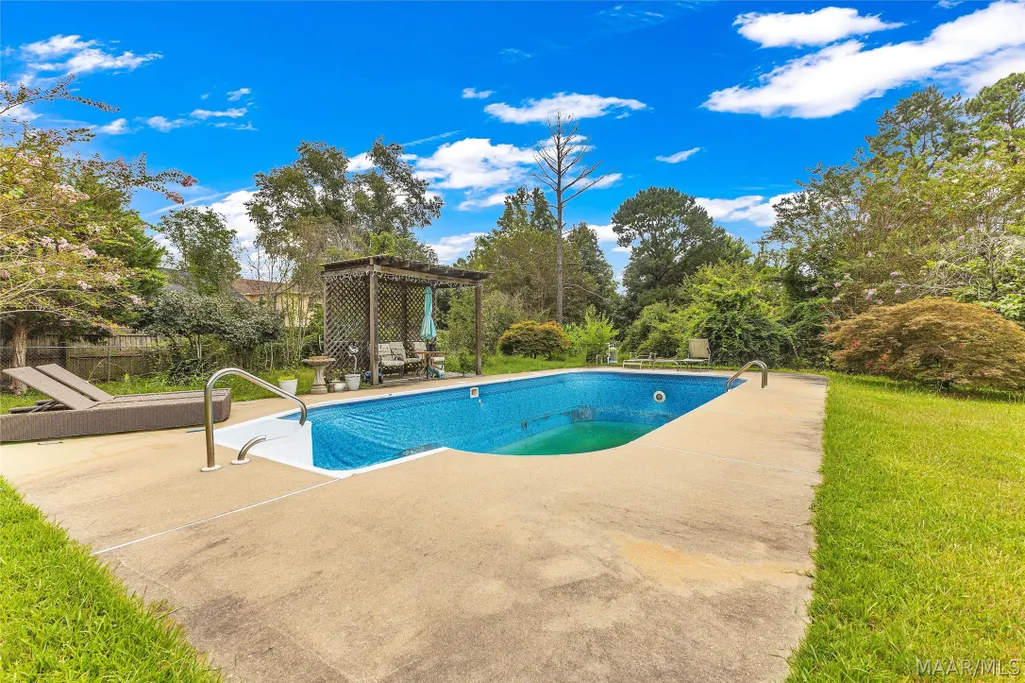
| Pool Features | In Ground,Pool,Pool Equipment |
| Construction Materials | Brick,Vinyl Siding |
| Year Built | 1974 |
| Stories Count | 1 |
| Topography | Level |
| Levels | One |
| Property Subtype | Single Family Residence |
| County | Autauga |
| New Construction | false |
| Property Type | Residential |
| HOA | false |
| Subdivision Name | Upper Kingston |
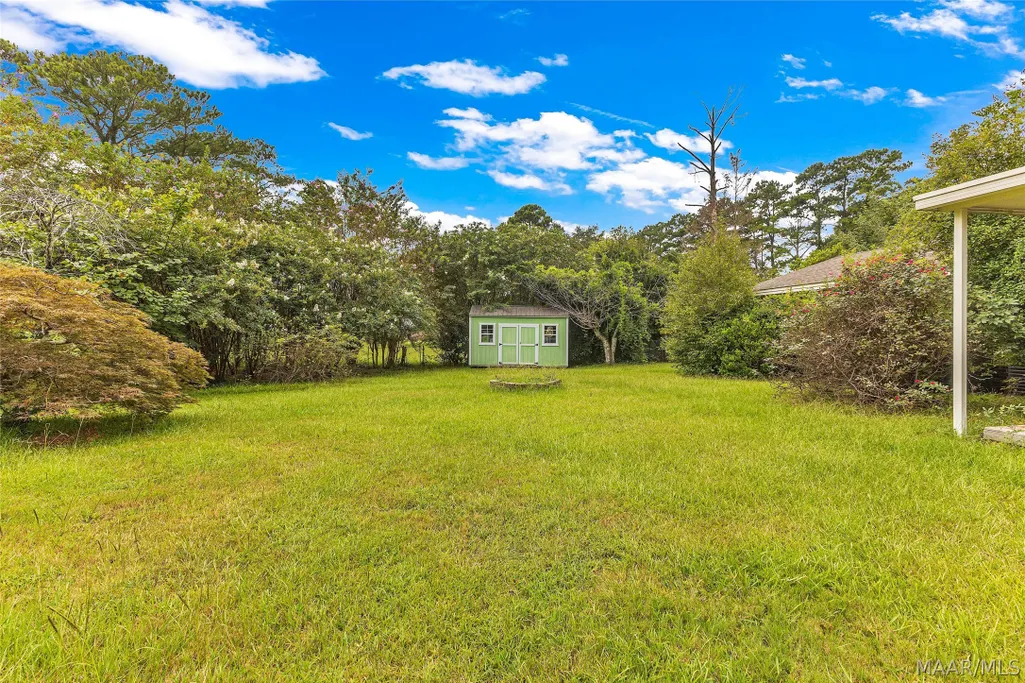
| Other Structures | Storage,Workshop |
| Full Baths | 2 |
| Status | Contingent |
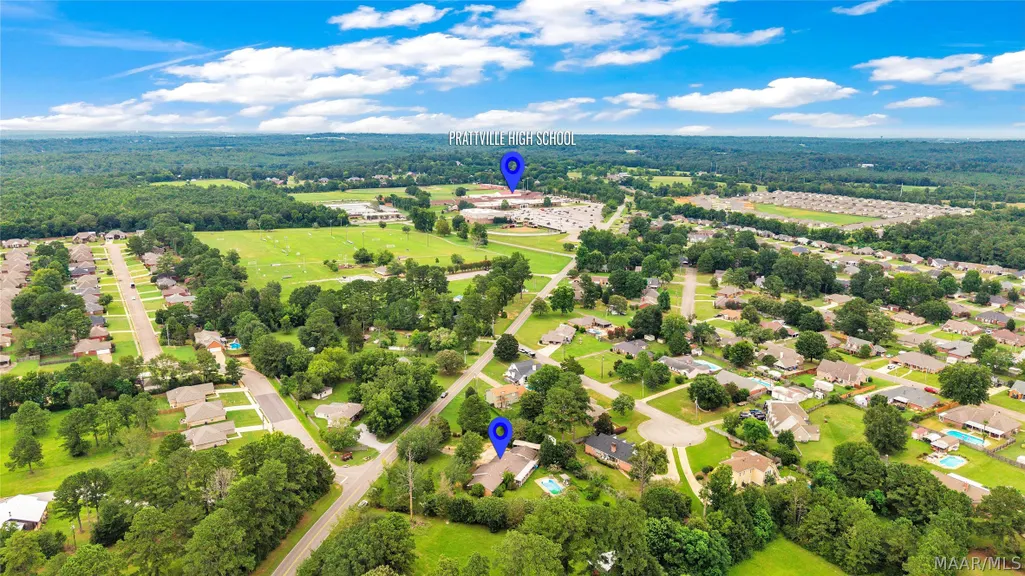
| Directions | From Downtown Prattville take Upper Kingston. Continue on Upper Kingston Towards high school. House will be on the right. |
| ModificationTimestamp | 2026-09-15T05:56:39.130-00:00 |
| City | Prattville |
| Lot Size Units | Acres |
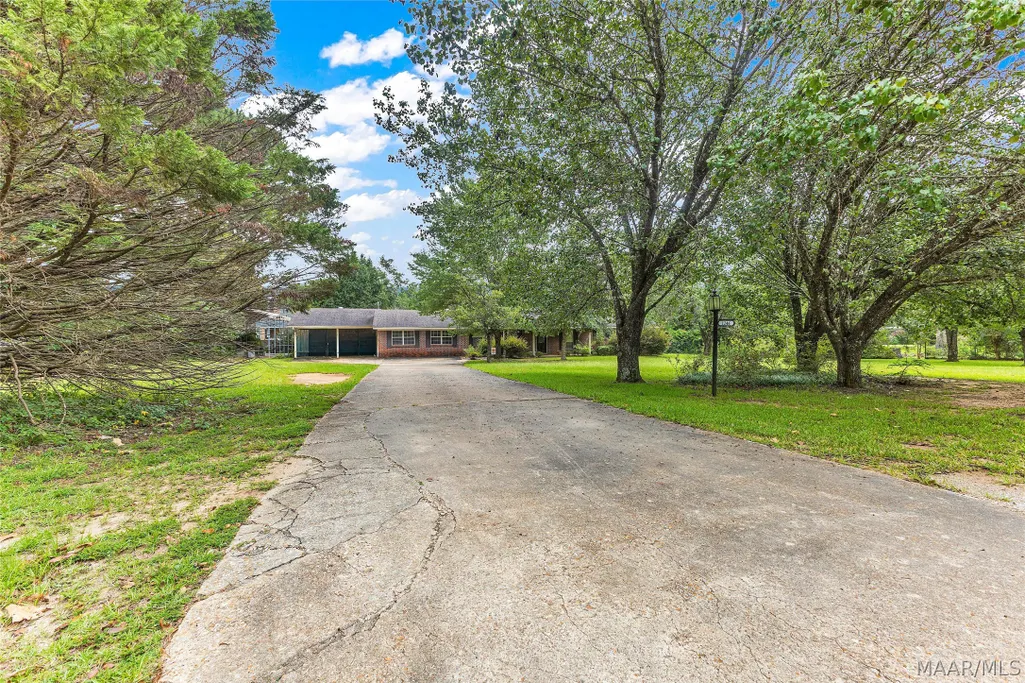
| Carport Spaces | 2 |
| Carport Y/N | true |
| Home Warranty Y/N | true |
| Lease Considered Y/N | false |
| Standard Status | Active Under Contract |
| Year Built Source | Public Records |
| Property Sub Type Additional | Single Family Residence |
| PostalCity | Prattville |
| Legal Description | COM AT NE CORNER OF SE 1/4 OF SE 1/4; THENCE N360' (S); THENCE W 424' TO POB; THENCE N 478.9' TO321.2'; THENCE S'LY 261'; THENCE E'LY 236' TO POBSEC 32 T18N R16E 321.2' X 478.9' |
Interior Features
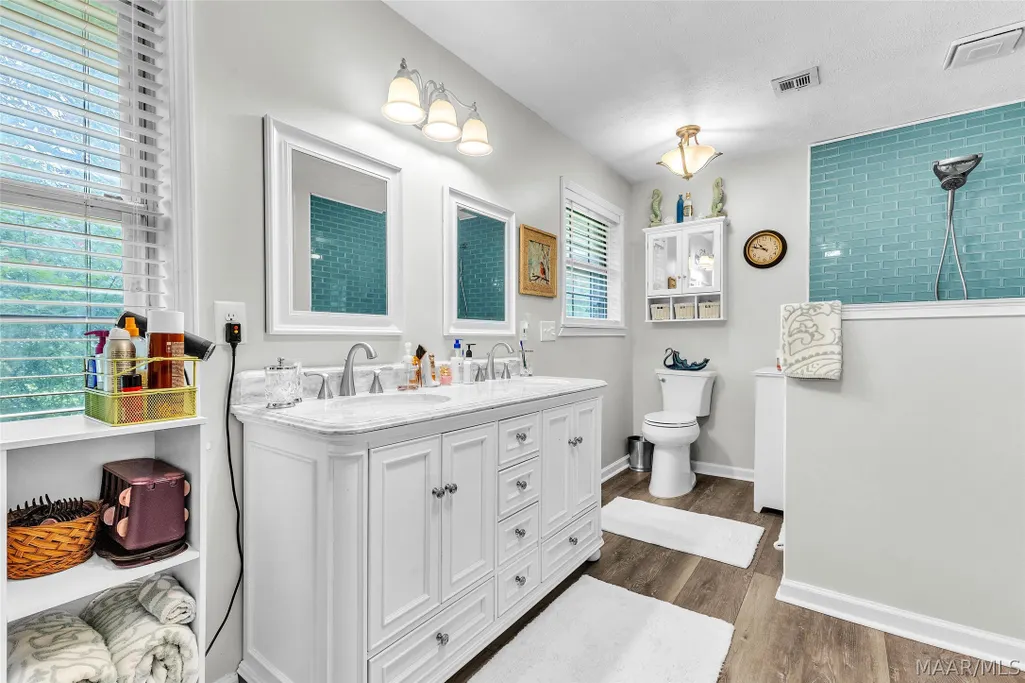
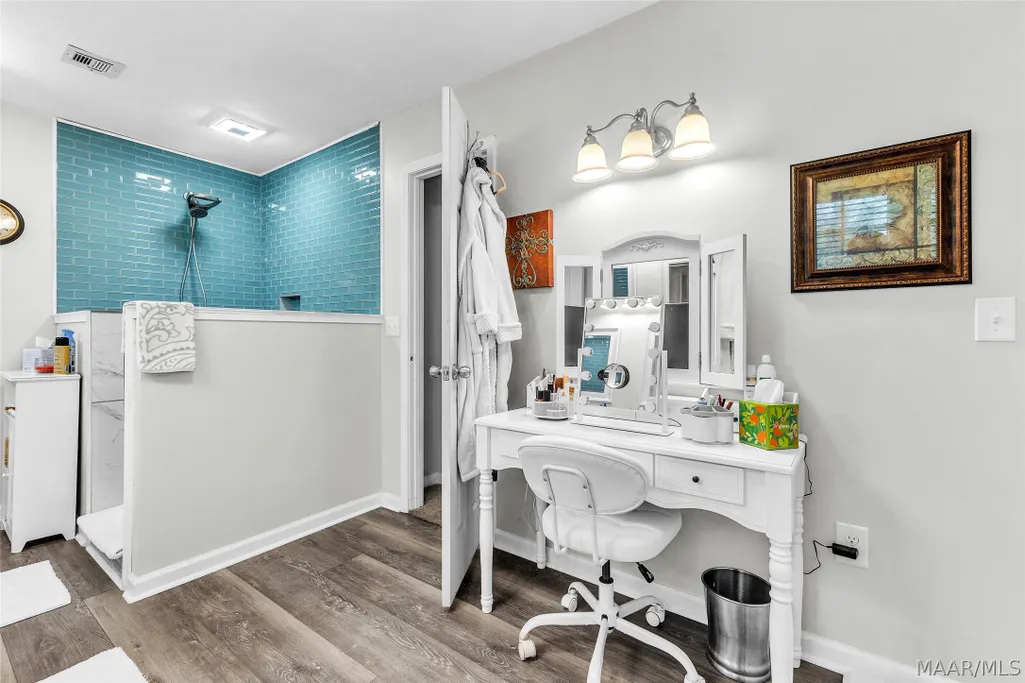
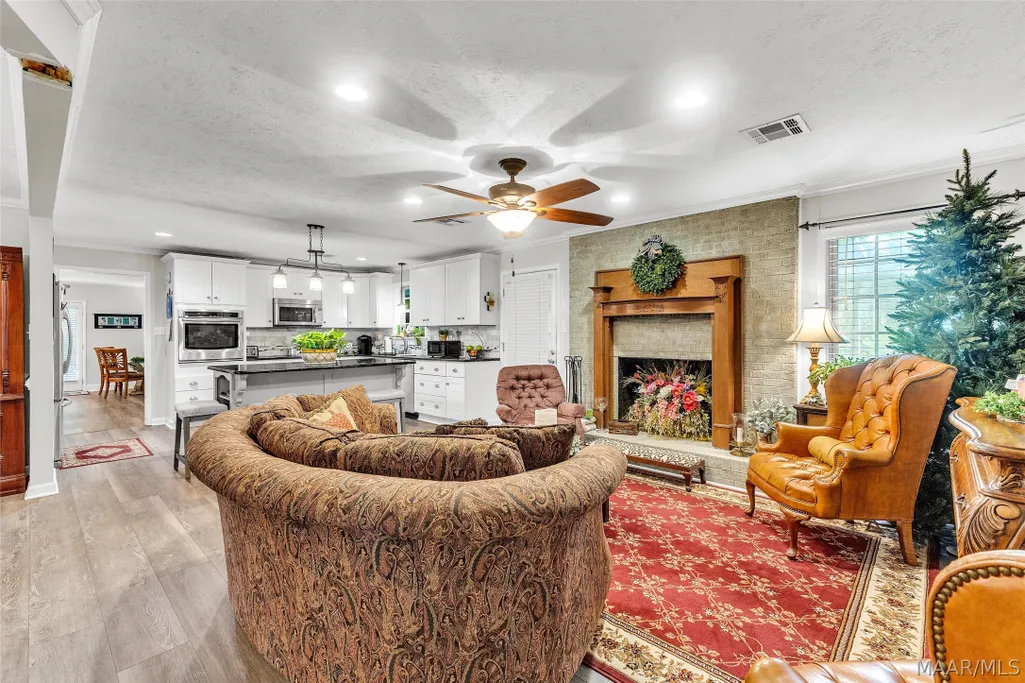
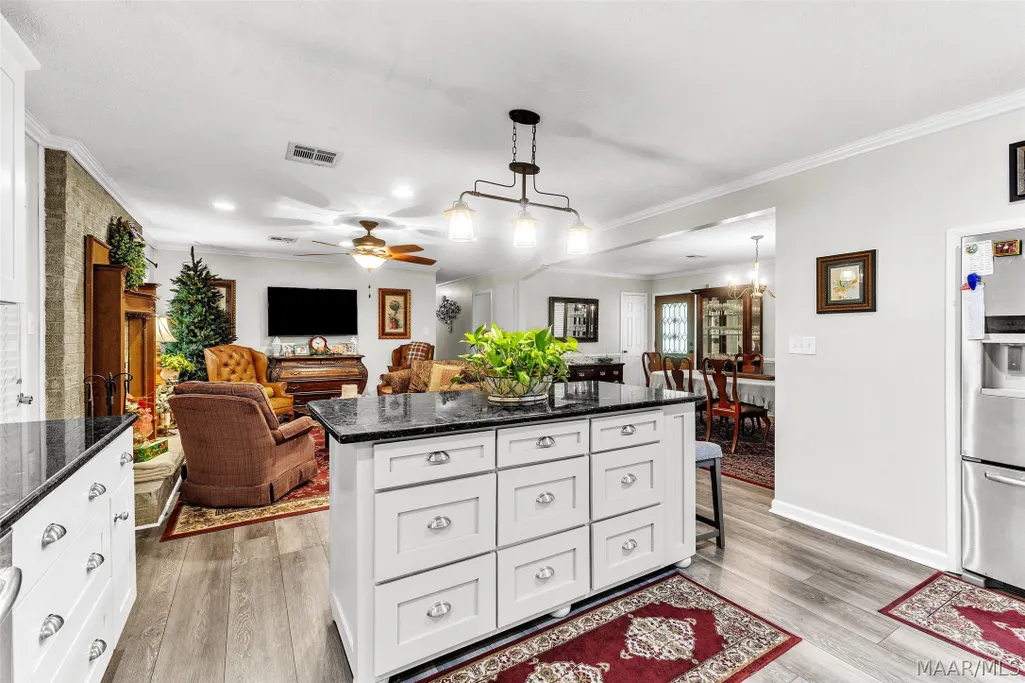
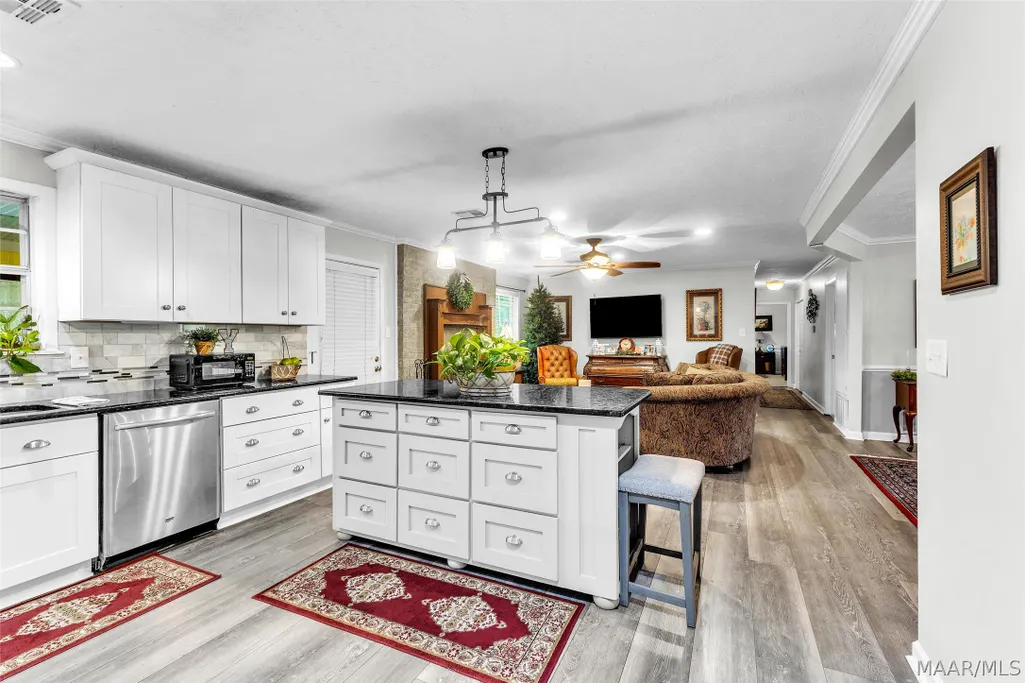
| Interior Amenities | Attic,Double Vanity,Garden Tub/Roman Tub,Storage,Separate Shower,Workshop,Window Treatments,Breakfast Bar,Kitchen Island |
|---|---|
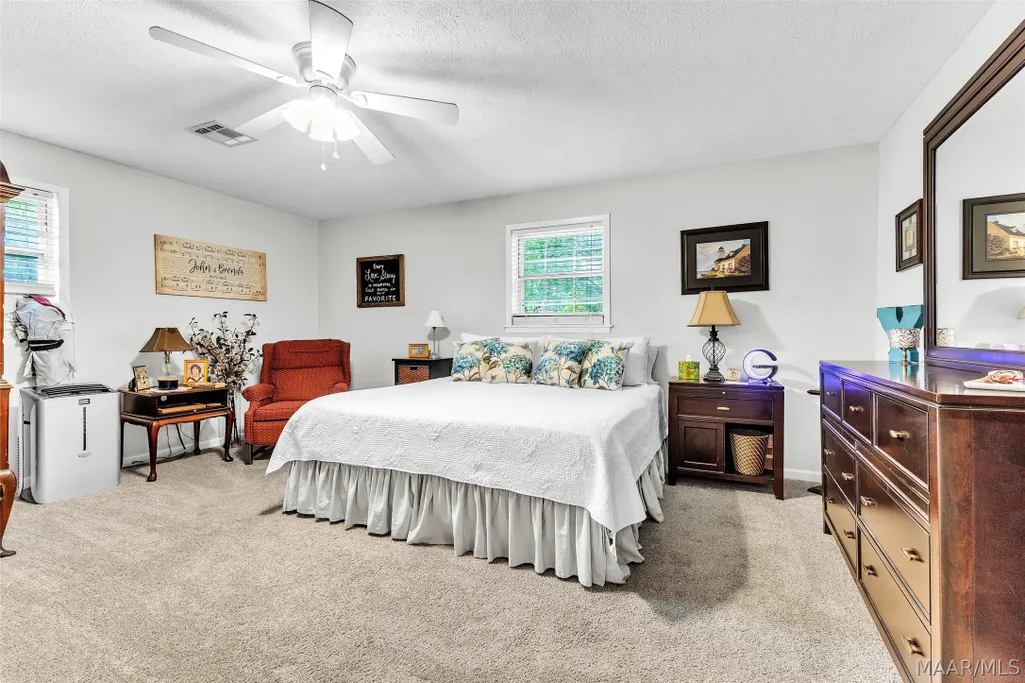
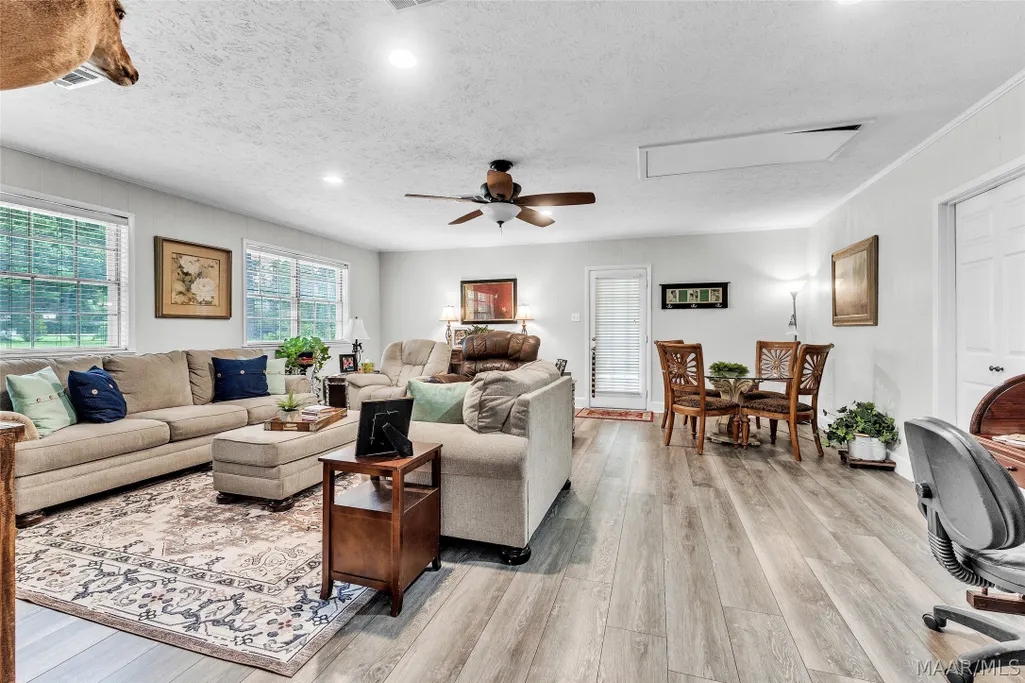
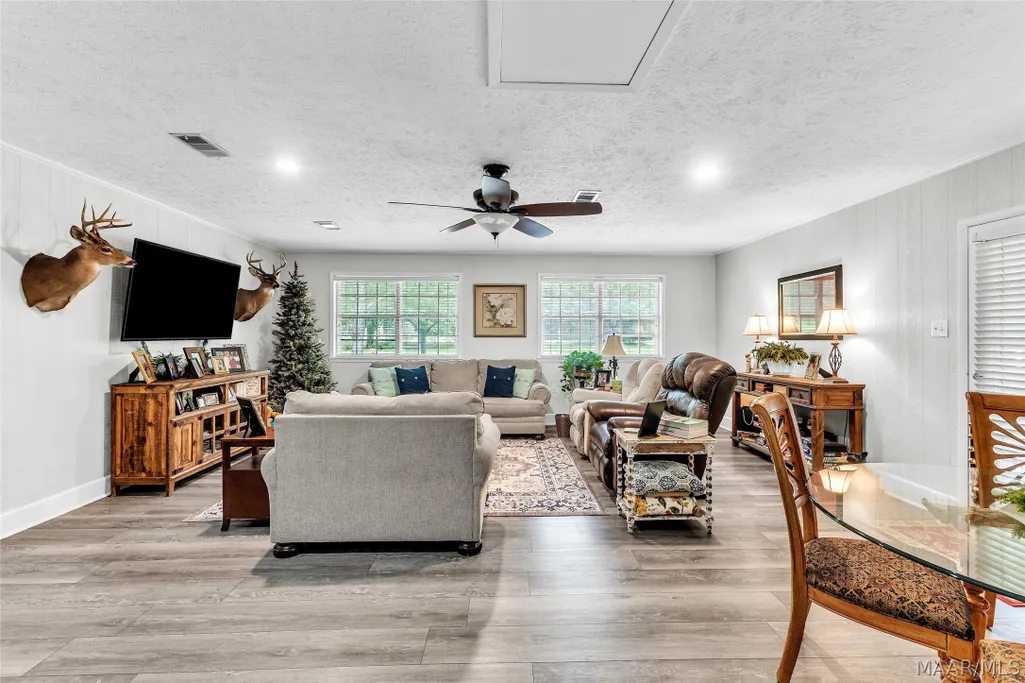
| Flooring | Carpet,Plank,Tile,Vinyl,Wood |
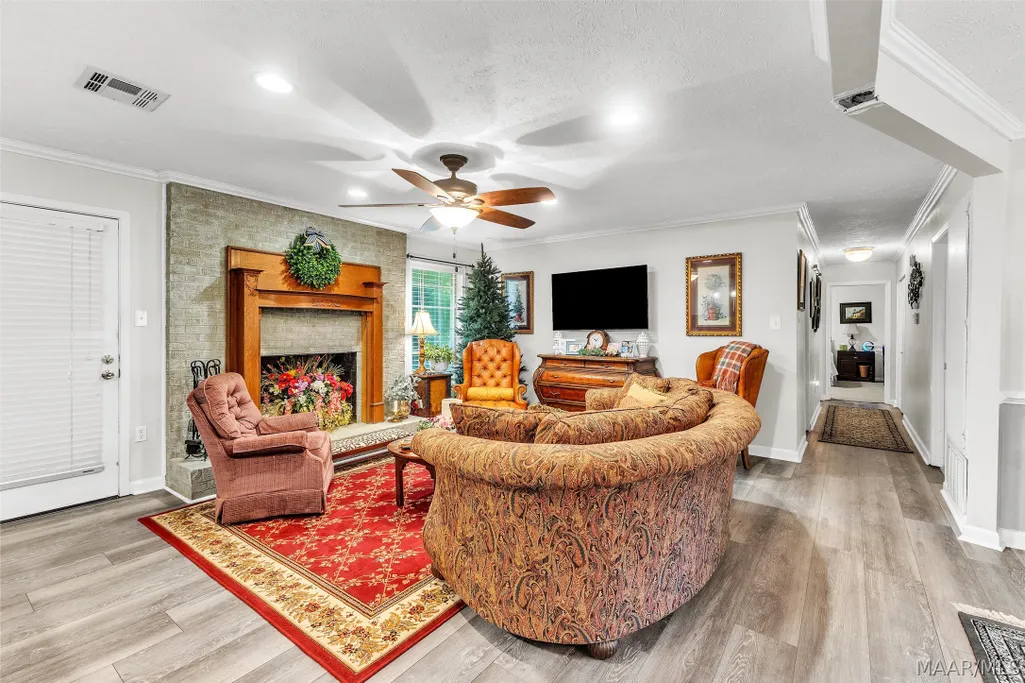
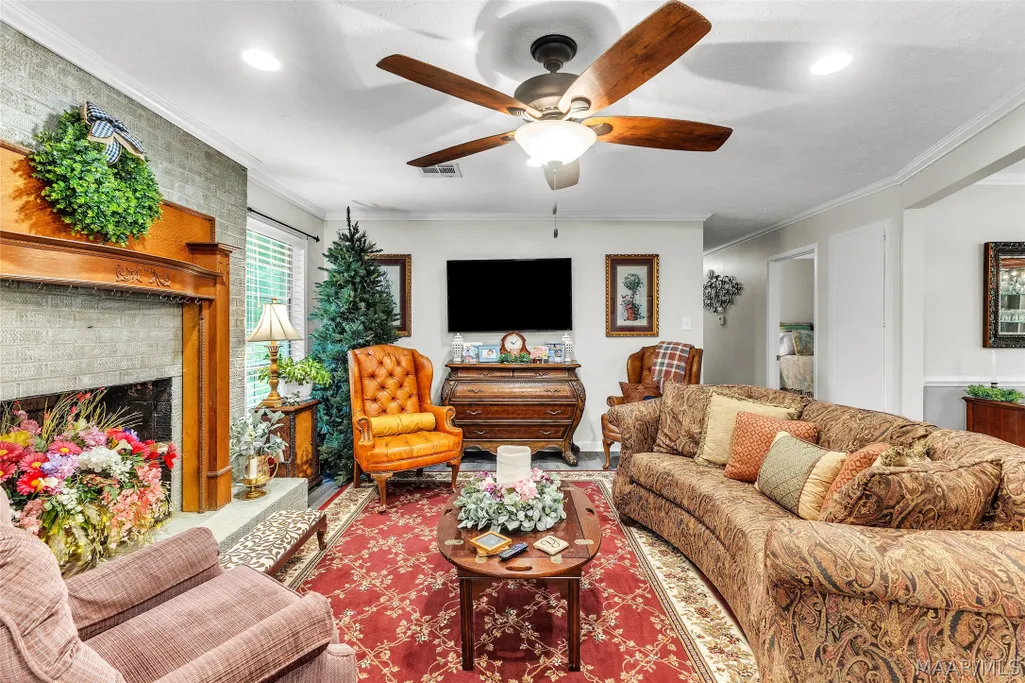
| Total Fireplaces | 1 |
| Air Conditioning Y/N | true |
| Heating Y/N | true |
| Window Features | Blinds |
| Fireplace Y/N | true |
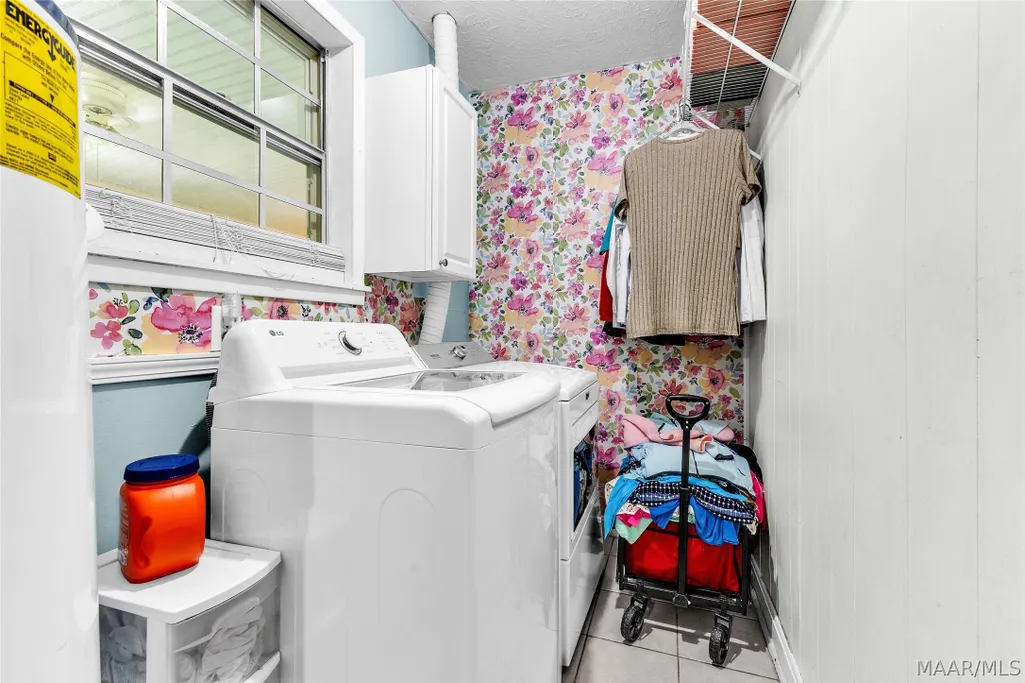
| Laundry Features | Washer Hookup,Dryer Hookup |
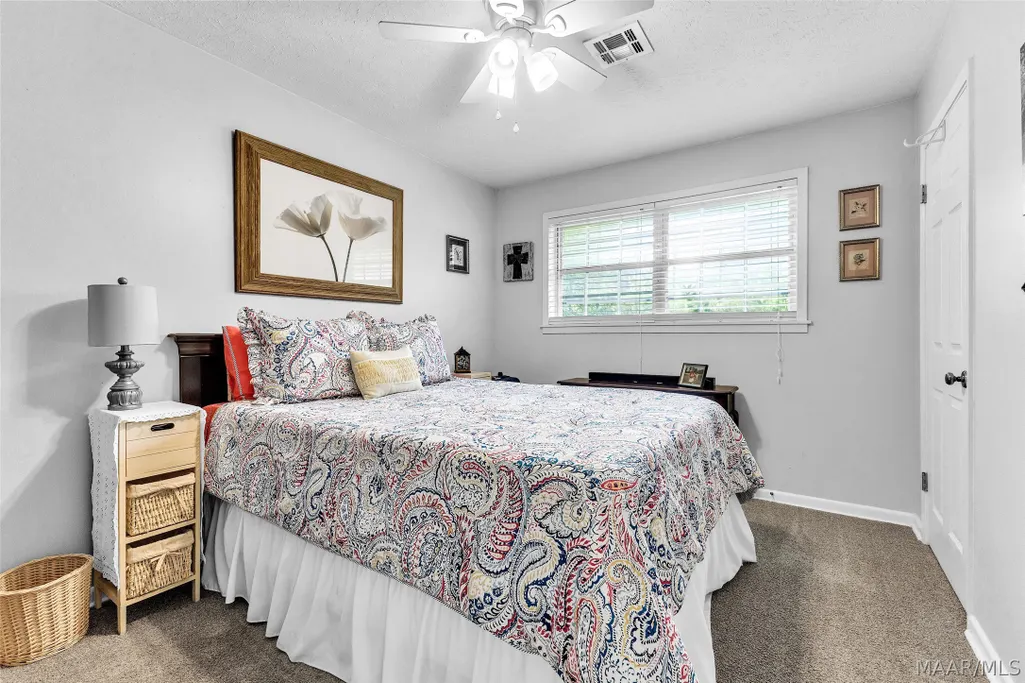
| Total Bedrooms | 3 |
| LivingAreaSource | Assessor |
| Total Baths | 2 |
Exterior Features
| Exterior Amenities | Deck,Fence,Porch,Storage |
|---|---|
| Fencing | Partial |
| Parking Features | Attached Carport |
| Lot Features | City Lot,Level,Mature Trees |
| Water Source | Public |
| Lot Size Area | 1.85 |
| Foundation Details | Slab |
| Lot Dimensions | irregular |
| Lot Size Acres | 1.85 |
| Waterfront Y/N | false |
| Road Frontage Type | Public Road |
Amenities
- Foreclosure
- Views
- Short Sale
- New Construction
- Adult 55+
- Lease To Own
- No HOA Fees
- Furnished
- Primary On Main
- Air Conditioning
- Seller Finance
- Green
- Fixer Upper
- Horse
- Golf
- Fireplace
- Deck
- Garage
- Basement
- Pool
Property vs Single Family Average in 36067
Price
Year Built
 Montgomery Area Association of REALTORS® All information deemed reliable but not guaranteed. All properties are subject to prior sale, change or withdrawal. Neither listing broker(s) or information provider(s) shall be responsible for any typographical errors, misinformation, misprints and shall be held totally harmless. Listing(s) information is provided for consumer's personal, non-commercial use and may not be used for any purpose other than to identify prospective properties consumers may
 Dothan MLS® (DMLS). All information deemed reliable but not guaranteed. All properties are subject to prior sale, change or withdrawal. Neither listing broker(s) or information provider(s) shall be responsible for any typographical errors, misinformation, misprints and shall be held totally harmless. Listing(s) information is provided for consumer's personal, non-commercial use and may not be used for any purpose other than to identify prospective properties consumers may be interested in purchasing. The data relating to real estate for sale on this website comes in part from the Internet Data Exchange program of the Multiple Listing Service. Real estate listings held by brokerage firms other than 1st Class Real Estate Wiregrass may be marked with the Internet Data Exchange logo and detailed information about those properties will include the name of the listing broker(s) when required by the MLS. Copyright ©2026 All rights reserved.
Last Updated: September 20, 2026 8:58 PM UTC
Dothan MLS® (DMLS). All information deemed reliable but not guaranteed. All properties are subject to prior sale, change or withdrawal. Neither listing broker(s) or information provider(s) shall be responsible for any typographical errors, misinformation, misprints and shall be held totally harmless. Listing(s) information is provided for consumer's personal, non-commercial use and may not be used for any purpose other than to identify prospective properties consumers may be interested in purchasing. The data relating to real estate for sale on this website comes in part from the Internet Data Exchange program of the Multiple Listing Service. Real estate listings held by brokerage firms other than 1st Class Real Estate Wiregrass may be marked with the Internet Data Exchange logo and detailed information about those properties will include the name of the listing broker(s) when required by the MLS. Copyright ©2026 All rights reserved.
Last Updated: September 20, 2026 8:58 PM UTC
