
Eco Friendly














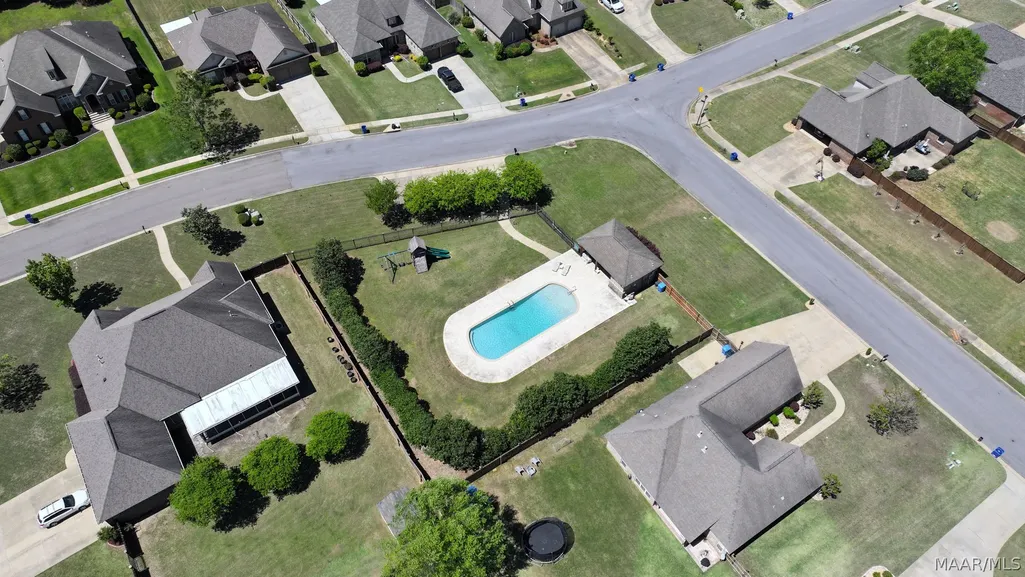
Address
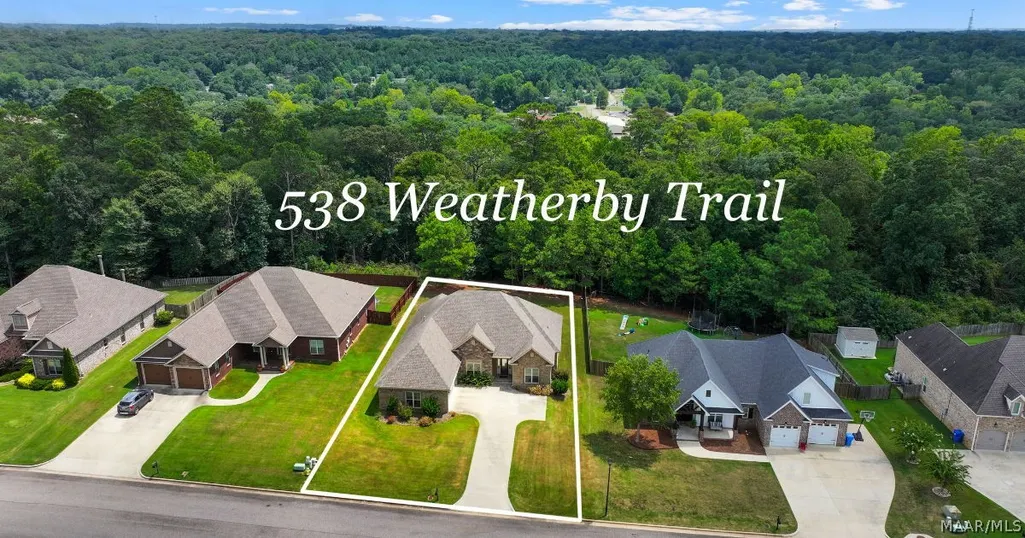
538 Weatherby Trail, Prattville, AL
Price
$ 385,000
Property Attributes
- MLS#589494
- TypeSingle Family
- Listing Status Contingent
- CountyAutauga
- CityPrattville
- NeighborhoodWinchester Ridge
- Zip36067
- Style
- Year Built2020
- Price$ 385,000
- Bedrooms4
- Full Bathrooms3
- Half Bathrooms0
- Sqr Footage2375
- Lot Size0.334 Acres
Data Source:
Montgomery MLS (MAAR)
Property Description
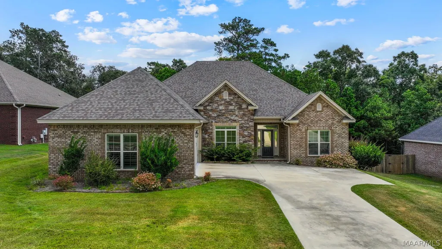
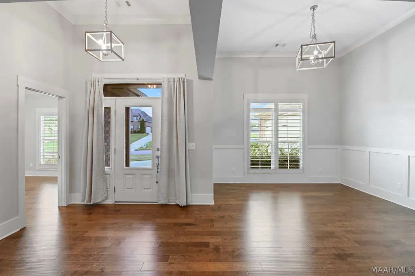
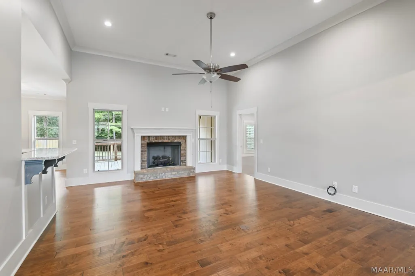
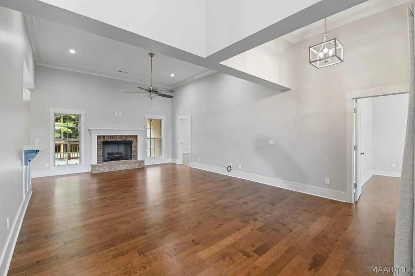
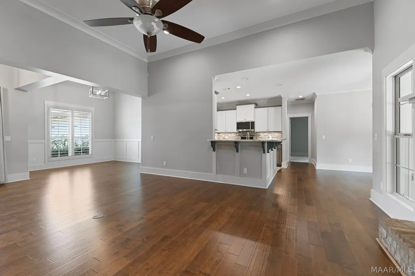
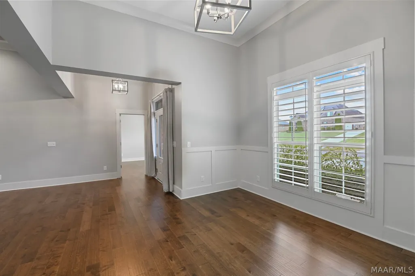
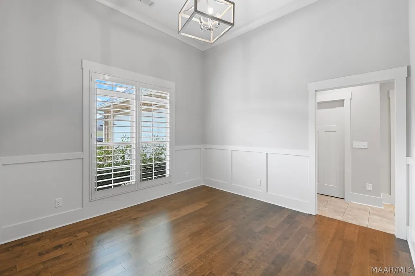
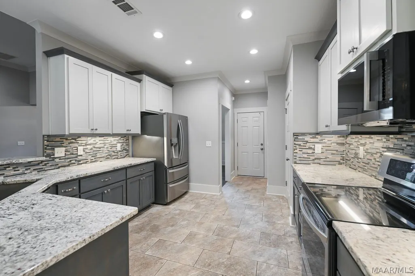
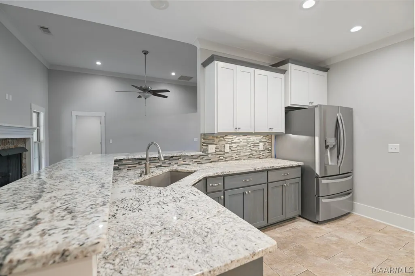
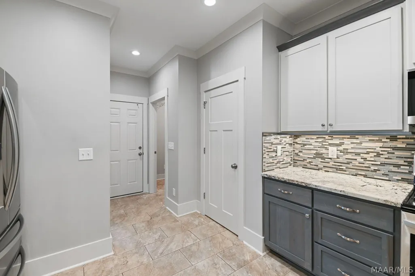
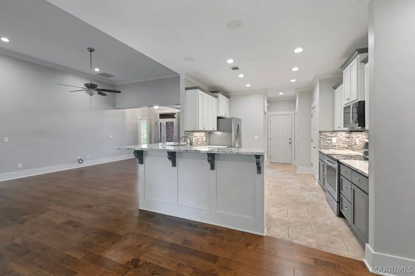
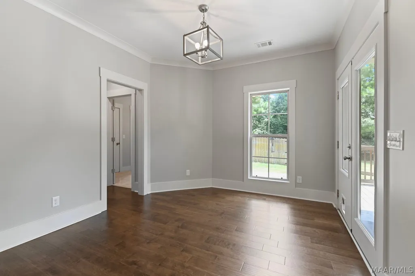
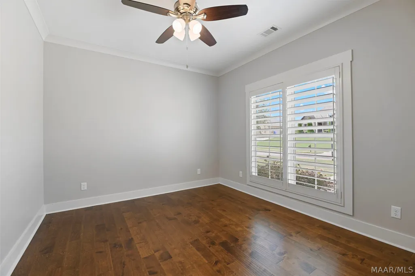
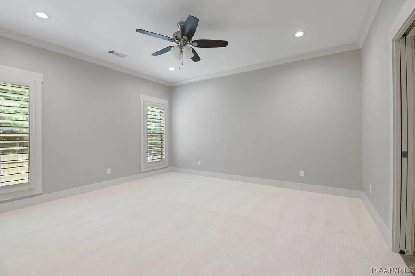
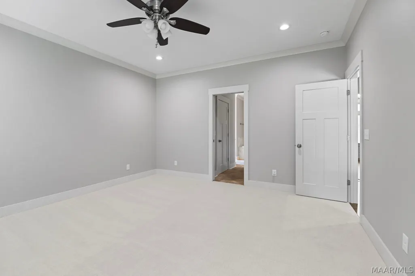
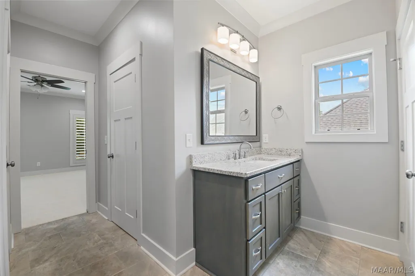
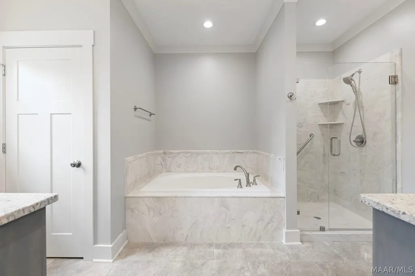
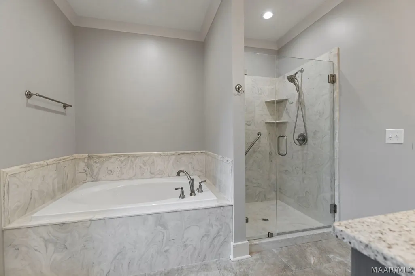
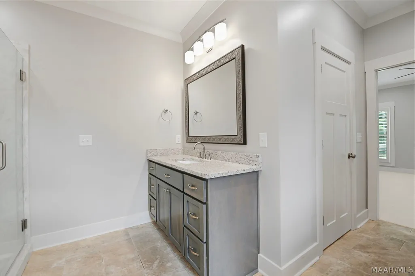
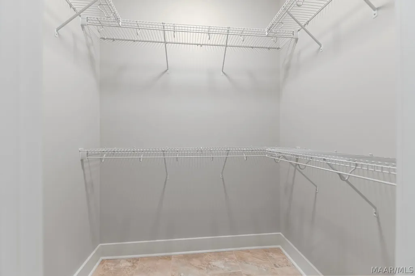
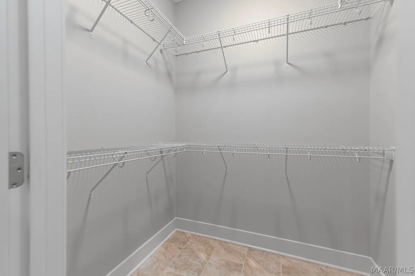
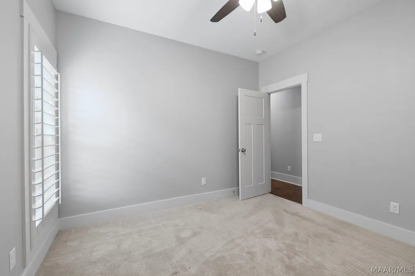
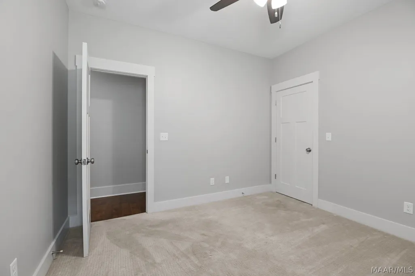
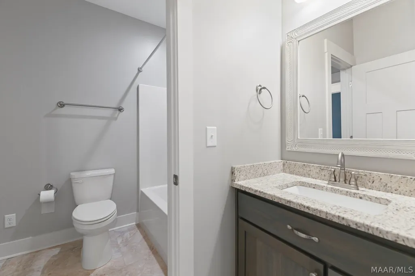
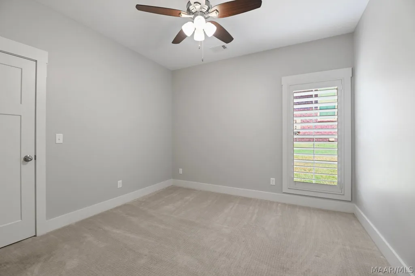
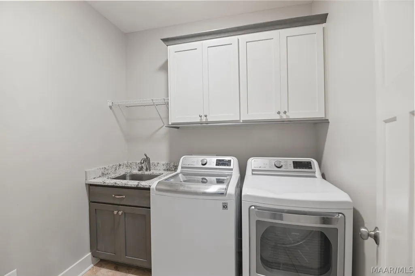
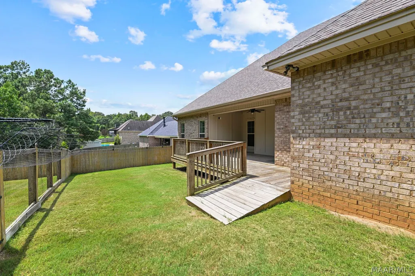
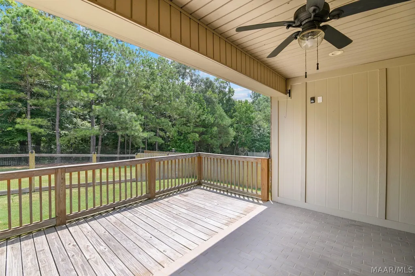
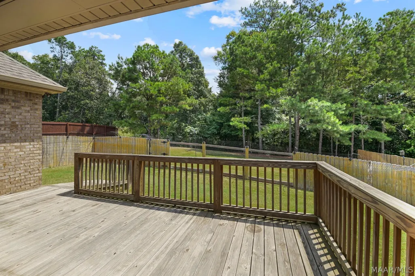
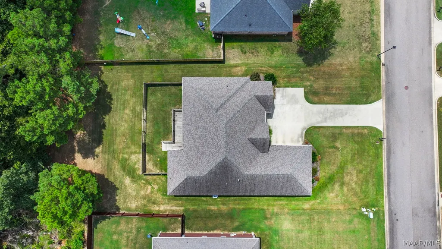
This amazing house in the heart of Prattville packs so much into the 2375 square feet. Enter the foyer onto the beautiful wood floors that continue through the main areas and also into the FLEX/BONUS room. To your left is a formal dining room with plantation shutters, additional architectural trim, and a decorative light fixture. The living room has trey ceilings, wood floors, a gas fireplace and is semi open to the kitchen with the large breakfast bar extending for plenty of seating. The custom kitchen has loads of cabinets and counterspace, pantry, stainless steel appliances including the French door refrigerator, smooth surface range, and an eating area. Off the right of the great room is a supersized primary suite featuring BRAND NEW CARPET, double vanities, garden tub, large walk in shower, linen storage, and TWO WALK IN CLOSETS! On the other side of the house are THREE additional nice size bedrooms, a jack and jill bathroom and an additional bathroom to make THREE FULL BATHROOMS. Both of these bathrooms are very functional with well thought out layouts and linen storage in the hallway. Off of the garage and entering into the kitchen is the laundry room with extra sink and cabinets. Exit out the back onto the covered back porch and large deck perfect for relaxing or entertaining. The yard is privacy fenced and backs up to the woods for a pretty view. Previous owner fenced in a courtyard area. The majority of the house was freshly painted. This one owner house is just minutes from downtown Prattville (perfect for golf carts) and Hwy 82 for easy access to Montgomery, I-65, and restaurants and shopping. Call me or your Realtor for a showing!
| Price History | |
|---|---|
| 8/19/2026 | Listed $385,000 |
General Features
| Sewer | Public Sewer |
|---|---|
| Heating | Central,Electric |
| Cooling | Central Air,Electric |
| Utilities | Cable Available,Electricity Available,Natural Gas Available,High Speed Internet Available |
| Possession | Close Of Escrow |
| Appliances | Convection Oven,Dishwasher,Electric Range,Disposal,Gas Water Heater,Microwave,Plumbed For Ice Maker,Refrigerator,Smooth Cooktop,Self Cleaning Oven,Tankless Water Heater |
| HOA Fee | 188 |
| Garage Spaces | 2 |
| Patio/Porch Features | Covered,Deck,Patio,Porch |
| Architectural Style | One Story |
| Pool Features | Community,Pool |
| Security Features | Fire Alarm |
| Construction Materials | Brick,HardiPlank Type,Stone,Foam Insulation |
| Year Built | 2020 |
| Stories Count | 1 |
| Levels | One |
| Property Subtype | Single Family Residence |
| Community Features | Pool |
| Assoc Fee Paid Per | Semi-Annually |
| County | Autauga |
| New Construction | false |
| Property Type | Residential |
| HOA | true |
| Attached Garage | true |
| Energy Efficient | Doors,Insulation,Windows |
| Subdivision Name | Winchester Ridge |
| Garage Y/N | true |
| Full Baths | 3 |
| Status | Contingent |
| Directions | I-65N Exit 179 , left on Cobbs Ford Rd go approximately 5 miles, left on Washington St go approx .5 mile. Right on Deer Trace. Then left on Hunting Ridge . Left on Winchester Way. Right on Weatherby Trail. Home is on the right |
| ModificationTimestamp | 2026-09-10T14:46:03.907-00:00 |
| City | Prattville |
| Lot Size Units | Acres |
| Home Warranty Y/N | false |
| Lease Considered Y/N | false |
| Standard Status | Active Under Contract |
| Year Built Source | Public Records |
| Property Sub Type Additional | Single Family Residence |
| PostalCity | Prattville |
| Legal Description | LOT 11 BLK CWINCHESTER RIDGE #1MB 2005 PG 3585' X 171.42' |
Interior Features
| Interior Amenities | Attic,Tray Ceiling(s),Double Vanity,Garden Tub/Roman Tub,High Ceilings,Linen Closet,Pull Down Attic Stairs,Storage,Shutters,Separate Shower,Walk-In Closet(s),Window Treatments,Breakfast Bar,Programmable Thermostat |
|---|---|
| Flooring | Carpet,Tile,Wood |
| Total Fireplaces | 1 |
| Air Conditioning Y/N | true |
| Heating Y/N | true |
| Window Features | Blinds,Double Pane Windows,Plantation Shutters |
| Fireplace Y/N | true |
| Laundry Features | Washer Hookup,Dryer Hookup |
| Total Bedrooms | 4 |
| LivingAreaSource | Assessor |
| Total Baths | 3 |
Exterior Features
| Exterior Amenities | Covered Patio,Deck,Fully Fenced,Fence,Sprinkler/Irrigation,Porch,Storage |
|---|---|
| Fencing | Full,Privacy |
| Parking Features | Attached,Garage |
| Lot Features | City Lot,Mature Trees,Sprinklers In Ground |
| Water Source | Public |
| Lot Size Area | 0.334 |
| Foundation Details | Slab |
| Lot Dimensions | 85x171x85x170 |
| Lot Size Acres | 0.334 |
| Road Surface Type | Paved |
| Waterfront Y/N | false |
| Road Frontage Type | Public Road |
Amenities
- Foreclosure
- Views
- Short Sale
- New Construction
- Adult 55+
- Lease To Own
- No HOA Fees
- Furnished
- Primary On Main
- Air Conditioning
- Seller Finance
- Green
- Fixer Upper
- Horse
- Golf
- Fireplace
- Deck
- Garage
- Basement
- Pool
Property vs Single Family Average in 36067
Price
Year Built
 Montgomery Area Association of REALTORS® All information deemed reliable but not guaranteed. All properties are subject to prior sale, change or withdrawal. Neither listing broker(s) or information provider(s) shall be responsible for any typographical errors, misinformation, misprints and shall be held totally harmless. Listing(s) information is provided for consumer's personal, non-commercial use and may not be used for any purpose other than to identify prospective properties consumers may
 Dothan MLS® (DMLS). All information deemed reliable but not guaranteed. All properties are subject to prior sale, change or withdrawal. Neither listing broker(s) or information provider(s) shall be responsible for any typographical errors, misinformation, misprints and shall be held totally harmless. Listing(s) information is provided for consumer's personal, non-commercial use and may not be used for any purpose other than to identify prospective properties consumers may be interested in purchasing. The data relating to real estate for sale on this website comes in part from the Internet Data Exchange program of the Multiple Listing Service. Real estate listings held by brokerage firms other than 1st Class Real Estate Wiregrass may be marked with the Internet Data Exchange logo and detailed information about those properties will include the name of the listing broker(s) when required by the MLS. Copyright ©2026 All rights reserved.
Last Updated: September 20, 2026 8:58 PM UTC
Dothan MLS® (DMLS). All information deemed reliable but not guaranteed. All properties are subject to prior sale, change or withdrawal. Neither listing broker(s) or information provider(s) shall be responsible for any typographical errors, misinformation, misprints and shall be held totally harmless. Listing(s) information is provided for consumer's personal, non-commercial use and may not be used for any purpose other than to identify prospective properties consumers may be interested in purchasing. The data relating to real estate for sale on this website comes in part from the Internet Data Exchange program of the Multiple Listing Service. Real estate listings held by brokerage firms other than 1st Class Real Estate Wiregrass may be marked with the Internet Data Exchange logo and detailed information about those properties will include the name of the listing broker(s) when required by the MLS. Copyright ©2026 All rights reserved.
Last Updated: September 20, 2026 8:58 PM UTC
