
Eco Friendly



















Address
1574 Rolling Hills Drive, Prattville, AL
Price
$ 525,000
Property Attributes
- MLS#589942
- TypeSingle Family
- Listing Status Contingent
- CountyAutauga
- CityPrattville
- NeighborhoodRolling Hills Estates
- Zip36067
- Style
- Year Built2004
- Price$ 525,000
- Bedrooms4
- Full Bathrooms3
- Half Bathrooms0
- Sqr Footage2710
- Lot Size5.03 Acres
Data Source:
Montgomery MLS (MAAR)
Property Description
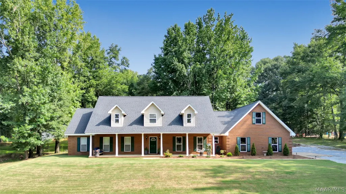
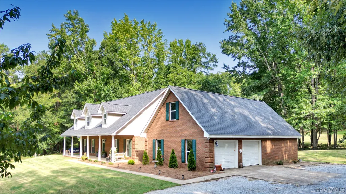
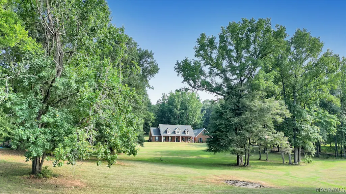
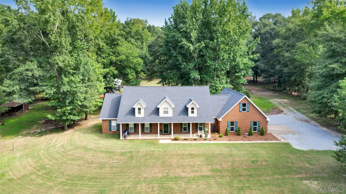
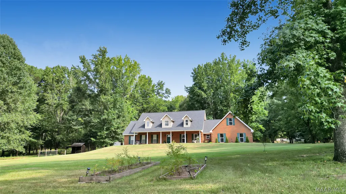
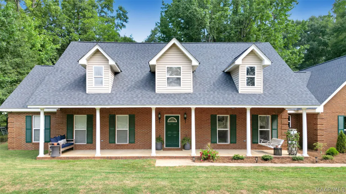
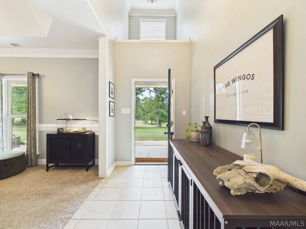
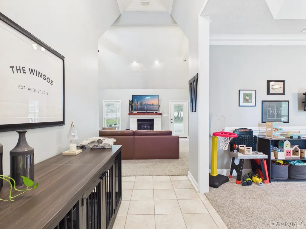
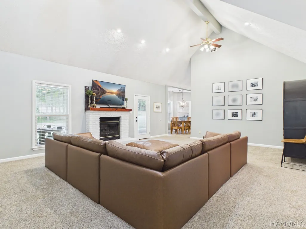
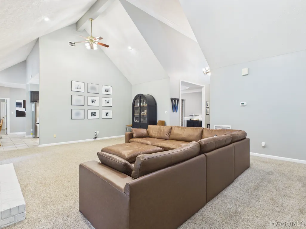
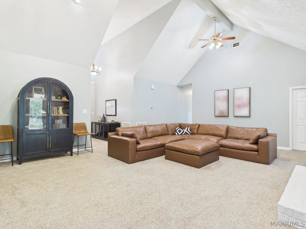
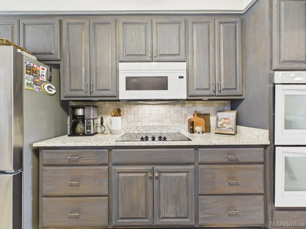
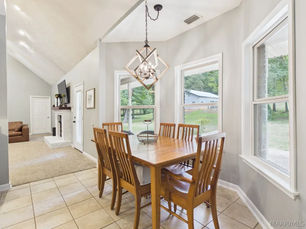
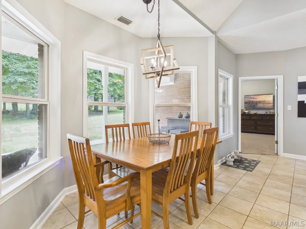
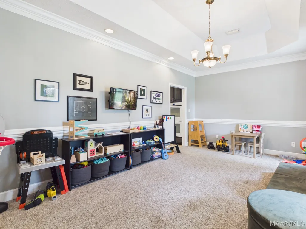
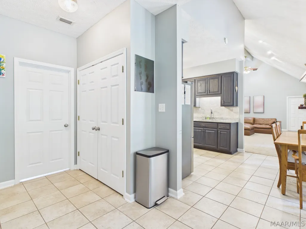
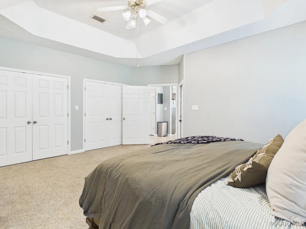
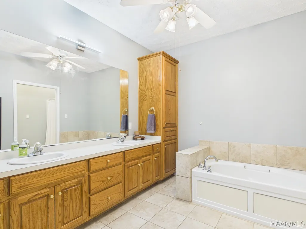
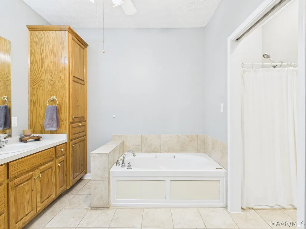
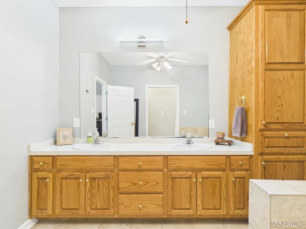
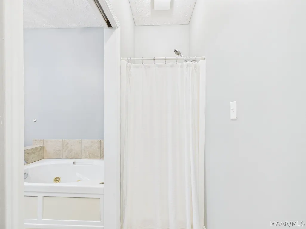
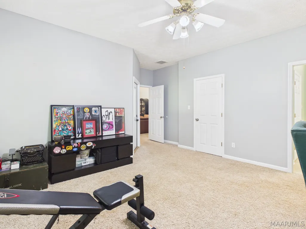
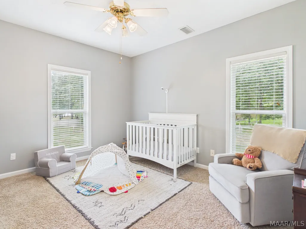
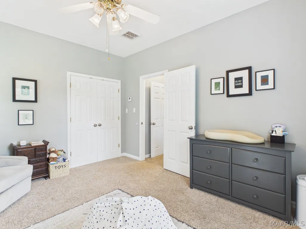
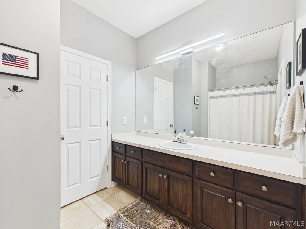
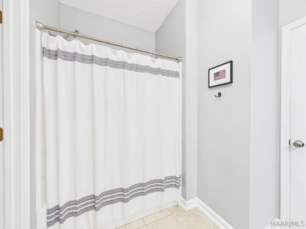
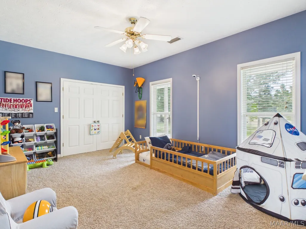
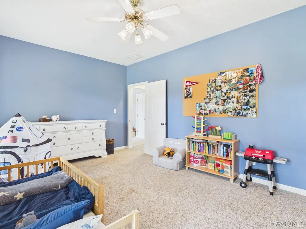
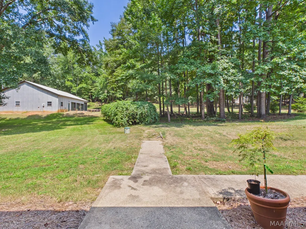
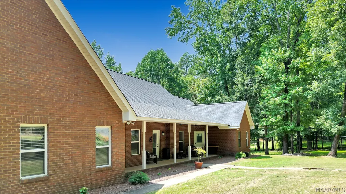
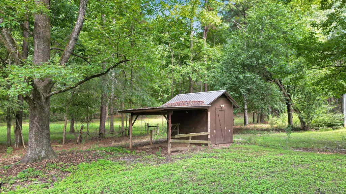
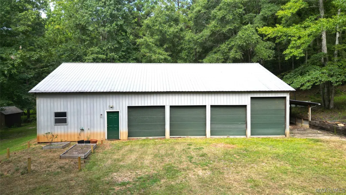
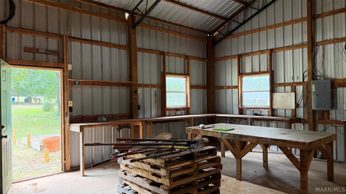
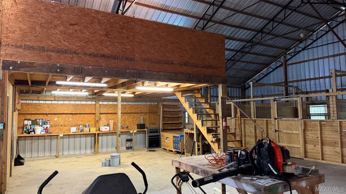
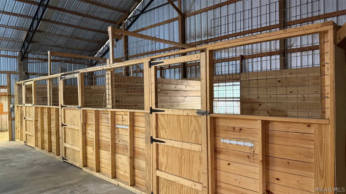
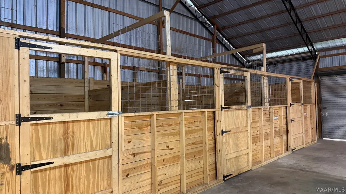
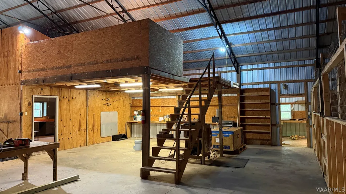
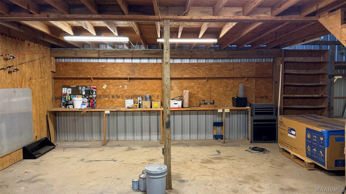
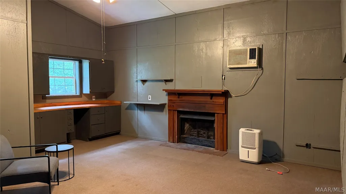
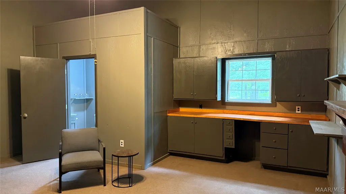
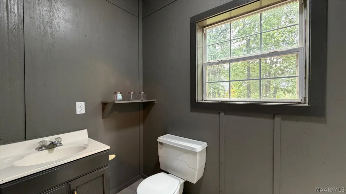
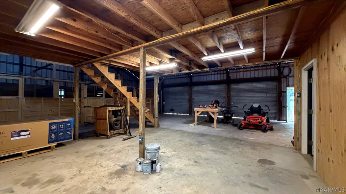
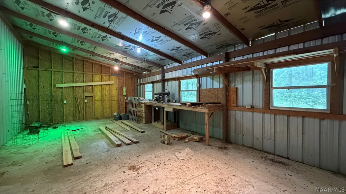
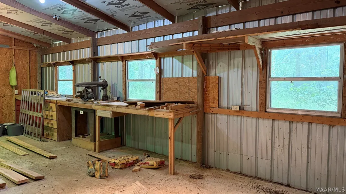
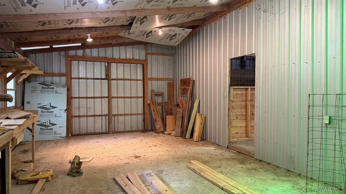
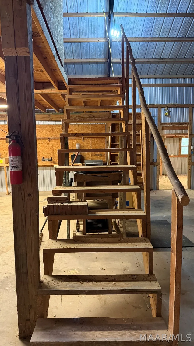
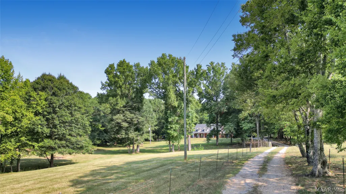
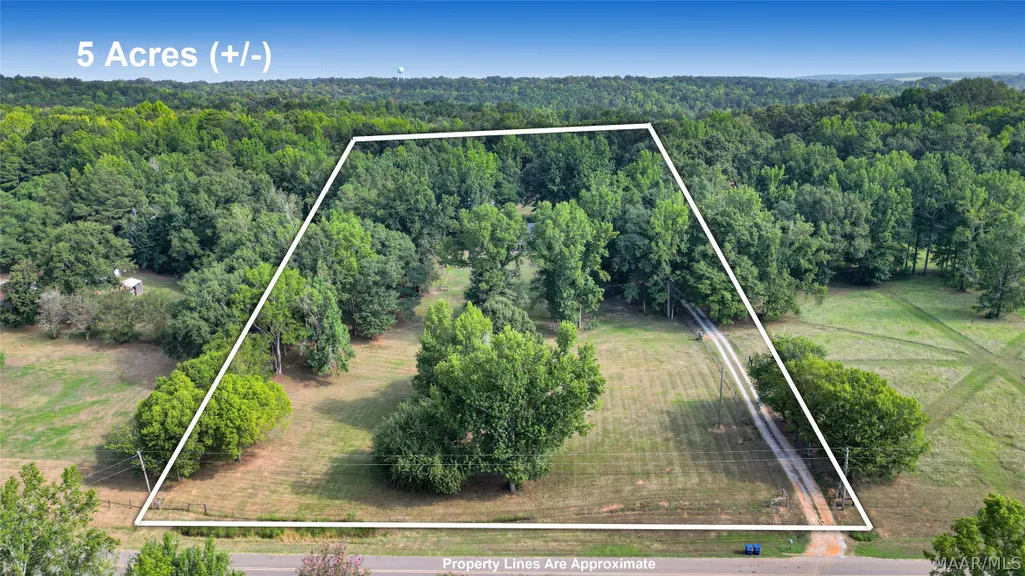
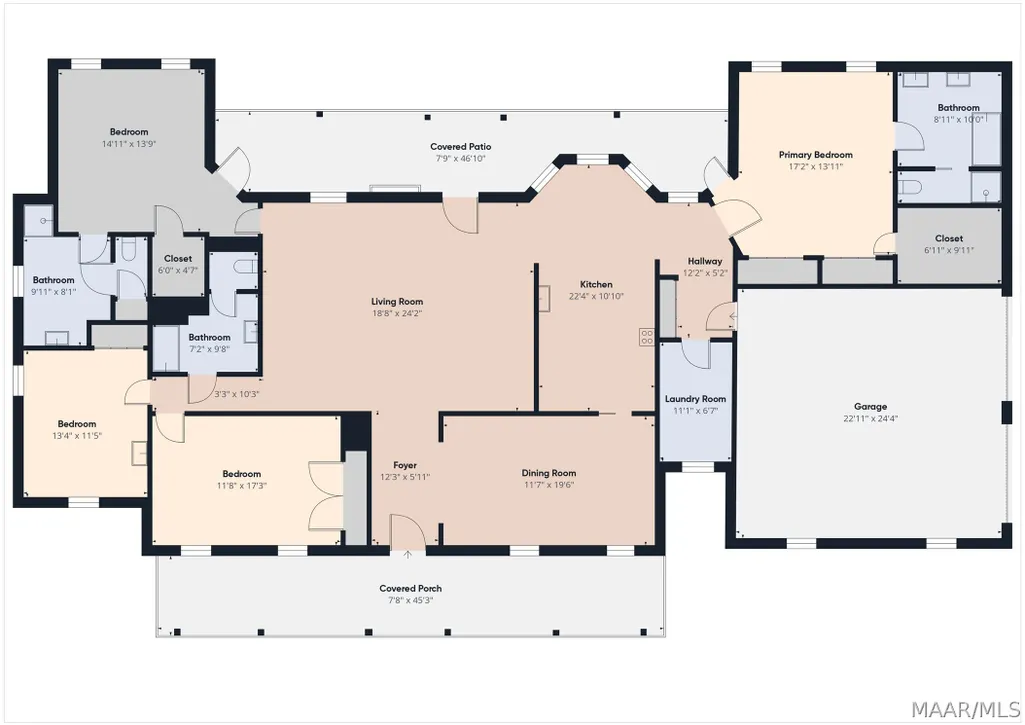
Enjoy space, privacy, and versatility with this beautiful four-bedroom, three-bath home situated on five acres in the Rolling Hills neighborhood of rural Prattville. Set well back from the road, the property offers a peaceful country setting with plenty of room to spread out, both inside and out. Step inside to a spacious living room featuring a vaulted ceiling and cozy gas-log fireplace. The large kitchen offers granite countertops, a tiled backsplash, plenty of workspace, and a breakfast nook for casual dining. A separate formal dining room provides even more flexibility and could easily serve as a playroom, craft room, home office, or additional living space. The thoughtfully designed split floor plan provides privacy for the primary suite, which features a walk-in closet plus two additional closets, double vanity, soaking tub, separate shower, and direct access to the back patio. On the opposite side of the home are three additional bedrooms and two full bathrooms, including one bedroom with its own private en suite bath—ideal for guests or multigenerational living. Outside, the five-acre property offers even more to enjoy, including blueberry bushes along with peach and apple trees. But one of the true highlights is the impressive approximately 3,300-square-foot metal shop situated on a concrete slab. This incredibly versatile space features three vehicle bays with roll-up doors, multiple work areas, a storage loft, RV hookups, three stables, and even a bunkhouse complete with its own bathroom and air conditioning. Whether you need room for vehicles, equipment, hobbies, animals, storage, or a serious workshop, this property delivers exceptional possibilities. A new roof installed in 2023, new HVAC system in 2024, and new water heater in 2026. With five acres, a spacious home, flexible living spaces, fruit trees and bushes, stables, and an extraordinary shop, this rural Prattville property offers a rare opportunity.
| Price History | |
|---|---|
| 8/27/2026 | Listed $525,000 |
General Features
| Sewer | Septic Tank |
|---|---|
| Heating | Central,Electric,Heat Pump,Multiple Heating Units |
| Cooling | Central Air,Ceiling Fan(s),Electric,Heat Pump,Multi Units |
| Utilities | Cable Available,Electricity Available,High Speed Internet Available,Propane |
| Possession | Closing |
| Roof | Ridge Vents |
| Appliances | Double Oven,Dishwasher,Electric Range,Electric Water Heater,Microwave,Plumbed For Ice Maker,Smooth Cooktop,Self Cleaning Oven |
| Garage Spaces | 2 |
| Patio/Porch Features | Covered,Patio,Porch |
| Architectural Style | One Story |
| Pool Features | None |
| Security Features | Fire Alarm |
| Construction Materials | Brick,Vinyl Siding |
| Year Built | 2004 |
| Stories Count | 1 |
| Levels | One |
| Property Subtype | Single Family Residence |
| County | Autauga |
| New Construction | false |
| Property Type | Residential |
| HOA | false |
| Attached Garage | true |
| Energy Efficient | Doors,Windows |
| Subdivision Name | Rolling Hills Estates |
| Garage Y/N | true |
| Other Structures | Barn(s),Workshop |
| Full Baths | 3 |
| Status | Contingent |
| Directions | Follow Hwy 14 at intersection of 82 & 14. Turn right onto CR 47, Turn right onto Rolling Hills Drive. The home is on the left. |
| ModificationTimestamp | 2026-09-10T14:46:03.907-00:00 |
| City | Prattville |
| Lot Size Units | Acres |
| Home Warranty Y/N | false |
| Lease Considered Y/N | false |
| Virtual Tour | https://tour.giraffe360.com/35c62bd947a946c0b60539db8327e193 |
| Standard Status | Active Under Contract |
| Year Built Source | Public Records |
| Virtual Tour | https://tour.giraffe360.com/35c62bd947a946c0b60539db8327e193 |
| Property Sub Type Additional | Single Family Residence |
| PostalCity | Prattville |
| Legal Description | Rolling Hills Plat 2 Prattville Lot 22MB 3 PG 34 292' X 777' IRR |
Interior Features
| Interior Amenities | Attic,Tray Ceiling(s),Double Vanity,High Ceilings,Jetted Tub,Linen Closet,Pull Down Attic Stairs,Storage,Separate Shower,Vaulted Ceiling(s),Walk-In Closet(s),Window Treatments |
|---|---|
| Flooring | Carpet,Tile |
| Total Fireplaces | 1 |
| Air Conditioning Y/N | true |
| Heating Y/N | true |
| Window Features | Blinds,Double Pane Windows |
| Fireplace Y/N | true |
| Laundry Features | Washer Hookup,Dryer Hookup |
| Total Bedrooms | 4 |
| LivingAreaSource | Assessor |
| Total Baths | 3 |
Exterior Features
| Exterior Amenities | Covered Patio,Porch |
|---|---|
| Parking Features | Attached,Driveway,Garage,Garage Door Opener,Parking Pad |
| Lot Features | Outside City Limits,Cul-De-Sac,Mature Trees |
| Water Source | Public |
| Lot Size Area | 5.03 |
| Foundation Details | Slab |
| Lot Dimensions | 286x779x294x742 |
| Lot Size Acres | 5.03 |
| Waterfront Y/N | false |
| Road Frontage Type | Public Road |
Amenities
- Foreclosure
- Views
- Short Sale
- New Construction
- Adult 55+
- Lease To Own
- No HOA Fees
- Furnished
- Primary On Main
- Air Conditioning
- Seller Finance
- Green
- Fixer Upper
- Horse
- Golf
- Fireplace
- Deck
- Garage
- Basement
- Pool
Property vs Single Family Average in 36067
Price
Year Built
 Montgomery Area Association of REALTORS® All information deemed reliable but not guaranteed. All properties are subject to prior sale, change or withdrawal. Neither listing broker(s) or information provider(s) shall be responsible for any typographical errors, misinformation, misprints and shall be held totally harmless. Listing(s) information is provided for consumer's personal, non-commercial use and may not be used for any purpose other than to identify prospective properties consumers may
 Dothan MLS® (DMLS). All information deemed reliable but not guaranteed. All properties are subject to prior sale, change or withdrawal. Neither listing broker(s) or information provider(s) shall be responsible for any typographical errors, misinformation, misprints and shall be held totally harmless. Listing(s) information is provided for consumer's personal, non-commercial use and may not be used for any purpose other than to identify prospective properties consumers may be interested in purchasing. The data relating to real estate for sale on this website comes in part from the Internet Data Exchange program of the Multiple Listing Service. Real estate listings held by brokerage firms other than 1st Class Real Estate Wiregrass may be marked with the Internet Data Exchange logo and detailed information about those properties will include the name of the listing broker(s) when required by the MLS. Copyright ©2026 All rights reserved.
Last Updated: September 20, 2026 8:58 PM UTC
Dothan MLS® (DMLS). All information deemed reliable but not guaranteed. All properties are subject to prior sale, change or withdrawal. Neither listing broker(s) or information provider(s) shall be responsible for any typographical errors, misinformation, misprints and shall be held totally harmless. Listing(s) information is provided for consumer's personal, non-commercial use and may not be used for any purpose other than to identify prospective properties consumers may be interested in purchasing. The data relating to real estate for sale on this website comes in part from the Internet Data Exchange program of the Multiple Listing Service. Real estate listings held by brokerage firms other than 1st Class Real Estate Wiregrass may be marked with the Internet Data Exchange logo and detailed information about those properties will include the name of the listing broker(s) when required by the MLS. Copyright ©2026 All rights reserved.
Last Updated: September 20, 2026 8:58 PM UTC
