
Eco Friendly
















Address
4933 Clerkenwell Street, Montgomery, AL
Price
$ 857,750
Property Attributes
- MLS#590032
- TypeSingle Family
- Listing Status Active
- CountyMontgomery
- CityMontgomery
- NeighborhoodHampstead
- Zip36116
- Style
- Year Built2019
- Price$ 857,750
- Bedrooms4
- Full Bathrooms4
- Half Bathrooms1
- Sqr Footage3237
- Lot Size0.238 Acres
Data Source:
Montgomery MLS (MAAR)
Property Description
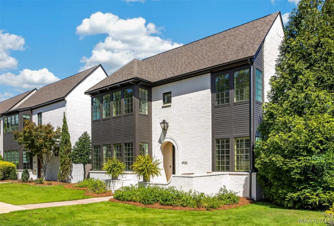
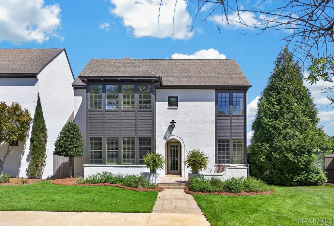
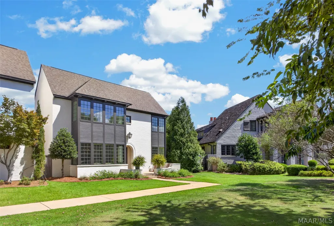
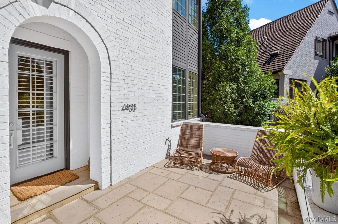
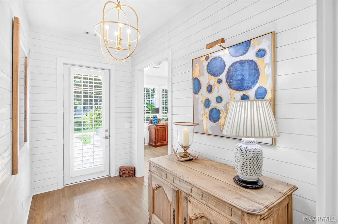
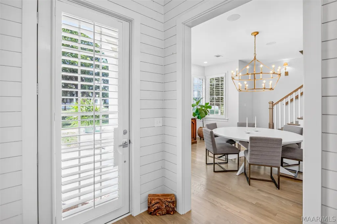
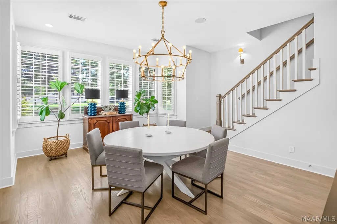
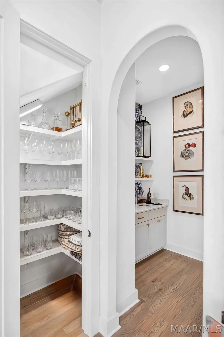
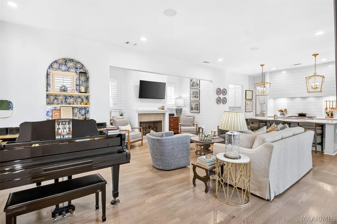
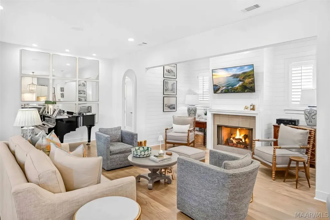
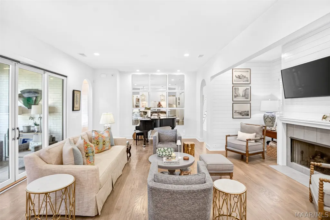
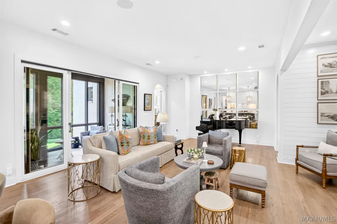
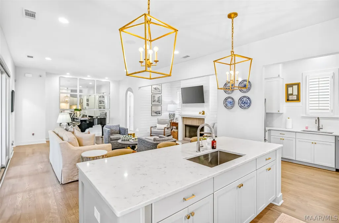
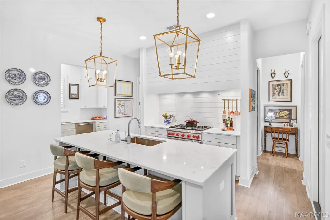
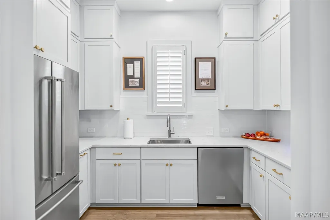
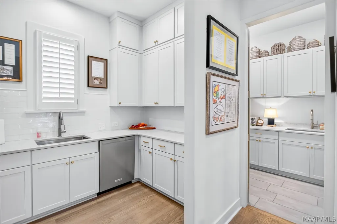
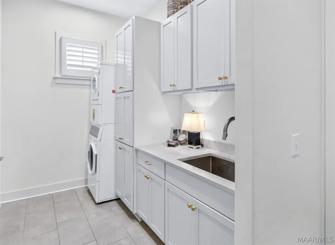
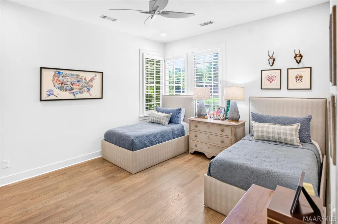
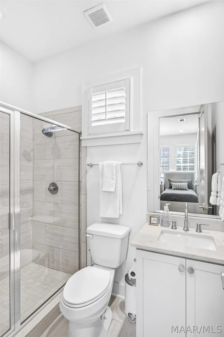
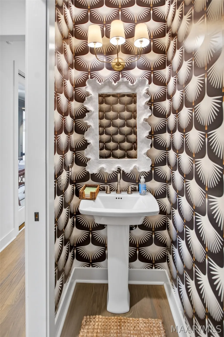
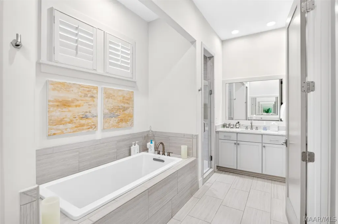
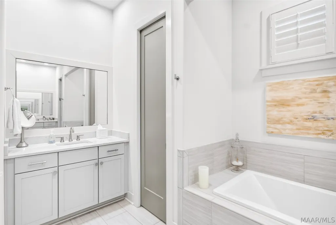
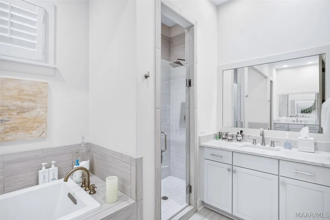
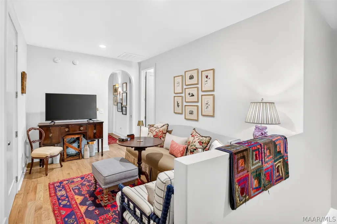
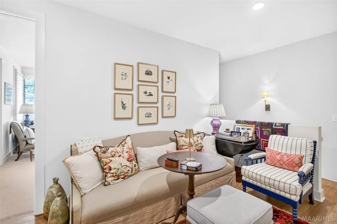
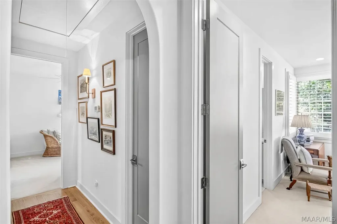
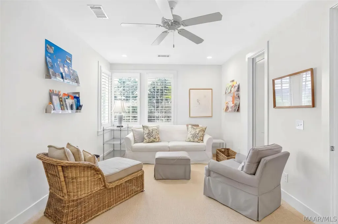
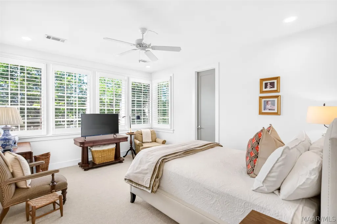
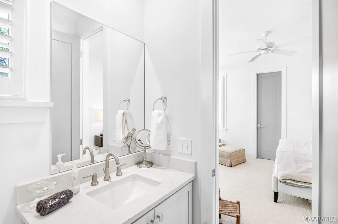
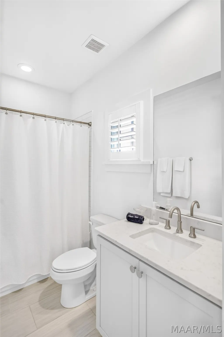
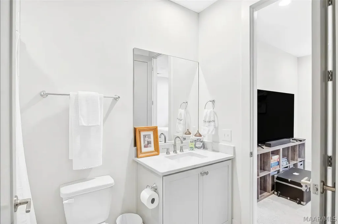
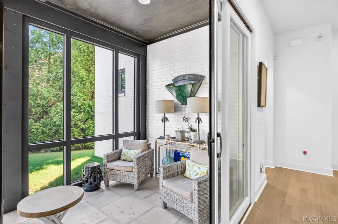
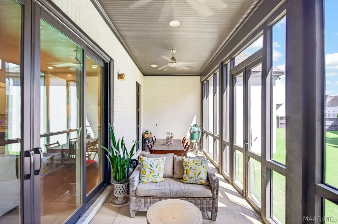
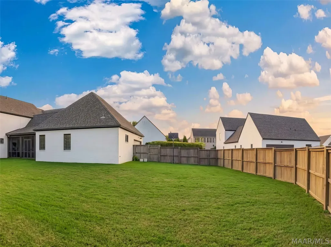
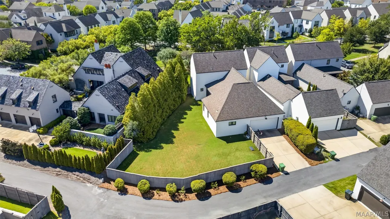
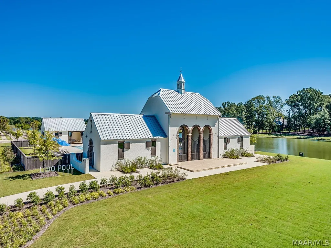
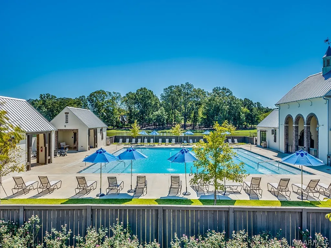
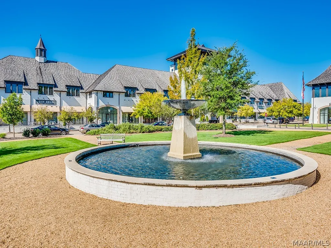
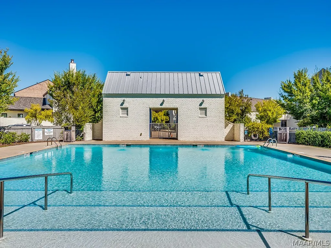
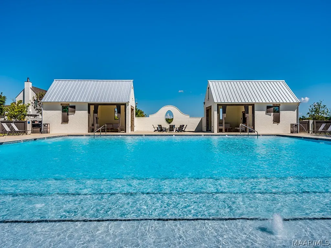
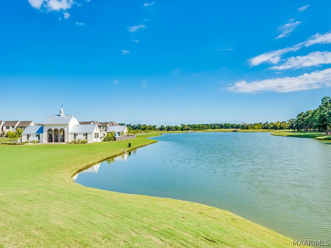
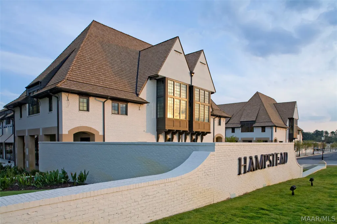
Welcome to the Park on Clerkenwell. Discover exceptional living in this custom-built 4-bedroom, 4.5-bathroom home in Montgomery’s premier neighborhood. Thoughtfully designed for both everyday living and entertaining, this stunning residence offers luxurious finishes, flexible living spaces, and an expansive private yard. A large front terrace welcomes you into a charming entry that flows into the spacious dining room overlooking the park. The dining area features surround sound and a custom butler’s pantry. A separate full wet bar with ice maker, sink, and storage connects the dining and living spaces, making entertaining effortless. The inviting living room features shiplap, surround sound, fireplace, and beautiful double sliding doors opening to a screened porch overlooking the private backyard. The chef’s kitchen features a 6-burner Wolf range, large island with sink, custom pantry, and spacious scullery with refrigerator, prep counters, and separate sink. The fully fenced yard provides plenty of room for kids and pets, while security cameras offer added peace of mind. The first-floor primary suite features two custom walk-in closets and a luxurious bathroom. The main level also includes a second bedroom with full bath, separate powder bath, custom laundry room & drop zone. Upstairs are two additional bedrooms, each with a bathroom, plus a spacious sitting room ideal for a home office, media room, or additional living space. Walk-in attic storage provides excellent convenience. Additional features include plantation shutters, hardwood floors, gas lantern, sprinkler system, designer light fixtures, and versatile spaces adaptable to any lifestyle. Hampstead amenities include a community farm, 23 acre lake, 2 pools, tennis & pickleball courts, playgrounds, dog parks, and neighborhood restaurants City Grill and The Tipping Point. Don’t miss the opportunity to own this exceptional family home in one of Montgomery’s most desirable neighborhoods.
| Price History | |
|---|---|
| 9/8/2026 | Listed $857,750 |
General Features
| Sewer | Public Sewer |
|---|---|
| Heating | Central,Gas,Multiple Heating Units |
| Cooling | Central Air,Electric,Multi Units |
| Utilities | Cable Available,Electricity Available,Natural Gas Available,High Speed Internet Available |
| Possession | Close Of Escrow |
| Appliances | Dishwasher,Electric Cooktop,Electric Oven,Disposal,Gas Range,Gas Water Heater,Microwave,Plumbed For Ice Maker,Refrigerator,Range Hood,Smooth Cooktop,Self Cleaning Oven,Tankless Water Heater,Dryer,Washer |
| HOA Fee | 750 |
| Garage Spaces | 2 |
| Association Fee Includes | See Agent |
| Patio/Porch Features | Patio |
| Architectural Style | Two Story |
| Pool Features | Community,Pool |
| Security Features | Security System,Fire Alarm |
| Construction Materials | Brick |
| Year Built | 2019 |
| Stories Count | 2 |
| Levels | Two |
| Property Subtype | Single Family Residence |
| Community Features | Pool |
| Assoc Fee Paid Per | Semi-Annually |
| County | Montgomery |
| New Construction | false |
| Property Type | Residential |
| HOA | true |
| Attached Garage | true |
| Energy Efficient | Doors,Windows |
| Subdivision Name | Hampstead |
| Garage Y/N | true |
| Full Baths | 4 |
| Status | Active |
| Directions | Turn into the main entrance of Hampstead and follow straight down Long Acre Street. Turn left onto Clerkenwell. It is the second on the right, sitting behind the beautiful park/green space on one of Hampstead's largest lots. |
| ModificationTimestamp | 2026-09-10T05:10:49.657-00:00 |
| City | Montgomery |
| Lot Size Units | Acres |
| Home Warranty Y/N | true |
| Property Condition | New Construction |
| Lease Considered Y/N | false |
| Builder Name | Mercer Home |
| Standard Status | Active |
| Year Built Source | Builder |
| Property Sub Type Additional | Single Family Residence |
| PostalCity | Montgomery |
| Legal Description | Hampstead 18B Block A/ Lot 15 |
Interior Features
| Interior Amenities | Attic,Wet Bar,Carbon Monoxide Detector,Double Vanity,Garden Tub/Roman Tub,High Ceilings,Sound System,Storage,Separate Shower,Walk-In Closet(s),Wired for Sound,Window Treatments,Breakfast Bar,Kitchen Island,Programmable Thermostat |
|---|---|
| Flooring | Carpet,Tile,Wood |
| Total Fireplaces | 1 |
| Air Conditioning Y/N | true |
| Heating Y/N | true |
| Window Features | Blinds,Double Pane Windows,Window Treatments |
| Fireplace Y/N | true |
| Half Baths | 1 |
| Laundry Features | Washer Hookup |
| Total Bedrooms | 4 |
| LivingAreaSource | Assessor |
| Total Baths | 5 |
Exterior Features
| Exterior Amenities | Fully Fenced,Fence,Sprinkler/Irrigation,Patio |
|---|---|
| Fencing | Full,Privacy |
| Parking Features | Attached,Garage |
| Lot Features | City Lot,Subdivision,Sprinklers In Ground |
| Water Source | Public |
| Lot Size Area | 0.238 |
| Foundation Details | Slab |
| Lot Dimensions | irregular |
| Lot Size Acres | 0.238 |
| Waterfront Y/N | false |
| Road Frontage Type | Public Road |
Amenities
- Foreclosure
- Views
- Short Sale
- New Construction
- Adult 55+
- Lease To Own
- No HOA Fees
- Furnished
- Primary On Main
- Air Conditioning
- Seller Finance
- Green
- Fixer Upper
- Horse
- Golf
- Fireplace
- Deck
- Garage
- Basement
- Pool
Property vs Single Family Average in 36116
Price
Year Built
 Montgomery Area Association of REALTORS® All information deemed reliable but not guaranteed. All properties are subject to prior sale, change or withdrawal. Neither listing broker(s) or information provider(s) shall be responsible for any typographical errors, misinformation, misprints and shall be held totally harmless. Listing(s) information is provided for consumer's personal, non-commercial use and may not be used for any purpose other than to identify prospective properties consumers may
 Dothan MLS® (DMLS). All information deemed reliable but not guaranteed. All properties are subject to prior sale, change or withdrawal. Neither listing broker(s) or information provider(s) shall be responsible for any typographical errors, misinformation, misprints and shall be held totally harmless. Listing(s) information is provided for consumer's personal, non-commercial use and may not be used for any purpose other than to identify prospective properties consumers may be interested in purchasing. The data relating to real estate for sale on this website comes in part from the Internet Data Exchange program of the Multiple Listing Service. Real estate listings held by brokerage firms other than 1st Class Real Estate Wiregrass may be marked with the Internet Data Exchange logo and detailed information about those properties will include the name of the listing broker(s) when required by the MLS. Copyright ©2026 All rights reserved.
Last Updated: September 20, 2026 8:58 PM UTC
Dothan MLS® (DMLS). All information deemed reliable but not guaranteed. All properties are subject to prior sale, change or withdrawal. Neither listing broker(s) or information provider(s) shall be responsible for any typographical errors, misinformation, misprints and shall be held totally harmless. Listing(s) information is provided for consumer's personal, non-commercial use and may not be used for any purpose other than to identify prospective properties consumers may be interested in purchasing. The data relating to real estate for sale on this website comes in part from the Internet Data Exchange program of the Multiple Listing Service. Real estate listings held by brokerage firms other than 1st Class Real Estate Wiregrass may be marked with the Internet Data Exchange logo and detailed information about those properties will include the name of the listing broker(s) when required by the MLS. Copyright ©2026 All rights reserved.
Last Updated: September 20, 2026 8:58 PM UTC
