
Price Reduction - Eco Friendly










Address
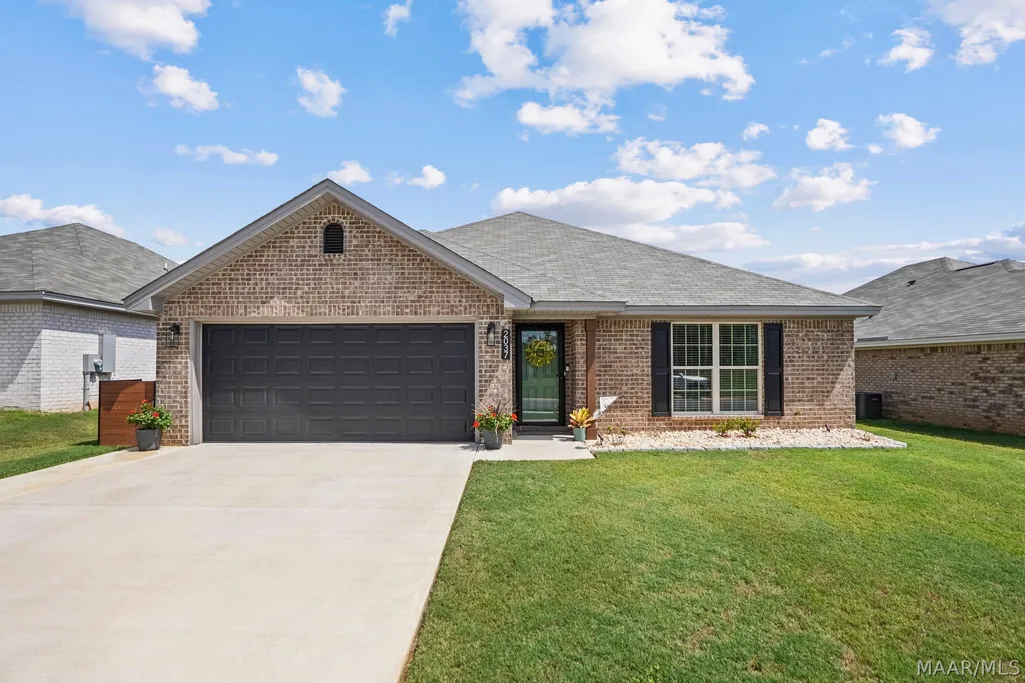
2037 Dawson's Mill Lane, Prattville, AL
Price
$ 271,500
Property Attributes
- MLS#590181
- TypeSingle Family
- Listing Status Active
- CountyAutauga
- CityPrattville
- NeighborhoodDawson's Mill
- Zip36067
- Style
- Year Built2025
- Price$ 271,500
- Bedrooms3
- Full Bathrooms2
- Half Bathrooms0
- Sqr Footage1575
- Lot Size0.16 Acres
Data Source:
Montgomery MLS (MAAR)
Property Description
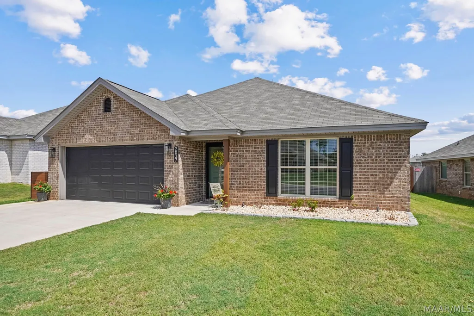
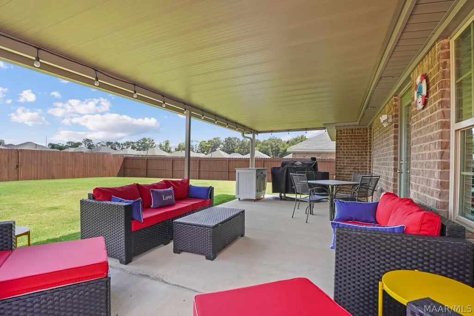
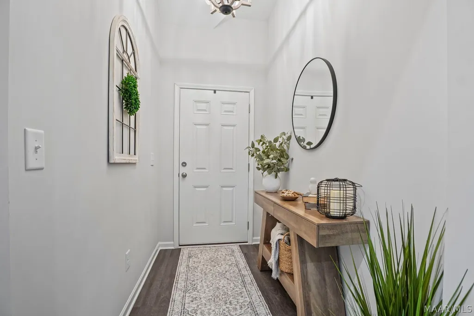
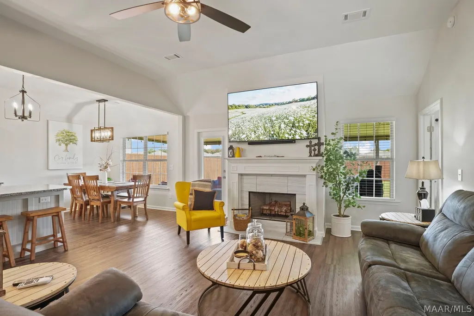
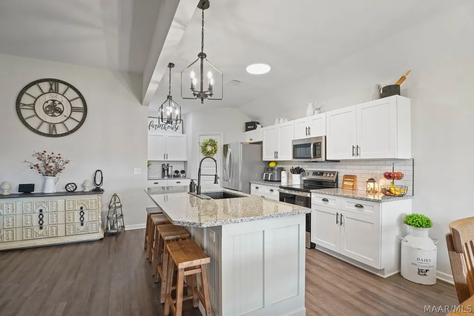
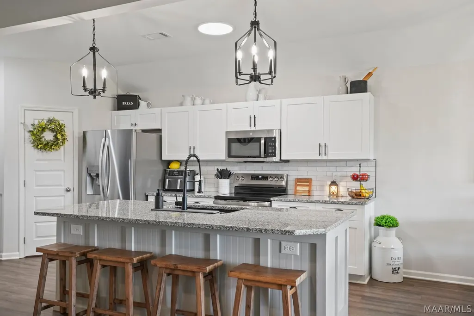
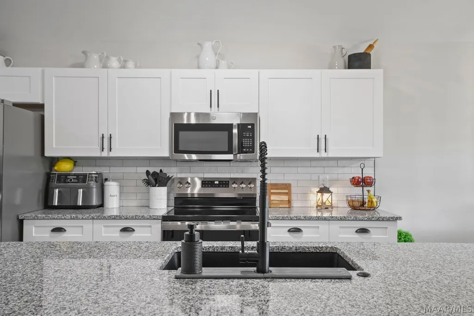
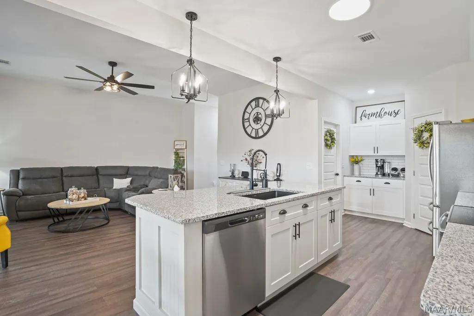
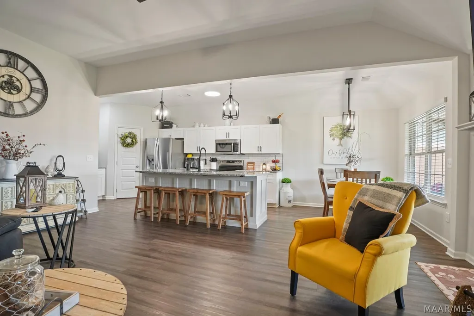
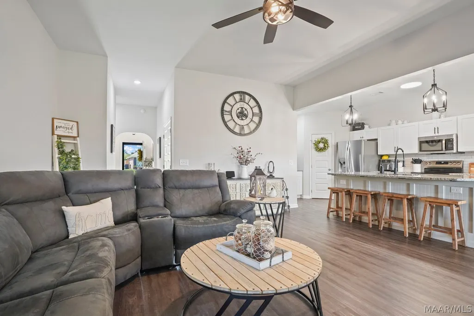
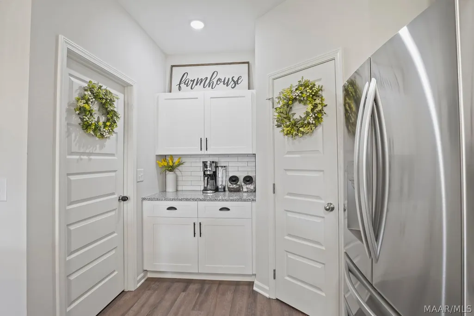
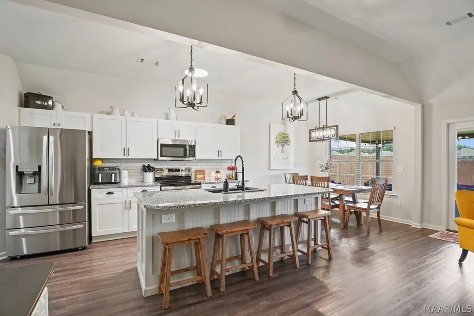
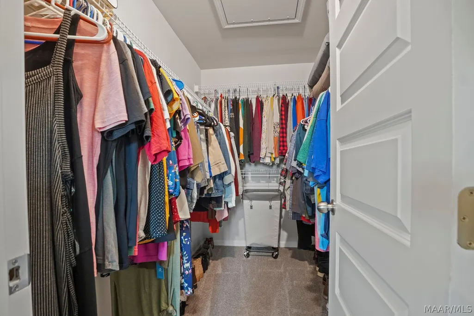
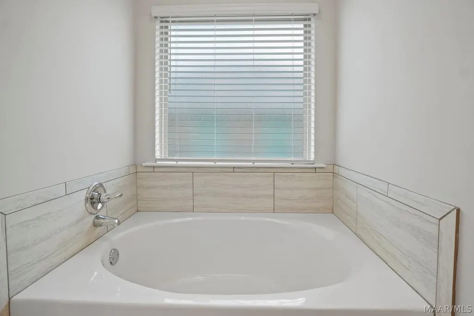
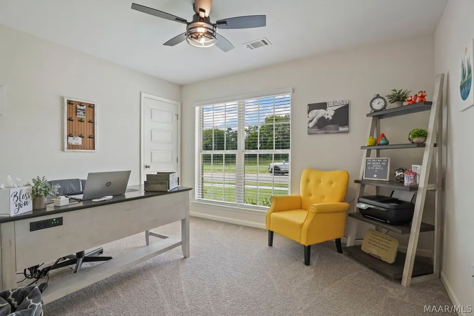
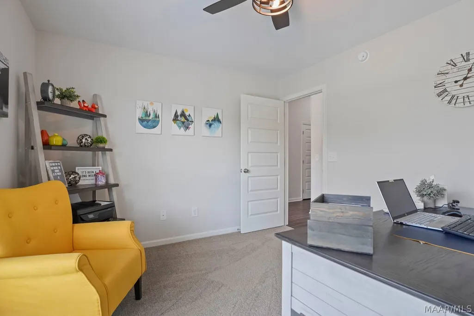
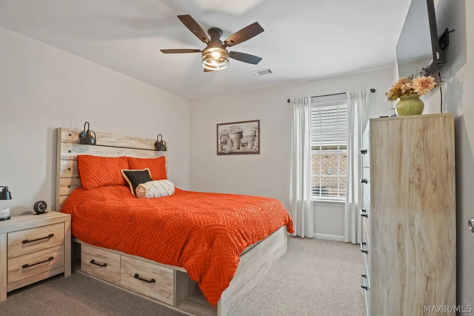
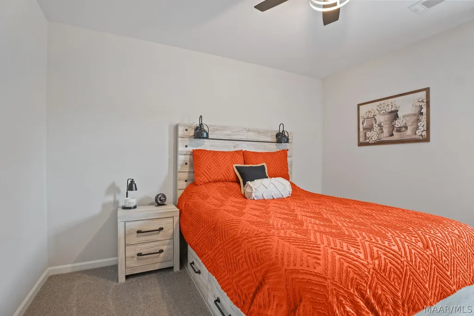
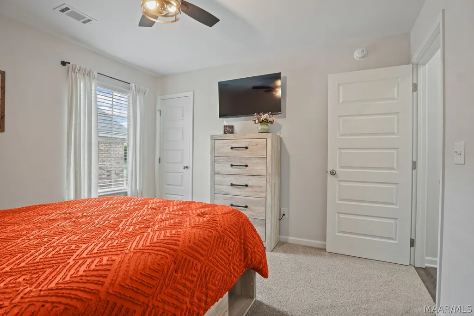
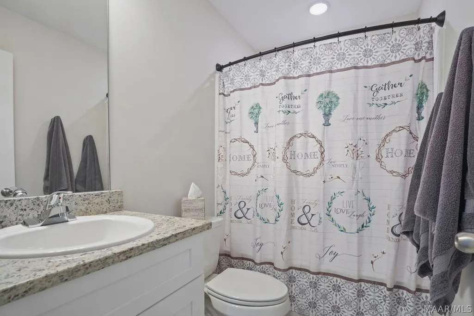
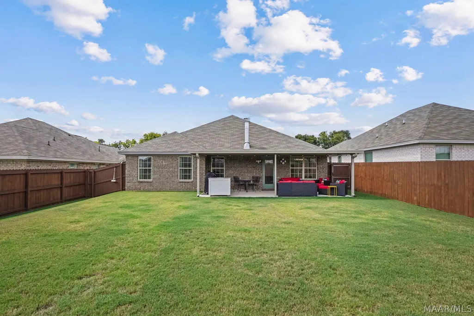
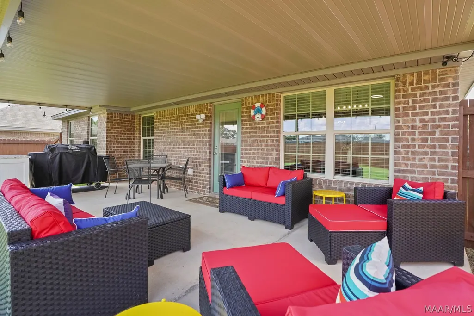
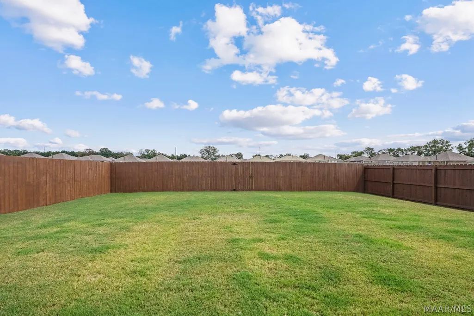
Like-New, upgraded and ready to impress! At just one year old, this home takes newer construction to the next level! Thoughtful upgrades, stylish finishes, and added outdoor living make this 3-bedroom, 2-bathroom home one you’ll want to see. Step inside to an inviting open floor plan filled with natural light. The kitchen has been enhanced with a counter-height island, classic subway tile backsplash, walk-in pantry and a Blanco single-bowl sink with touchless faucet. Sleek black lighting fixtures and ceiling fans throughout add a modern, polished and cohesive look. The living room is warm and welcoming with a wood-burning fireplace as it’s centerpiece. A full-view glass storm door allows even more natural light to fill this open living space. The spacious owner’s suite is the perfect place to unwind. It features two large windows, a walk-in closet, and an ensuite bath featuring dual vanities, a separate tub, and walk-in shower. Two guest bedrooms are a nice size also featuring walk-in closets. You won't run out of storage! And wait until you step outside! The patio has been expanded with additional concrete and a covered awning, creating the perfect extension of the home. Soft décor lighting sets the mood for quiet evenings, weekend cookouts, or entertaining friends. Beyond the patio is a large, flat, privacy-fenced backyard. The driveway has been widened to accommodate larger vehicles and guest parking. And there’s more to love behind the scenes! Low-E double-pane windows and spray foam insulation add energy efficiency and year-round comfort. An added bonus is the convenient location near Prattville schools and just minutes from downtown. One year old. Thoughtfully upgraded. All that’s missing is YOU!
| Price History | |
|---|---|
| 9/9/2026 | Listed $274,900 |
| 9/18/2026 | 1$271,500 |
General Features
| Sewer | Public Sewer |
|---|---|
| Heating | Heat Pump |
| Cooling | Central Air,Electric |
| Utilities | Cable Available,Electricity Available,High Speed Internet Available |
| Possession | Close Of Escrow |
| Appliances | Dishwasher,Electric Cooktop,Electric Oven,Electric Range,Electric Water Heater,Disposal,Microwave,Plumbed For Ice Maker,Smooth Cooktop,Self Cleaning Oven |
| HOA Fee | 200 |
| Garage Spaces | 2 |
| Patio/Porch Features | Patio |
| Architectural Style | One Story |
| Pool Features | None |
| Security Features | Fire Alarm |
| Construction Materials | Brick,Vinyl Siding,Foam Insulation |
| Year Built | 2025 |
| Stories Count | 1 |
| Levels | One |
| Property Subtype | Single Family Residence |
| Assoc Fee Paid Per | Annually |
| County | Autauga |
| New Construction | false |
| Property Type | Residential |
| HOA | true |
| Attached Garage | true |
| Energy Efficient | Doors,Insulation,Windows |
| Subdivision Name | Dawson's Mill |
| Garage Y/N | true |
| Full Baths | 2 |
| Status | Active |
| Directions | Hwy 31 N from Prattville. Left on Powell Rd. Right on MLK Dr. Left into Dawson's Mill. Right on Dawson's Mill Lane. |
| ModificationTimestamp | 2026-09-18T17:41:44.630-00:00 |
| City | Prattville |
| Lot Size Units | Acres |
| Home Warranty Y/N | false |
| Lease Considered Y/N | false |
| Builder Name | Goodwyn Building Co. Inc. |
| Standard Status | Active |
| Year Built Source | Public Records |
| Property Sub Type Additional | Single Family Residence |
| PostalCity | Prattville |
| Legal Description | LOT 14 DAWSON'S MILL PLAT NO 4 MAP BK 2025 PG 7 61.3X125 IRR 0.16AC |
Interior Features
| Interior Amenities | Tray Ceiling(s),Double Vanity,Garden Tub/Roman Tub,High Ceilings,Linen Closet,Pull Down Attic Stairs,Separate Shower,Walk-In Closet(s),Window Treatments,Breakfast Bar |
|---|---|
| Flooring | Carpet,Plank,Tile,Vinyl |
| Total Fireplaces | 1 |
| Air Conditioning Y/N | true |
| Heating Y/N | true |
| Window Features | Blinds,Double Pane Windows,Window Treatments |
| Fireplace Y/N | true |
| Laundry Features | Washer Hookup,Dryer Hookup |
| Total Bedrooms | 3 |
| LivingAreaSource | Appraiser |
| Total Baths | 2 |
Exterior Features
| Exterior Amenities | Patio |
|---|---|
| Parking Features | Attached,Driveway,Garage |
| Lot Features | City Lot,Subdivision |
| Water Source | Public |
| Lot Size Area | 0.16 |
| Foundation Details | Slab |
| Lot Dimensions | 55x125 |
| Lot Size Acres | 0.16 |
| Road Surface Type | Paved |
| Waterfront Y/N | false |
Amenities
- Foreclosure
- Views
- Short Sale
- New Construction
- Adult 55+
- Lease To Own
- No HOA Fees
- Furnished
- Primary On Main
- Air Conditioning
- Seller Finance
- Green
- Fixer Upper
- Horse
- Golf
- Fireplace
- Deck
- Garage
- Basement
- Pool
Property vs Single Family Average in 36067
Price
Year Built
 Montgomery Area Association of REALTORS® All information deemed reliable but not guaranteed. All properties are subject to prior sale, change or withdrawal. Neither listing broker(s) or information provider(s) shall be responsible for any typographical errors, misinformation, misprints and shall be held totally harmless. Listing(s) information is provided for consumer's personal, non-commercial use and may not be used for any purpose other than to identify prospective properties consumers may
 Dothan MLS® (DMLS). All information deemed reliable but not guaranteed. All properties are subject to prior sale, change or withdrawal. Neither listing broker(s) or information provider(s) shall be responsible for any typographical errors, misinformation, misprints and shall be held totally harmless. Listing(s) information is provided for consumer's personal, non-commercial use and may not be used for any purpose other than to identify prospective properties consumers may be interested in purchasing. The data relating to real estate for sale on this website comes in part from the Internet Data Exchange program of the Multiple Listing Service. Real estate listings held by brokerage firms other than 1st Class Real Estate Wiregrass may be marked with the Internet Data Exchange logo and detailed information about those properties will include the name of the listing broker(s) when required by the MLS. Copyright ©2026 All rights reserved.
Last Updated: September 20, 2026 8:58 PM UTC
Dothan MLS® (DMLS). All information deemed reliable but not guaranteed. All properties are subject to prior sale, change or withdrawal. Neither listing broker(s) or information provider(s) shall be responsible for any typographical errors, misinformation, misprints and shall be held totally harmless. Listing(s) information is provided for consumer's personal, non-commercial use and may not be used for any purpose other than to identify prospective properties consumers may be interested in purchasing. The data relating to real estate for sale on this website comes in part from the Internet Data Exchange program of the Multiple Listing Service. Real estate listings held by brokerage firms other than 1st Class Real Estate Wiregrass may be marked with the Internet Data Exchange logo and detailed information about those properties will include the name of the listing broker(s) when required by the MLS. Copyright ©2026 All rights reserved.
Last Updated: September 20, 2026 8:58 PM UTC
