
New Construction - Eco Friendly






Address
840 Mackin Avenue, Pike Road, AL
Price
$ 594,900
Property Attributes
- MLS#590498
- TypeSingle Family
- Listing Status Active
- CountyMontgomery
- CityPike Road
- NeighborhoodKinsley
- Zip36064
- Style
- Year Built2026
- Price$ 594,900
- Bedrooms4
- Full Bathrooms3
- Half Bathrooms1
- Sqr Footage2857
Data Source:
Montgomery MLS (MAAR)
Property Description
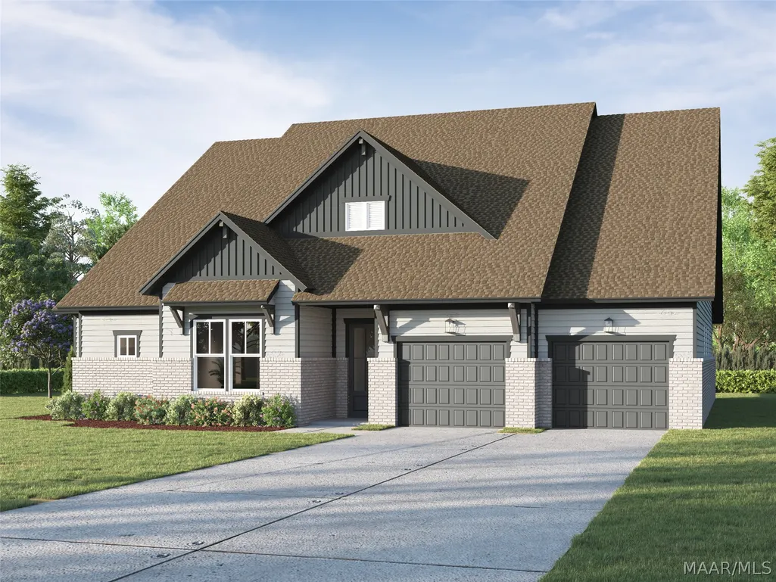
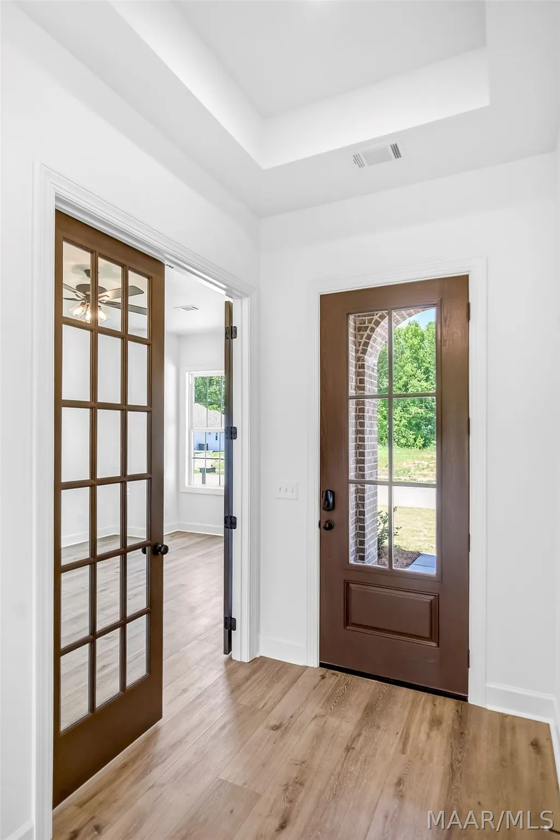
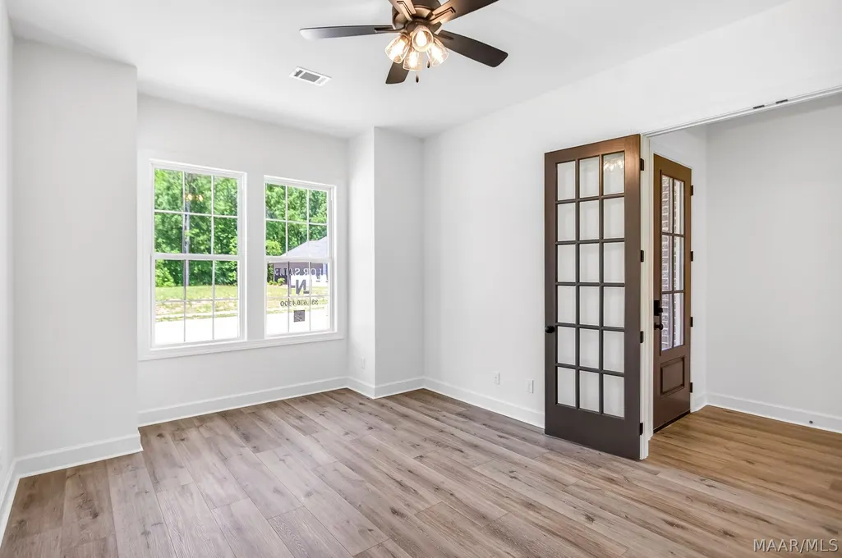
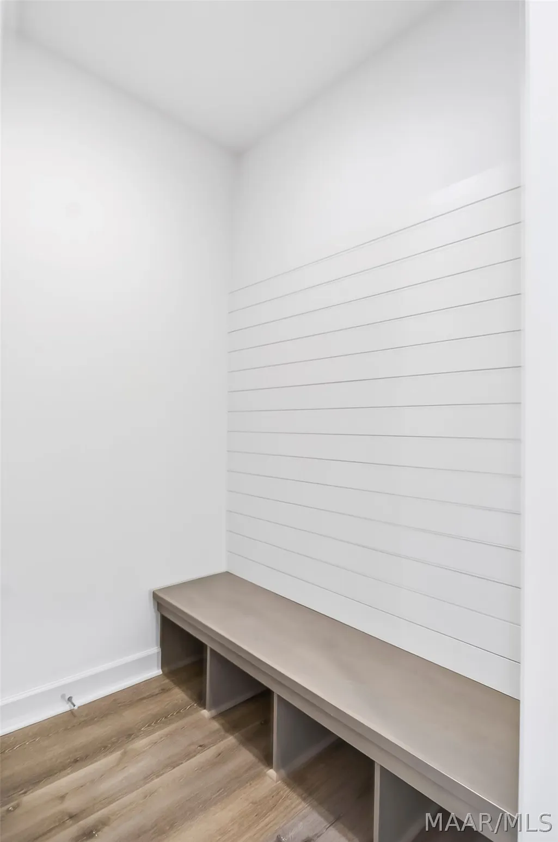
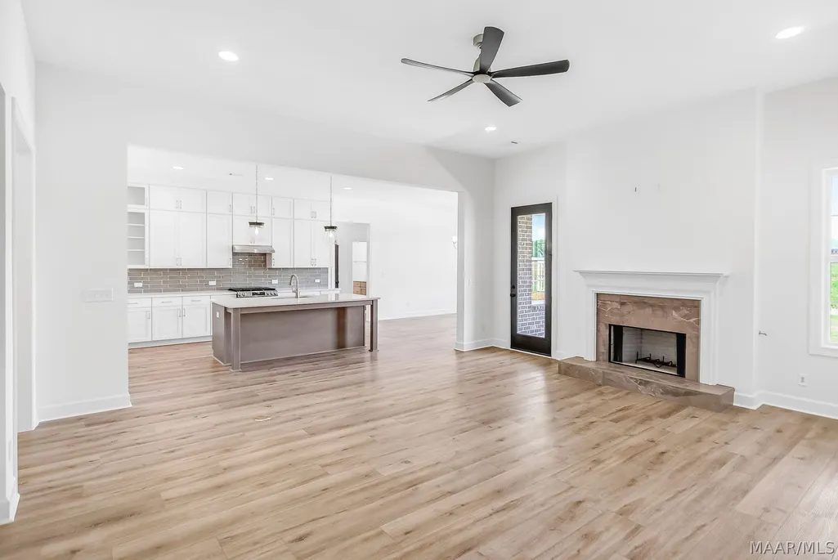
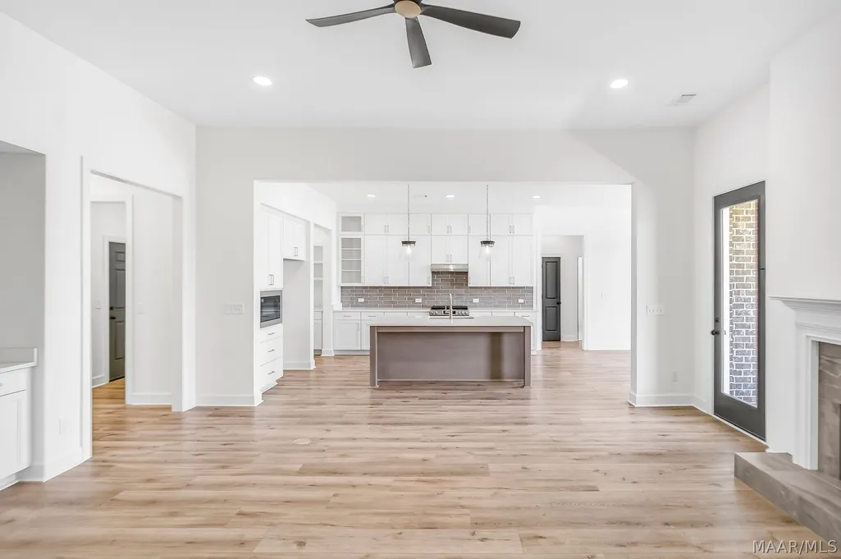
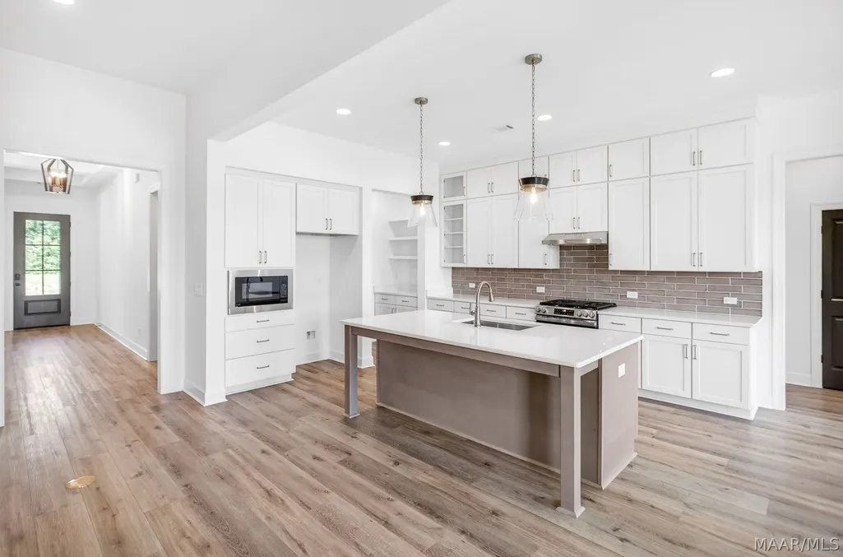
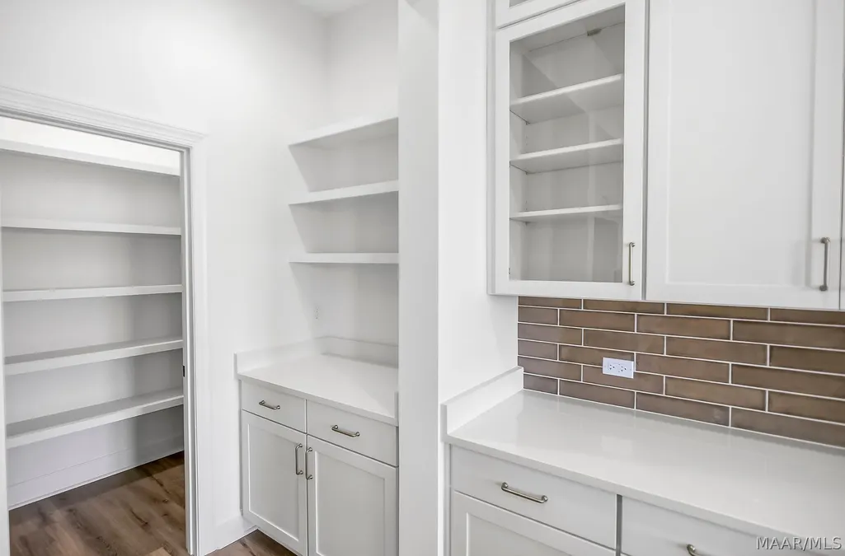
Kinsley is where timeless architecture meets modern convenience. Tucked into Pike Road, this thoughtfully planned community offers more than just a home, it offers a lifestyle. With green spaces to explore, nearby dining and shopping, and top rated schools just minutes away, Kinsley creates the perfect setting for families to thrive and neighbors to connect. The Jamestown Craftsman is a four bedroom, three and a half bath with flex room design that blends elegance with practicality. The mudroom style owner’s entry makes daily comings and goings smooth, while the primary closet includes a luggage shelf for easy organization. A built in package drop in the garage provides peace of mind for deliveries, a simple feature that adds real convenience to everyday living. The primary suite is a retreat in itself, with a large walk in shower and a built in vanity. This is a home that pairs thoughtful design with a welcoming craftsman aesthetic, offering comfort and character in every detail. Friday nights are getting brighter at Lowder New Homes! Purchase a qualifying new home this fall and receive an exterior landscape lighting package valued up to $3k, PLUS your choice of $20,000 in Flex Cash or a golf cart from Pike Road Golf Carts. Whether you use your Flex Cash to personalize your new home or choose a golf cart for cruising the neighborhood, this is one fall lineup you don’t want to miss. Make your move before the quarter!
| Price History | |
|---|---|
| 9/15/2026 | Listed $594,900 |
General Features
| Sewer | Public Sewer |
|---|---|
| Heating | Central,Gas |
| Cooling | Central Air,Ceiling Fan(s),Electric |
| Utilities | Natural Gas Available,High Speed Internet Available,Propane |
| Possession | Close Of Escrow |
| Roof | Vented |
| Appliances | Dishwasher,Disposal,Gas Range,Gas Water Heater,Microwave,Plumbed For Ice Maker,Range Hood,Smooth Cooktop,Self Cleaning Oven,Tankless Water Heater |
| HOA Fee | 375 |
| Garage Spaces | 2.5 |
| Association Fee Includes | Association Management,Recreation Facilities |
| Patio/Porch Features | Covered,Patio |
| Architectural Style | One Story |
| Pool Features | Community,None |
| Security Features | Fire Alarm |
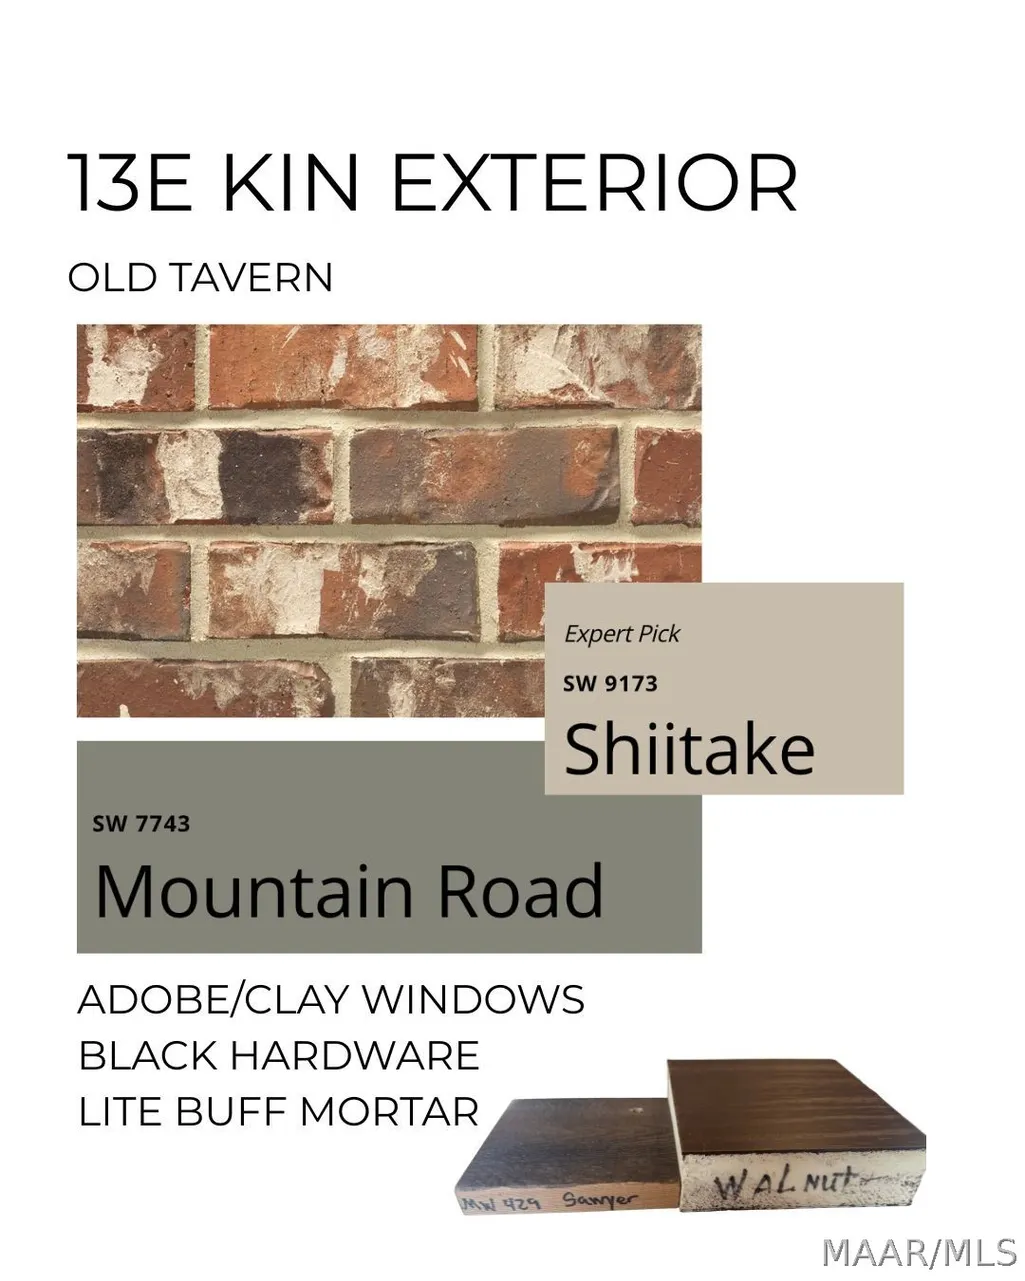
| Construction Materials | Brick,HardiPlank Type |
| Year Built | 2026 |
| Stories Count | 1 |
| Levels | One |
| Property Subtype | Single Family Residence |
| Community Features | Pool |
| Assoc Fee Paid Per | Quarterly |
| County | Montgomery |
| New Construction | true |
| Property Type | Residential |
| HOA | true |
| Attached Garage | true |
| Energy Efficient | Doors,Windows |
| Subdivision Name | Kinsley |
| Garage Y/N | true |
| Full Baths | 3 |
| Status | Active |
| Directions | TAKE I-85N to Atlanta Get off on exit 15. Stay straight it will dead end in Vaughn Road Take a left & go under over pass. In about 1/2 mile you will see the entrance to Kinsley on your Right. In Kinsley take Right on Big Oak Rd. then left onto Mackin |
| ModificationTimestamp | 2026-09-15T21:55:25.727-00:00 |
| City | Pike Road |
| Lot Size Units | Acres |
| Home Warranty Y/N | true |
| Property Condition | Under Construction |
| Lease Considered Y/N | false |
| Builder Name | Lowder New Homes |
| Standard Status | Active |
| Year Built Source | Builder |
| Property Sub Type Additional | Single Family Residence |
| PostalCity | Pike Road |
| Legal Description | LOT 13 BLOCK E PLAT 2 |
Interior Features
| Interior Amenities | Tray Ceiling(s),Double Vanity,High Ceilings,Linen Closet,Pull Down Attic Stairs,Separate Shower,Walk-In Closet(s),Kitchen Island,Programmable Thermostat |
|---|---|
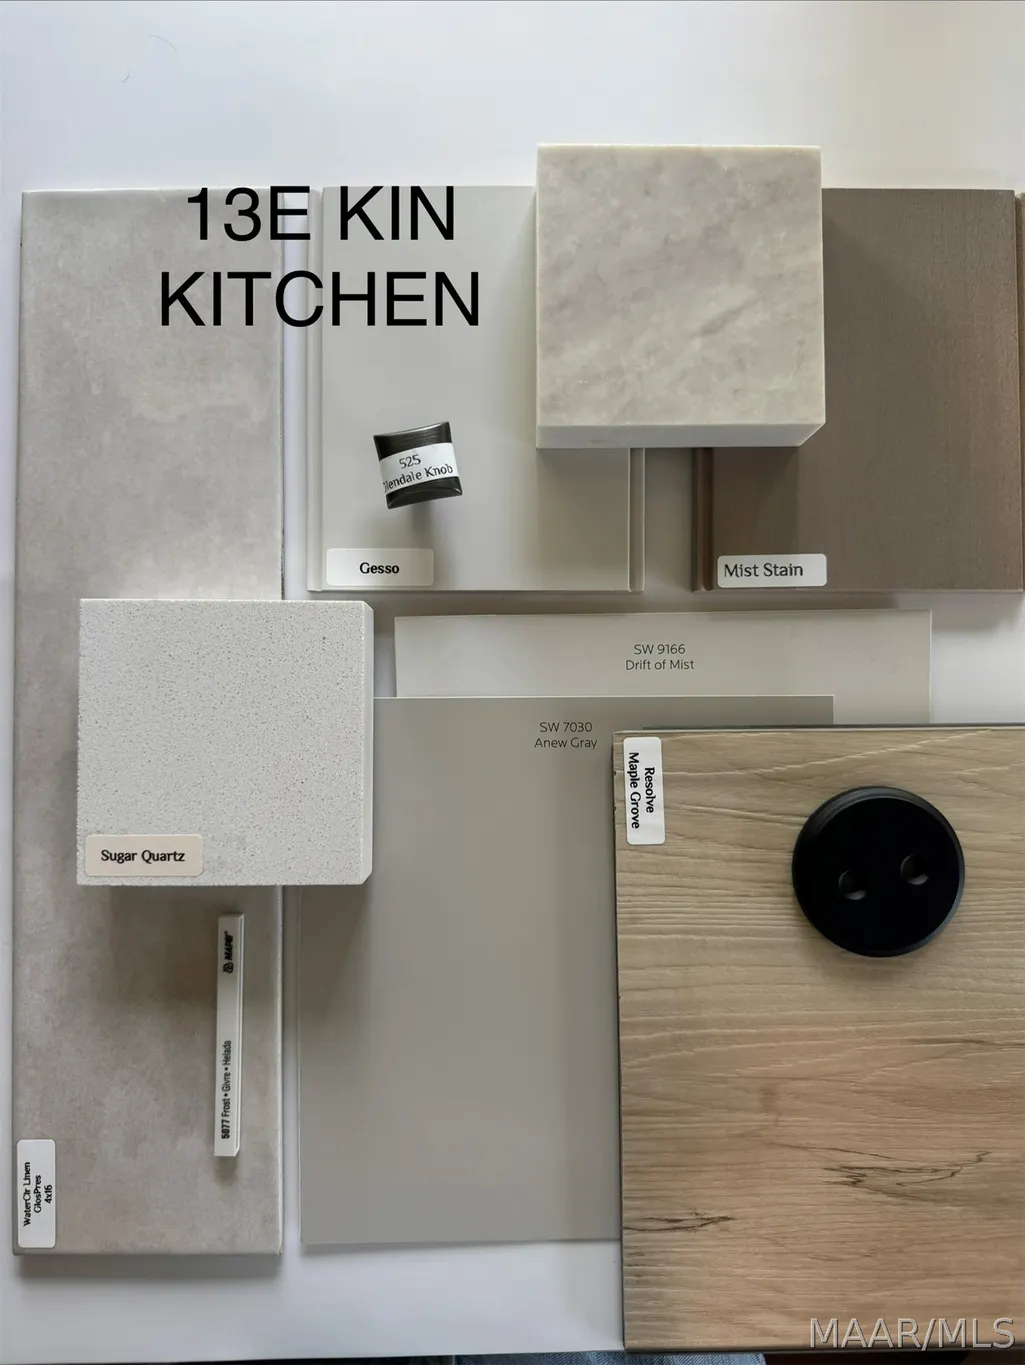
| Flooring | Carpet,Plank,Tile,Vinyl |
| Total Fireplaces | 1 |
| Air Conditioning Y/N | true |
| Heating Y/N | true |
| Window Features | Double Pane Windows |
| Fireplace Y/N | true |
| Half Baths | 1 |
| Laundry Features | Washer Hookup,Dryer Hookup |
| Total Bedrooms | 4 |
| LivingAreaSource | Plans |
| Total Baths | 4 |
Exterior Features
| Exterior Amenities | Covered Patio |
|---|---|
| Parking Features | Attached,Garage,Garage Door Opener |
| Lot Features | City Lot,Mature Trees |
| Water Source | Public |
| Foundation Details | Slab |
| Lot Dimensions | 73x135x69x135 |
| Waterfront Y/N | false |
| Road Frontage Type | Public Road |
Amenities
- Foreclosure
- Views
- Short Sale
- New Construction
- Adult 55+
- Lease To Own
- No HOA Fees
- Furnished
- Primary On Main
- Air Conditioning
- Seller Finance
- Green
- Fixer Upper
- Horse
- Golf
- Fireplace
- Deck
- Garage
- Basement
- Pool
Property vs Single Family Average in 36064
Price
Year Built
 Montgomery Area Association of REALTORS® All information deemed reliable but not guaranteed. All properties are subject to prior sale, change or withdrawal. Neither listing broker(s) or information provider(s) shall be responsible for any typographical errors, misinformation, misprints and shall be held totally harmless. Listing(s) information is provided for consumer's personal, non-commercial use and may not be used for any purpose other than to identify prospective properties consumers may
 Dothan MLS® (DMLS). All information deemed reliable but not guaranteed. All properties are subject to prior sale, change or withdrawal. Neither listing broker(s) or information provider(s) shall be responsible for any typographical errors, misinformation, misprints and shall be held totally harmless. Listing(s) information is provided for consumer's personal, non-commercial use and may not be used for any purpose other than to identify prospective properties consumers may be interested in purchasing. The data relating to real estate for sale on this website comes in part from the Internet Data Exchange program of the Multiple Listing Service. Real estate listings held by brokerage firms other than 1st Class Real Estate Wiregrass may be marked with the Internet Data Exchange logo and detailed information about those properties will include the name of the listing broker(s) when required by the MLS. Copyright ©2026 All rights reserved.
Last Updated: September 20, 2026 8:58 PM UTC
Dothan MLS® (DMLS). All information deemed reliable but not guaranteed. All properties are subject to prior sale, change or withdrawal. Neither listing broker(s) or information provider(s) shall be responsible for any typographical errors, misinformation, misprints and shall be held totally harmless. Listing(s) information is provided for consumer's personal, non-commercial use and may not be used for any purpose other than to identify prospective properties consumers may be interested in purchasing. The data relating to real estate for sale on this website comes in part from the Internet Data Exchange program of the Multiple Listing Service. Real estate listings held by brokerage firms other than 1st Class Real Estate Wiregrass may be marked with the Internet Data Exchange logo and detailed information about those properties will include the name of the listing broker(s) when required by the MLS. Copyright ©2026 All rights reserved.
Last Updated: September 20, 2026 8:58 PM UTC
