
New Construction - Eco Friendly

Address
521 Country Club Drive, Wetumpka, AL
Price
$ 263,300
Property Attributes
- MLS#590628
- TypeSingle Family
- Listing Status Active
- CountyElmore
- CityWetumpka
- NeighborhoodThe Cove At Quail Run
- Zip36092
- Style
- Year Built2026
- Price$ 263,300
- Bedrooms4
- Full Bathrooms2
- Half Bathrooms0
- Sqr Footage1655
- Lot Size0.36 Acres
Data Source:
Montgomery MLS (MAAR)
Property Description
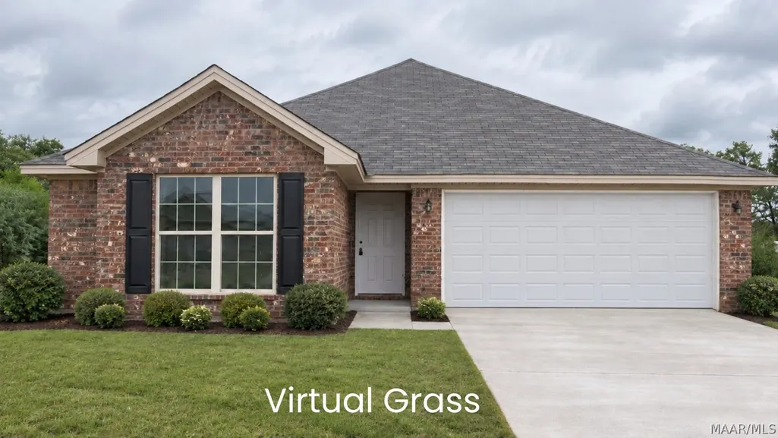
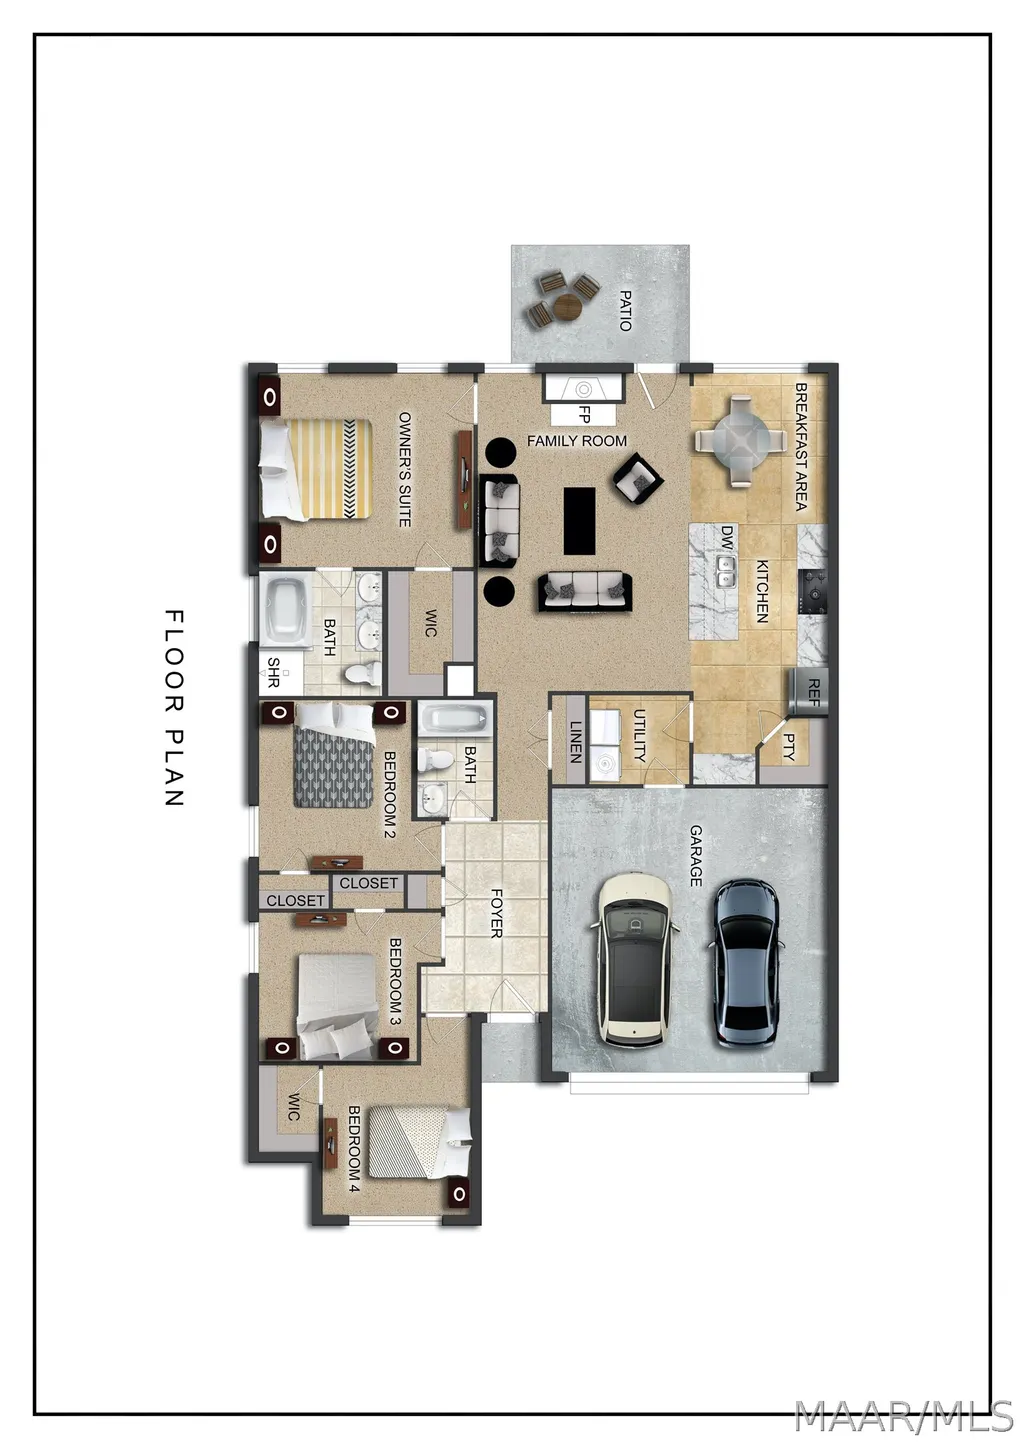
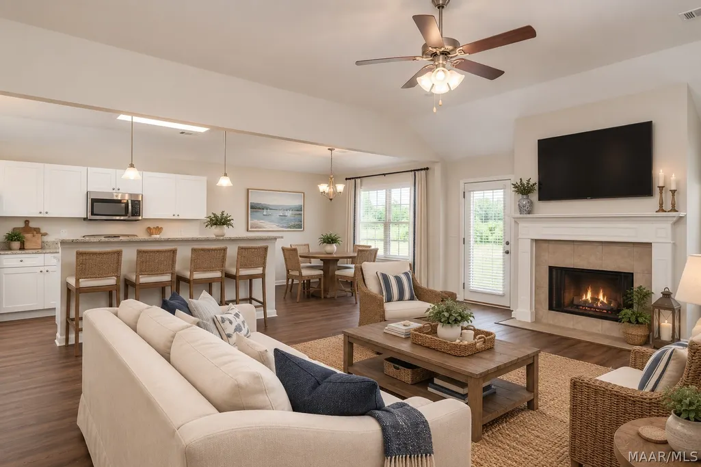
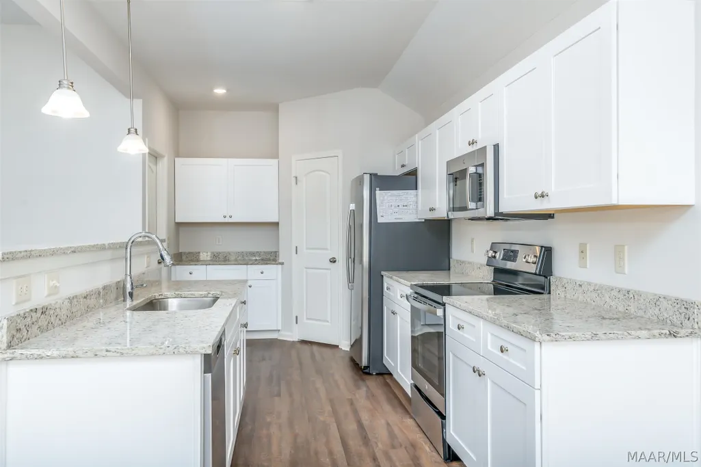
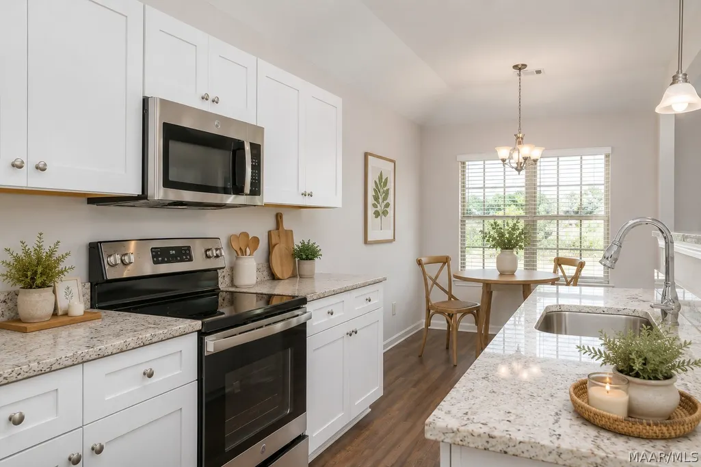
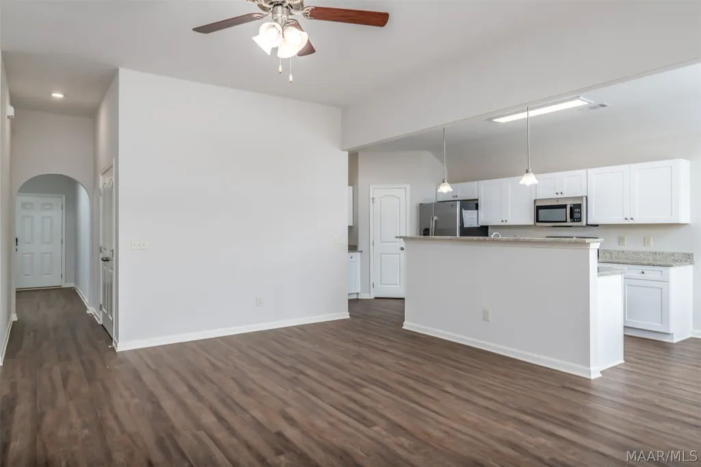
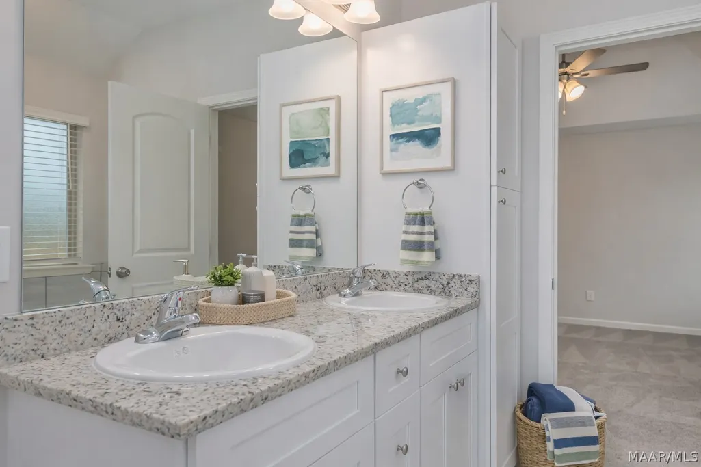
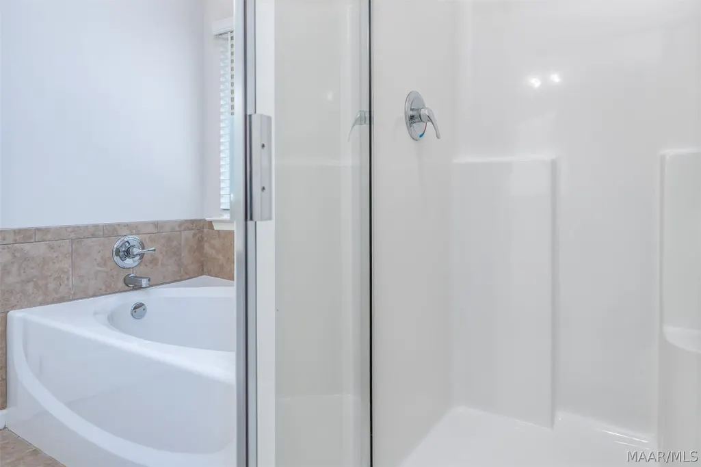
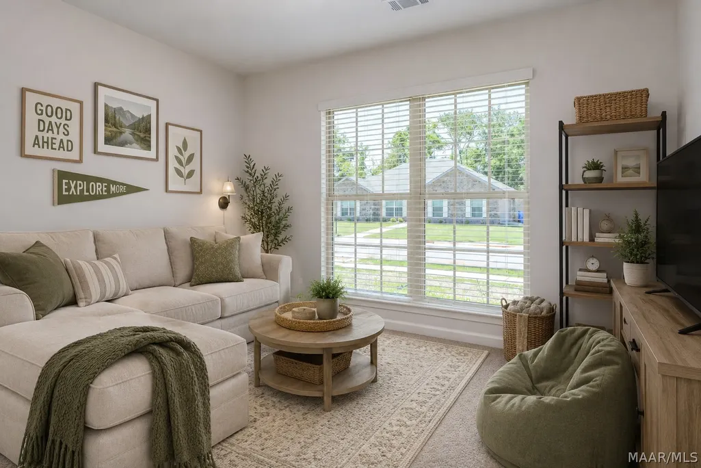
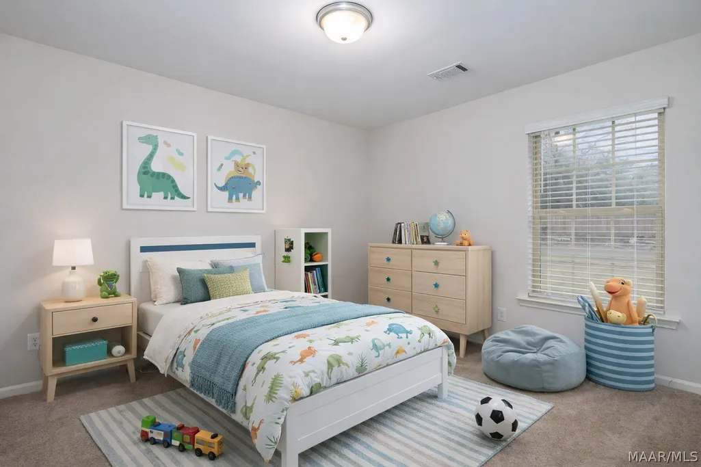
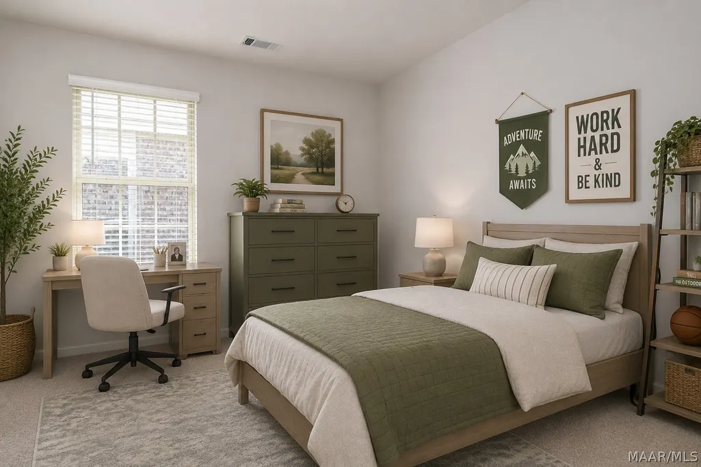
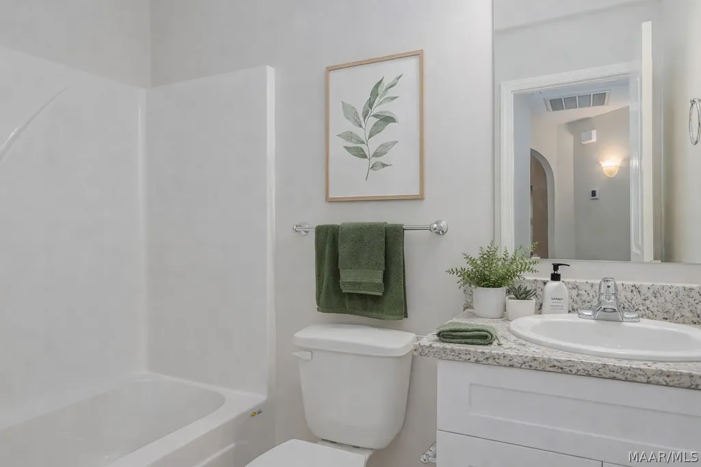
The Aspen is the embodiment of the modern open floor plan. Everything you could want, or need is beautifully laid before you in the open space where the living room – with its woodburning fireplace that is the focal point and the eat in kitchen - with Energy Star appliances are. The main space is filled with sunlight that comes streaming in through all the windows. Each of the four good sized bedrooms, two bathrooms, and main space will be kept to just the right temperature with the Spray Foam insulation and double pane Low- E vinyl windows keeping the outside weather from entering the house. This means, that while you will love every detail about the Aspen, the low maintenance and affordability will be your favorite things. Even if the outside elements are harsh, there is no need to worry about your vehicle, this floor plan comes with a two-car garage. The owner’s suite was purposefully created to be a retreat that you won’t want to leave. An ensuite gives you privacy and comfort to relax and soak in the separate tub and take your time getting ready each day with a dual vanity sink. The Aspen is a masterfully thought-out floor plan that exudes comfort and is ready for you to make your home. 10' Ceiling in Family Room | Wood Burning Fireplace | Large Kitchen Island with Breakfast Bar | Dining Area & Breakfast Nook | Ceiling Fans in Master & Great Room | Separate Garden Tub & Shower in Master Bath | Double Vanities in Master | Large Walk-in Closets| Raised Vanities | Hard Tile Fireplace & Bath | Attic Access from Inside Hall & Garage | Centrally Wired Command Center | Garage Door Openers | Spray Foam Insulation in All Exterior Walls & Roof Line | Energy Saving Heat Pump Hot Water Heater
| Price History | |
|---|---|
| 9/21/2026 | Listed $263,300 |
General Features
| Sewer | Public Sewer |
|---|---|
| Heating | Central,Electric |
| Cooling | Ceiling Fan(s),Heat Pump |
| Utilities | Cable Available,Electricity Available,High Speed Internet Available |
| Possession | Close Of Escrow |
| Roof | Ridge Vents |
| Appliances | Dishwasher,Electric Cooktop,Electric Oven,Electric Range,Electric Water Heater,Disposal,Microwave,Smooth Cooktop,Self Cleaning Oven |
| HOA Fee | 200 |
| Garage Spaces | 2 |
| Association Fee Includes | See Agent |
| Patio/Porch Features | Patio |
| Architectural Style | One Story |
| Pool Features | None |
| Security Features | Fire Alarm |
| Construction Materials | Brick,Vinyl Siding,Foam Insulation |
| Year Built | 2026 |
| Stories Count | 1 |
| Topography | Level |
| Levels | One |
| Property Subtype | Single Family Residence |
| Assoc Fee Paid Per | Annually |
| County | Elmore |
| New Construction | true |
| Property Type | Residential |
| HOA | true |
| Attached Garage | true |
| Energy Efficient | Doors,Insulation,Windows |
| Subdivision Name | The Cove At Quail Run |
| Garage Y/N | true |
| Full Baths | 2 |
| Status | Active |
| Directions | From Hwy. 14 in Wetumpka, Get on Hwy. 111 N toward Holtville. Turn left on 2nd road to the left which is Country Club Dr., follow around to the Stop Sign, Straight ahead and the House will be on the Left. |
| ModificationTimestamp | 2026-09-21T18:07:26.470-00:00 |
| City | Wetumpka |
| Lot Size Units | Acres |
| Home Warranty Y/N | true |
| Property Condition | Under Construction |
| Lease Considered Y/N | false |
| Builder Name | Goodwyn Building Co. Inc. |
| Standard Status | Active |
| Year Built Source | Builder |
| Property Sub Type Additional | Single Family Residence |
| PostalCity | Wetumpka |
| Legal Description | Lot 11THE COVE AT QUAIL RUN Plat # 3 |
Interior Features
| Interior Amenities | Tray Ceiling(s),Double Vanity,Garden Tub/Roman Tub,High Ceilings,Linen Closet,Pull Down Attic Stairs,Separate Shower,Walk-In Closet(s),Window Treatments,Breakfast Bar |
|---|---|
| Flooring | Carpet,Plank,Tile,Vinyl |
| Total Fireplaces | 1 |
| Air Conditioning Y/N | true |
| Heating Y/N | true |
| Window Features | Blinds,Double Pane Windows,Window Treatments |
| Fireplace Y/N | true |
| Laundry Features | Washer Hookup,Dryer Hookup |
| Total Bedrooms | 4 |
| LivingAreaSource | Plans |
| Total Baths | 2 |
Exterior Features
| Exterior Amenities | Patio |
|---|---|
| Parking Features | Attached,Driveway,Garage,Garage Door Opener |
| Lot Features | City Lot,Level,Subdivision |
| Water Source | Public |
| Lot Size Area | 0.36 |
| Foundation Details | Slab |
| Lot Dimensions | 49X225X87X185 |
| Lot Size Acres | 0.36 |
| Road Surface Type | Paved |
| Waterfront Y/N | false |
| Road Frontage Type | Public Road |
Amenities
- Foreclosure
- Views
- Short Sale
- New Construction
- Adult 55+
- Lease To Own
- No HOA Fees
- Furnished
- Primary On Main
- Air Conditioning
- Seller Finance
- Green
- Fixer Upper
- Horse
- Golf
- Fireplace
- Deck
- Garage
- Basement
- Pool
Property vs Single Family Average in 36092
Price
Year Built
 Montgomery Area Association of REALTORS® All information deemed reliable but not guaranteed. All properties are subject to prior sale, change or withdrawal. Neither listing broker(s) or information provider(s) shall be responsible for any typographical errors, misinformation, misprints and shall be held totally harmless. Listing(s) information is provided for consumer's personal, non-commercial use and may not be used for any purpose other than to identify prospective properties consumers may
 Dothan MLS® (DMLS). All information deemed reliable but not guaranteed. All properties are subject to prior sale, change or withdrawal. Neither listing broker(s) or information provider(s) shall be responsible for any typographical errors, misinformation, misprints and shall be held totally harmless. Listing(s) information is provided for consumer's personal, non-commercial use and may not be used for any purpose other than to identify prospective properties consumers may be interested in purchasing. The data relating to real estate for sale on this website comes in part from the Internet Data Exchange program of the Multiple Listing Service. Real estate listings held by brokerage firms other than 1st Class Real Estate Wiregrass may be marked with the Internet Data Exchange logo and detailed information about those properties will include the name of the listing broker(s) when required by the MLS. Copyright ©2026 All rights reserved.
Last Updated: September 20, 2026 8:58 PM UTC
Dothan MLS® (DMLS). All information deemed reliable but not guaranteed. All properties are subject to prior sale, change or withdrawal. Neither listing broker(s) or information provider(s) shall be responsible for any typographical errors, misinformation, misprints and shall be held totally harmless. Listing(s) information is provided for consumer's personal, non-commercial use and may not be used for any purpose other than to identify prospective properties consumers may be interested in purchasing. The data relating to real estate for sale on this website comes in part from the Internet Data Exchange program of the Multiple Listing Service. Real estate listings held by brokerage firms other than 1st Class Real Estate Wiregrass may be marked with the Internet Data Exchange logo and detailed information about those properties will include the name of the listing broker(s) when required by the MLS. Copyright ©2026 All rights reserved.
Last Updated: September 20, 2026 8:58 PM UTC
