
Primary on Main













Address
301 Oconee Dr, Midland City, AL
Price
$ 429,400
Property Attributes
- MLS#213743
- TypeSingle Family
- Listing Status Active
- CountyDale
- CityMidland City
- Area8 NWOutside Circle
- NeighborhoodThe Orchard
- Zip36350
- StyleCraftsman
- Year Built2022
- Taxes$ 1418
- Price$ 429,400
- Bedrooms3
- Full Bathrooms2
- Half Bathrooms1
- Sqr Footage2511
- Lot Size0.27 Acres
Data Source:
Dothan MLS (DMLS)
Property Description
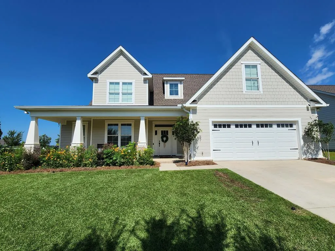
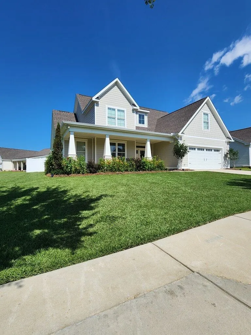
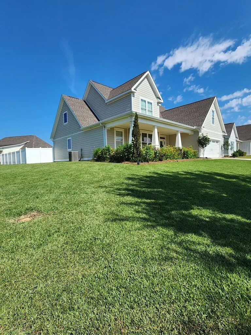
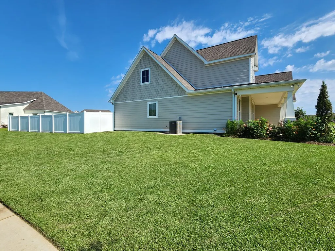
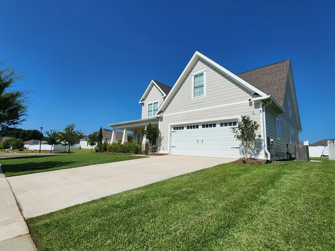
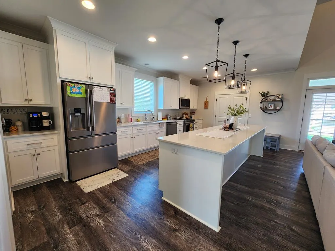
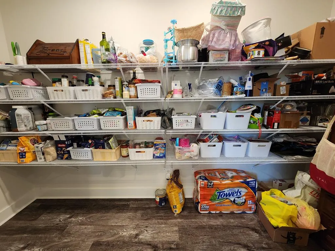
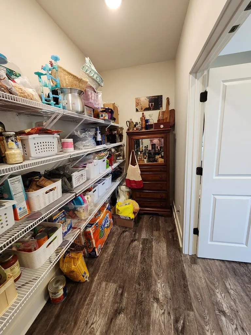
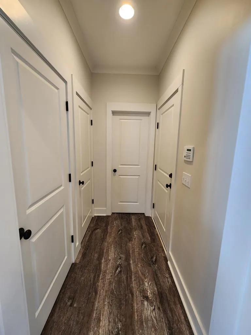
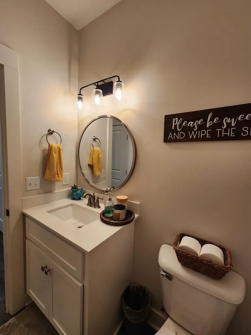
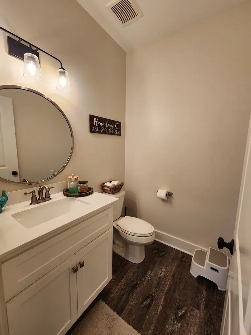
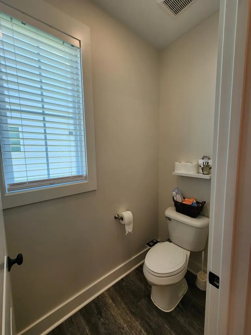
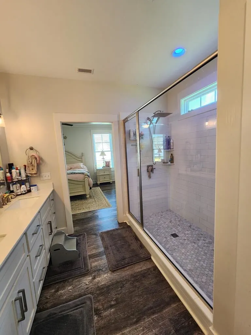
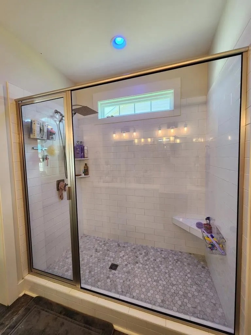
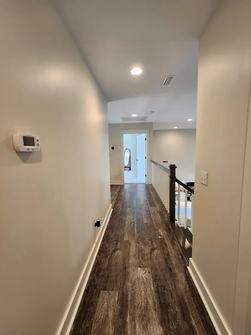
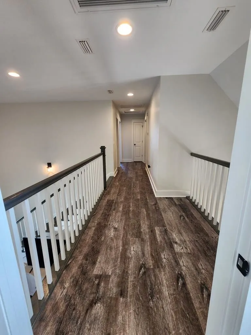
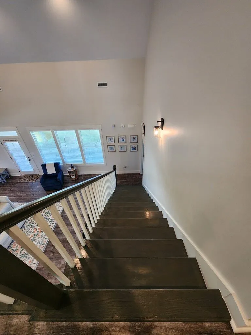
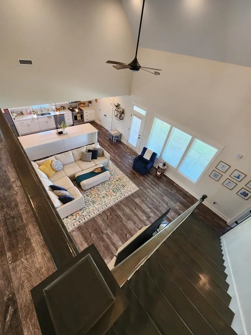
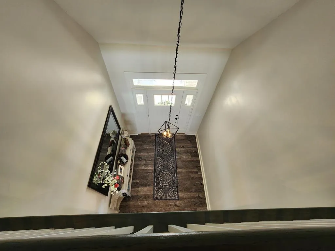
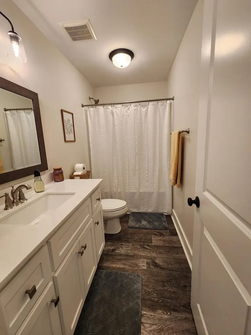
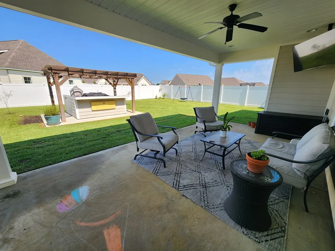
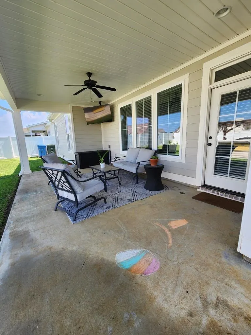
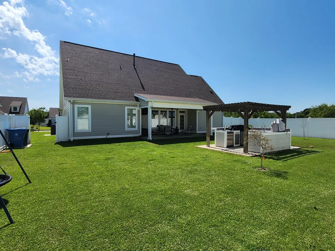
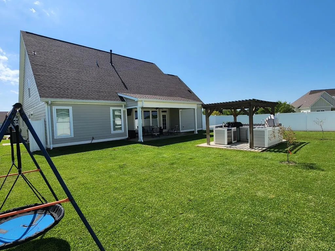
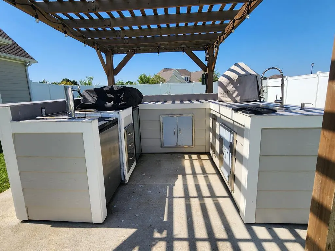
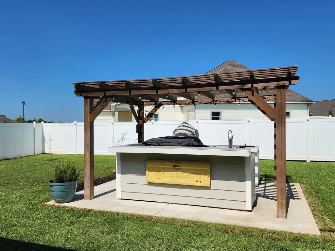
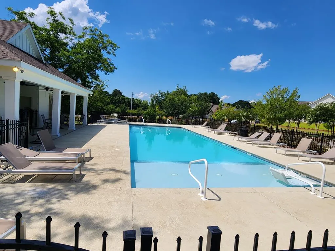
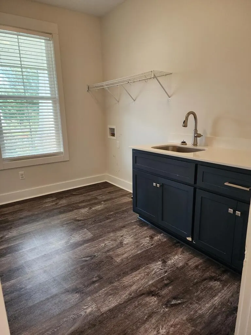
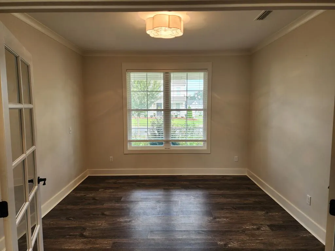
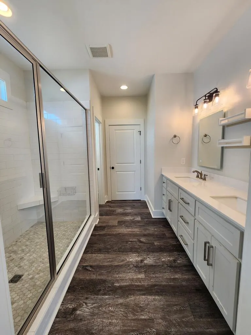
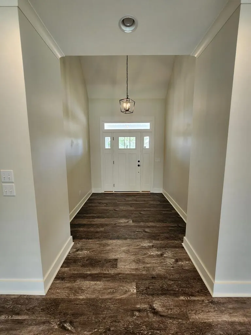
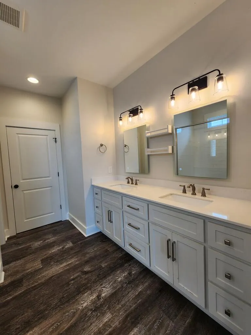
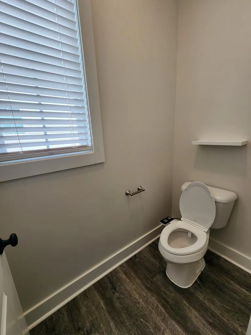
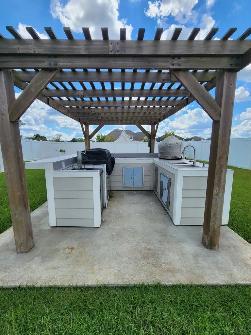
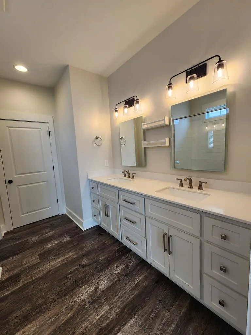
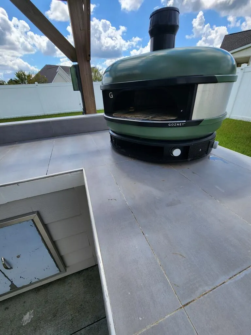
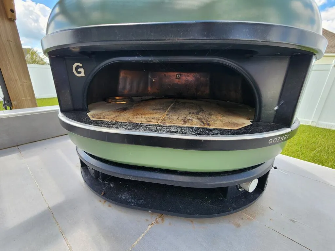
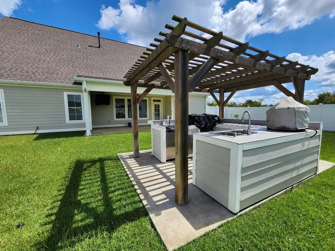
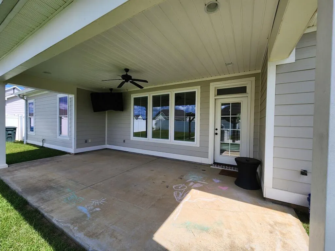
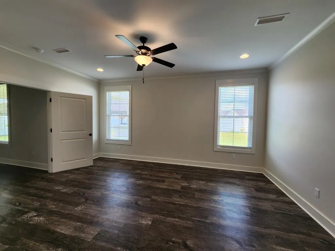
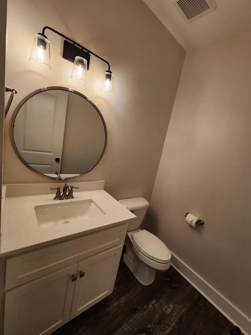
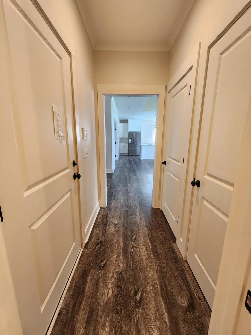
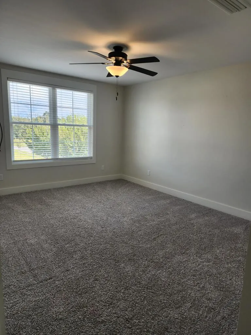
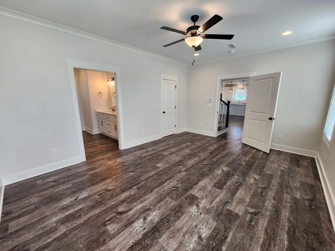
Immerse yourself into this quaint community neighborhood with a large corner lot and the most versatile floor plan. After the welcoming front porch, open the front door to a wide, inviting foyer that opens into a large family room and open kitchen with tons of natural light! Just off the kitchen is an office/flex space with french doors and a Laundry room with counter space and a sink offers more storage space as well! Huge pantry and a gas oven/stove with quartz countertops and large bar area round out the kitchen. Master is downstairs just off the living area along with a half-bath. 2 more bedrooms upstairs with a full bath and large bonus room above the garage! Upstairs banister overlooks the living room and foyer! This home offers tons of storage space! Nice backyard with a covered porch and an outside kitchen covered by a pergola. Outside kitchen has a sink, pizza oven and other amenities for backyard entertaining! Garage is pre-wired for a Level2 EV charger further increasing this home's versatility. Home is right across the street from the community center, pool and private park all for residents only! This will NOT last long!!! The best part of all, this home has an assumable VA mortgage at 3.625%
| Elementary School | Middle School | High School |
|---|---|---|
| Highlands Elementary Elementary School | Dothan Prep/Carver 9th Middle School | Dothan High School (Grades 10 - 12) High School |
| Price History | |
|---|---|
| 7/3/2026 | Listed $449,400 |
| 7/21/2026 | 4$429,400 |
General Features
| Sewer | Public Sewer |
|---|---|
| Heating | Central,Electric,Forced Air,Heat Pump |
| Cooling | Electric,Heat Pump |
| Utilities | City Trash Service,Cable Connected |
| Roof | Asphalt,Shingle |
| Appliances | Cooktop,Dishwasher,Freezer,Disposal,Gas Water Heater,Microwave,Oven,Range,Range Hood,Refrigerator |
| HOA Fee | 700 |
| Garage Spaces | 2 |
| Patio/Porch Features | Covered,Porch-Covered,Slab |
| Architectural Style | Craftsman |
| Pool Features | Other |
| Security Features | Fire Sprinkler System,Security System |
| Construction Materials | Fiberboard,Vinyl Siding,Wood Siding,Insulated |
| Exclusions | U |
| Year Built | 2022 |
| Electric | Dothan |
| Stories Count | 2 |
| Levels | Two |
| Property Subtype | Single Family Residence |
| Tax Year | 2025 |
| Parcel Number | 261701010000012.051 |
| Waterfront Features | No Waterfront |
| Accessibility | Not Handicap Accessible |
| Assoc Fee Paid Per | Annually |
| County | Dale |
| New Construction | false |
| Property Type | Residential |
| HOA | true |
| Attached Garage | true |
| Subdivision Name | The Orchard |
| Garage Y/N | true |
| Full Baths | 2 |
| Status | Active |
| Directions | HWY 84 West, turn right onto Brannon Stand/Hwy 605, bear left at the fork onto Bethlehem Rd. At stop sign turn left onto JB Chapman Rd. Turn right on Oconee entrance to the Orchard, home will be on the left. |
| High School | Dothan High School (Grades 10 - 12) |
| City | Midland City |
| MLS Area | 8 NW-Outside Circle |
| Lot Size Units | Square Feet |
| Lot Size Square Feet | 11761.2 |
| Carport Y/N | false |
| Elementary School | Highlands Elementary |
| Tax Annual Amount | 1418 |
| Showing Instructions | Call Listing Office,Occupied,Lockbox |
| Home Warranty Y/N | false |
| Middle/Junior High School | Dothan Prep/Carver 9th |
| Virtual Tour | https://tour.usamls.net/301-Oconee-Midland-City-AL-36350/unbranded |
| Building Area Units | Square Feet |
| Living Area Units | Square Feet |
| Standard Status | Active |
| Occupancy Type | Seller |
| Freehold | IDX,BBO |
Interior Features
| Interior Amenities | Bonus Room,Computer Room,Exercise Room,Library/Office,Living/Dining Combo,Loft,Pantry,Play Room,Ceiling Fan(s),Walk-In Closet(s),Entrance Foyer,Eat-in Kitchen |
|---|---|
| Flooring | Carpet,Vinyl |
| Fireplace Features | None |
| Air Conditioning Y/N | true |
| Heating Y/N | true |
| Window Features | Storm Window(s) |
| Fireplace Y/N | false |
| Half Baths | 1 |
| Laundry Features | Inside |
| Total Bedrooms | 3 |
| LivingAreaSource | Plans |
| Total Baths | 3 |
| RoomBedroomFeatures | Master Down,Upstairs |
Exterior Features
| Fencing | Back Yard,Vinyl |
|---|---|
| Parking Features | 2 Car,Attached,Garage Door Opener |
| Water Source | Public,City |
| Total Parking | 2 |
| Lot Size Area | 11761.2 |
| Foundation Details | Slab |
| Building Area Total | 2511 |
| Lot Dimensions | .27 ACRE |
| Lot Size Acres | 0.27 |
| Waterfront Y/N | false |
| Covered Spaces | 2 |
Amenities
- Foreclosure
- Views
- Short Sale
- New Construction
- Adult 55+
- Lease To Own
- No HOA Fees
- Furnished
- Primary On Main
- Air Conditioning
- Seller Finance
- Green
- Fixer Upper
- Horse
- Golf
- Fireplace
- Deck
- Garage
- Basement
- Pool
Property vs Single Family Average in 36350
Price
Taxes
Year Built
 Montgomery Area Association of REALTORS® All information deemed reliable but not guaranteed. All properties are subject to prior sale, change or withdrawal. Neither listing broker(s) or information provider(s) shall be responsible for any typographical errors, misinformation, misprints and shall be held totally harmless. Listing(s) information is provided for consumer's personal, non-commercial use and may not be used for any purpose other than to identify prospective properties consumers may
 Dothan MLS® (DMLS). All information deemed reliable but not guaranteed. All properties are subject to prior sale, change or withdrawal. Neither listing broker(s) or information provider(s) shall be responsible for any typographical errors, misinformation, misprints and shall be held totally harmless. Listing(s) information is provided for consumer's personal, non-commercial use and may not be used for any purpose other than to identify prospective properties consumers may be interested in purchasing. The data relating to real estate for sale on this website comes in part from the Internet Data Exchange program of the Multiple Listing Service. Real estate listings held by brokerage firms other than 1st Class Real Estate Wiregrass may be marked with the Internet Data Exchange logo and detailed information about those properties will include the name of the listing broker(s) when required by the MLS. Copyright ©2026 All rights reserved.
Last Updated: September 20, 2026 8:58 PM UTC
Dothan MLS® (DMLS). All information deemed reliable but not guaranteed. All properties are subject to prior sale, change or withdrawal. Neither listing broker(s) or information provider(s) shall be responsible for any typographical errors, misinformation, misprints and shall be held totally harmless. Listing(s) information is provided for consumer's personal, non-commercial use and may not be used for any purpose other than to identify prospective properties consumers may be interested in purchasing. The data relating to real estate for sale on this website comes in part from the Internet Data Exchange program of the Multiple Listing Service. Real estate listings held by brokerage firms other than 1st Class Real Estate Wiregrass may be marked with the Internet Data Exchange logo and detailed information about those properties will include the name of the listing broker(s) when required by the MLS. Copyright ©2026 All rights reserved.
Last Updated: September 20, 2026 8:58 PM UTC
