





Address
62 Myrtle Street, Level Plains, AL
Price
$ 295,000
Property Attributes
- MLS#213811
- TypeSingle Family
- Listing Status Active
- CountyDale
- CityLevel Plains
- Area10 Dale
- Zip36330
- StyleContemporary
- Year Built1975
- Price$ 295,000
- Bedrooms4
- Full Bathrooms2
- Half Bathrooms0
- Sqr Footage1630
- Lot Size4.3 Acres
Data Source:
Dothan MLS (DMLS)
Property Description
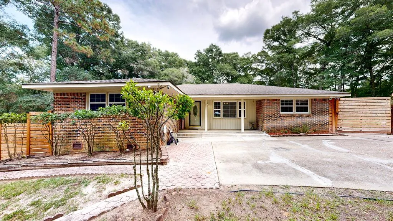
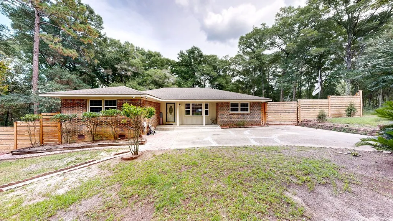
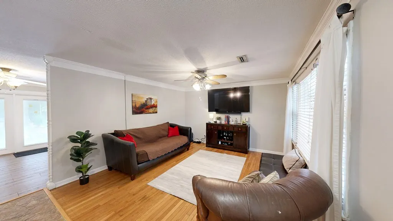
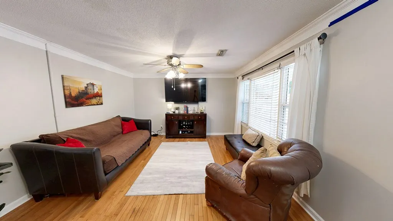
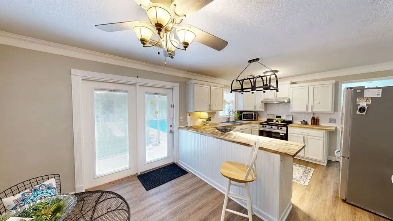
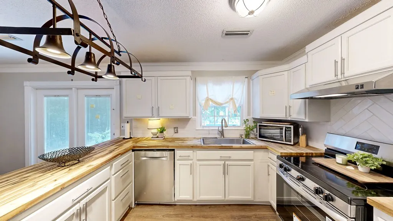
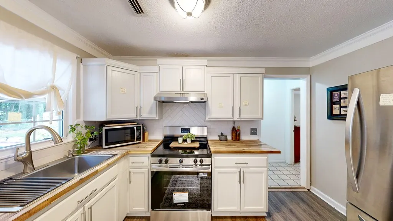
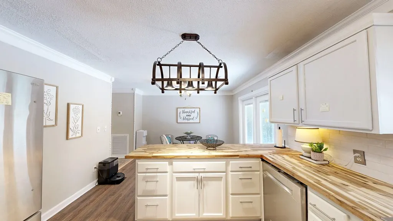
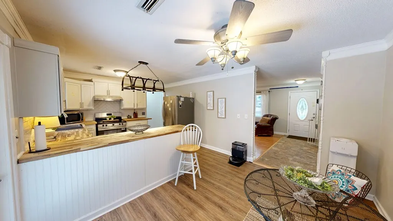
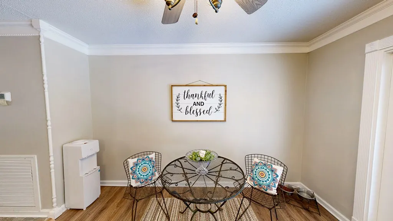
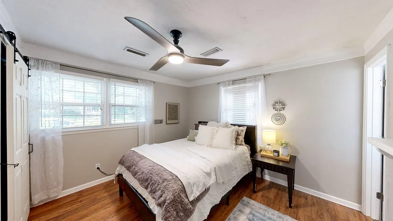
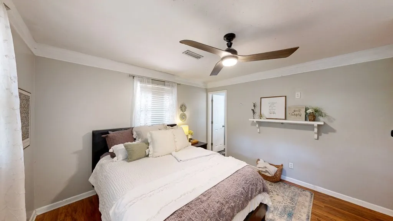
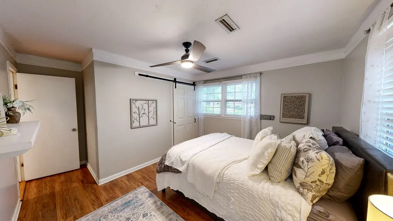
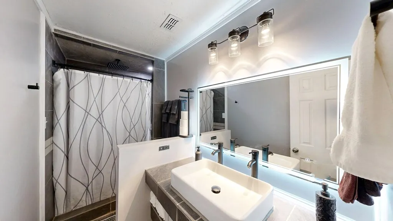
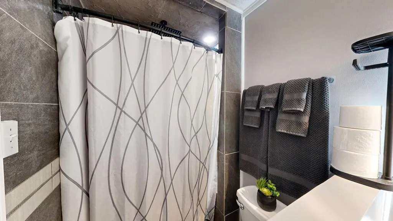
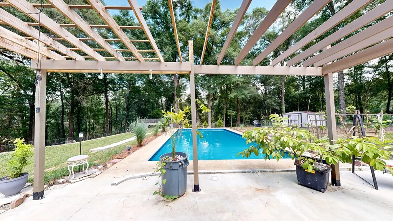
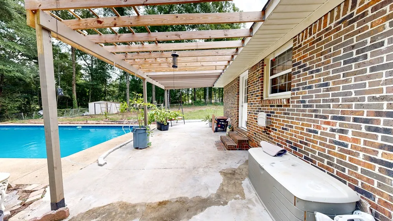
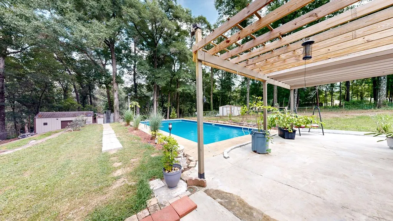
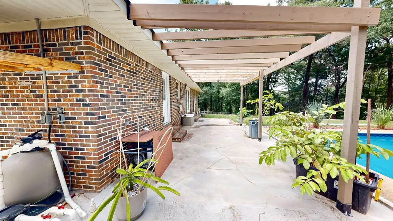
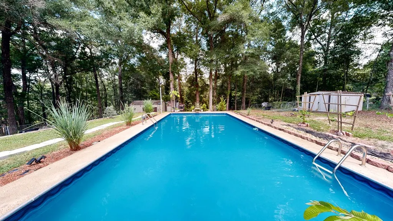
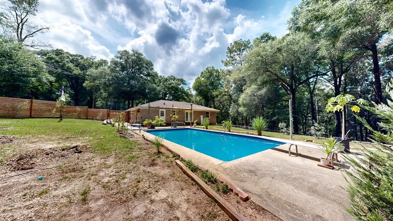
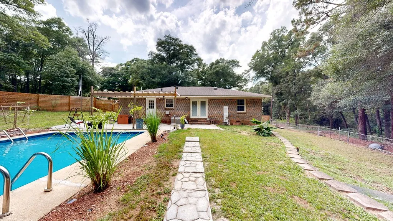
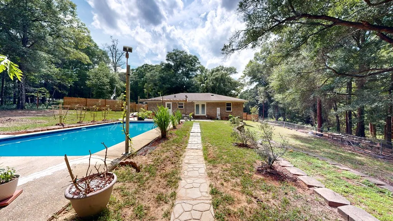
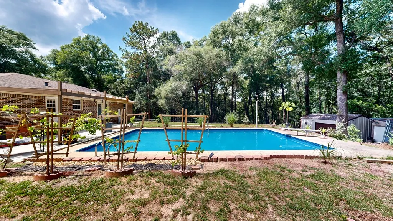
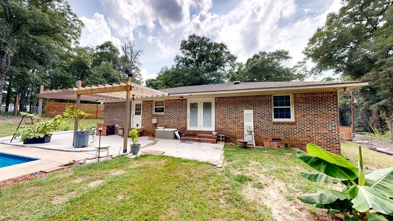
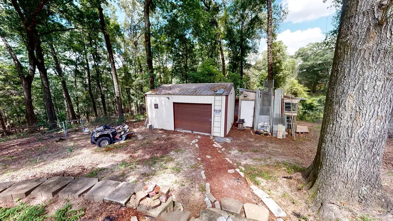
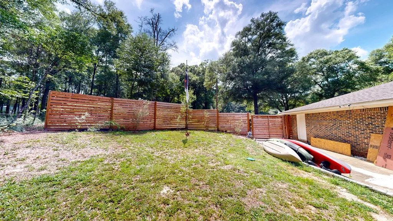
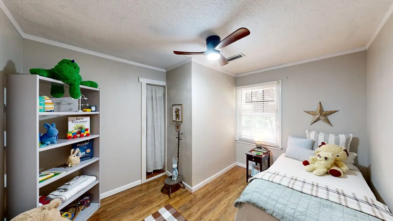
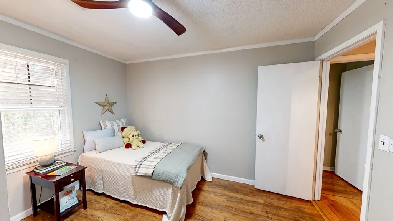
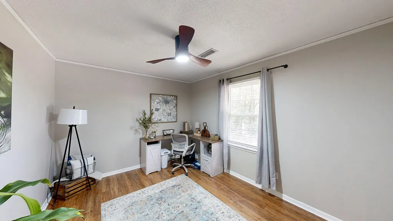
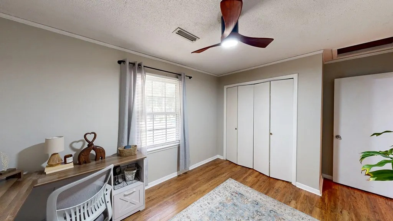
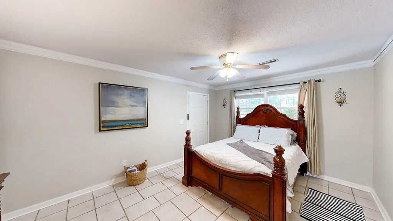
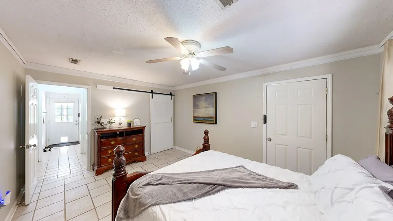
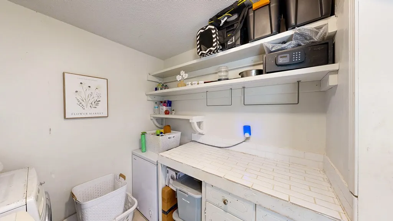
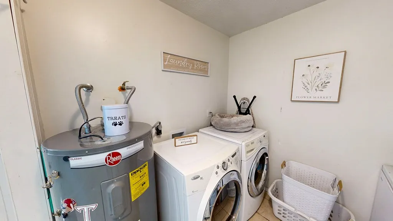
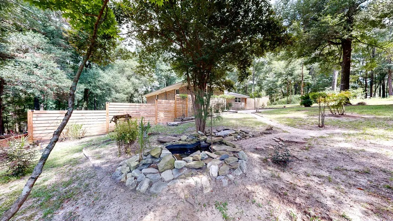
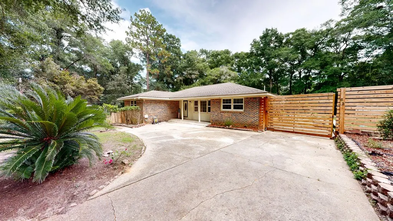
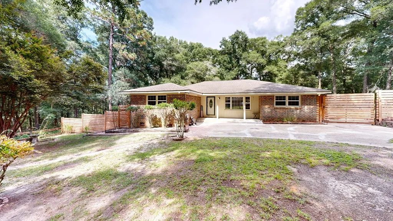
Beautifully remodeled 4-bedroom, 2-bath home on approximately 4 acres in Level Plains featuring a sparkling in-ground swimming pool and a functional split-bedroom floor plan. Built in 1975, this 1,630-square-foot home has been thoughtfully updated with a new roof (2019), HVAC (2018), water heater (2019), and pool liner (2024), offering peace of mind for years to come. The spacious primary suite is privately located on one side of the home, while the additional bedrooms are situated on the opposite side. The open kitchen and dining area flow seamlessly into the large living room, creating a warm and inviting space for everyday living and entertaining. The laundry room is conveniently located inside the home. Outside, enjoy the beautifully landscaped yard surrounding the pool, along with multiple outbuildings for storage, hobbies, or equipment. A workshop with both 220V and 110V electrical service is ideal for woodworking, mechanics, or other projects. With room to spread out and enjoy country living, yet only minutes from Enterprise, Fort Novosel, and surrounding communities, this move-inready property offers the perfect blend of modern updates, outdoor amenities, and acreage.
| Elementary School | Middle School | High School |
|---|---|---|
| Daleville Elementary Elementary School | Daleville Middle School Middle School | Daleville High School (7-12) High School |
| Price History | |
|---|---|
| 7/9/2026 | Listed $295,000 |
General Features
| Sewer | Septic Tank |
|---|---|
| Heating | Central,Heat Pump |
| Cooling | Heat Pump |
| Utilities | City Trash Service,Cable Connected |
| Roof | Asphalt |
| Appliances | Dishwasher,Electric Water Heater,Range,Refrigerator |
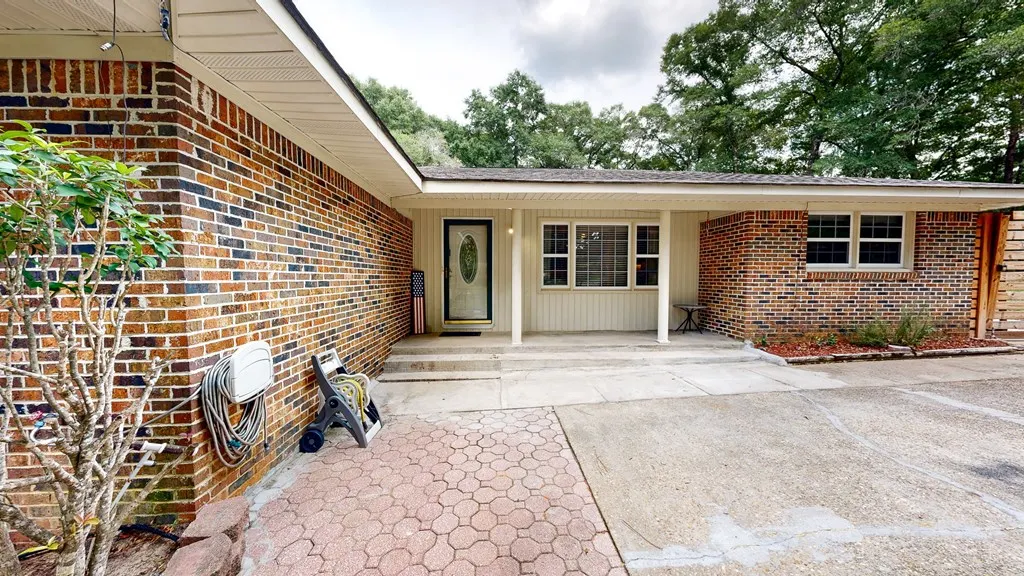
| Patio/Porch Features | Porch-Covered,Slab |
| Architectural Style | Contemporary |
| Pool Features | In Ground |
| Construction Materials | Brick,Vinyl Siding |
| Exclusions | No |
| Year Built | 1975 |
| Electric | Pea River Electric |
| Stories Count | 1 |
| Levels | One |
| Property Subtype | Single Family Residence |
| Tax Year | 2025 |
| Parcel Number | 261304172000002000 |
| Waterfront Features | No Waterfront |
| Accessibility | Not Handicap Accessible |
| County | Dale |
| New Construction | false |
| Property Type | Residential |
| Attached Garage | false |
| Garage Y/N | false |
| Other Structures | Storage |
| Full Baths | 2 |
| Status | Active |
| Directions | From 84 West turn onto County Road 1 at Inland Station. After passing the church on left, turn left onto Thomas Street go to end and turn right onto Phyllis then drive to end where the road U shapes and then turn right onto Myrtle. The home is on the right. |
| High School | Daleville High School (7-12) |
| City | Level Plains |
| MLS Area | 10 Dale |
| Lot Size Units | Acres |
| Lot Size Square Feet | 187308 |
| Carport Y/N | false |
| Elementary School | Daleville Elementary |
| Showing Instructions | Occupied,Other-See Remarks |
| Home Warranty Y/N | false |
| Middle/Junior High School | Daleville Middle School |
| Virtual Tour | https://my.matterport.com/show/?m=8n8HvecF599&mls=1&ts=1 |
| Building Area Units | Square Feet |
| Living Area Units | Square Feet |
| Standard Status | Active |
| Occupancy Type | Owner |
| Freehold | IDX,BBO |
Interior Features
| Interior Amenities | Ceiling Fan(s),Walk-In Closet(s),Entrance Foyer,Eat-in Kitchen |
|---|---|
| Flooring | Tile,Wood |
| Fireplace Features | None |
| Air Conditioning Y/N | true |
| Heating Y/N | true |
| Window Features | Double Pane Windows |
| Fireplace Y/N | false |
| Laundry Features | Inside |
| Total Bedrooms | 4 |
| LivingAreaSource | Public Records |
| Total Baths | 2 |
| RoomBedroomFeatures | Split Bedroom |
Exterior Features
| Fencing | Chain Link,Wood |
|---|---|
| Parking Features | No Garage,RV Access/Parking |
| Water Source | Public,City |
| Lot Size Area | 4.3 |
| Foundation Details | Slab |
| Building Area Total | 1630 |
| Lot Dimensions | 4.3 Acres |
| Lot Size Acres | 4.3 |
| Waterfront Y/N | false |
Amenities
- Foreclosure
- Views
- Short Sale
- New Construction
- Adult 55+
- Lease To Own
- No HOA Fees
- Furnished
- Primary On Main
- Air Conditioning
- Seller Finance
- Green
- Fixer Upper
- Horse
- Golf
- Fireplace
- Deck
- Garage
- Basement
- Pool
Property vs Single Family Average in 36330
Price
Year Built
 Montgomery Area Association of REALTORS® All information deemed reliable but not guaranteed. All properties are subject to prior sale, change or withdrawal. Neither listing broker(s) or information provider(s) shall be responsible for any typographical errors, misinformation, misprints and shall be held totally harmless. Listing(s) information is provided for consumer's personal, non-commercial use and may not be used for any purpose other than to identify prospective properties consumers may
 Dothan MLS® (DMLS). All information deemed reliable but not guaranteed. All properties are subject to prior sale, change or withdrawal. Neither listing broker(s) or information provider(s) shall be responsible for any typographical errors, misinformation, misprints and shall be held totally harmless. Listing(s) information is provided for consumer's personal, non-commercial use and may not be used for any purpose other than to identify prospective properties consumers may be interested in purchasing. The data relating to real estate for sale on this website comes in part from the Internet Data Exchange program of the Multiple Listing Service. Real estate listings held by brokerage firms other than 1st Class Real Estate Wiregrass may be marked with the Internet Data Exchange logo and detailed information about those properties will include the name of the listing broker(s) when required by the MLS. Copyright ©2026 All rights reserved.
Last Updated: September 20, 2026 8:58 PM UTC
Dothan MLS® (DMLS). All information deemed reliable but not guaranteed. All properties are subject to prior sale, change or withdrawal. Neither listing broker(s) or information provider(s) shall be responsible for any typographical errors, misinformation, misprints and shall be held totally harmless. Listing(s) information is provided for consumer's personal, non-commercial use and may not be used for any purpose other than to identify prospective properties consumers may be interested in purchasing. The data relating to real estate for sale on this website comes in part from the Internet Data Exchange program of the Multiple Listing Service. Real estate listings held by brokerage firms other than 1st Class Real Estate Wiregrass may be marked with the Internet Data Exchange logo and detailed information about those properties will include the name of the listing broker(s) when required by the MLS. Copyright ©2026 All rights reserved.
Last Updated: September 20, 2026 8:58 PM UTC
