
New Construction - Primary on Main






Address
2819 Nw Glen Lawrence, Cowarts, AL
Price
$ 599,500
Property Attributes
- MLS#213832
- TypeSingle Family
- Listing Status Active
- CountyHouston
- CityCowarts
- Area8 NWOutside Circle
- NeighborhoodCowarts21
- Zip36321
- StyleTraditional
- Year Built2025
- Taxes$ 279
- Price$ 599,500
- Bedrooms5
- Full Bathrooms4
- Half Bathrooms0
- Sqr Footage2693
- Lot Size7.6 Acres
Data Source:
Dothan MLS (DMLS)
Property Description
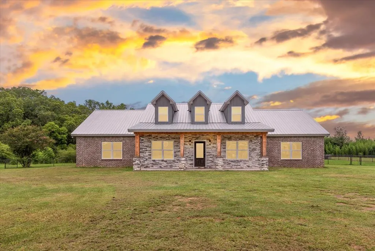
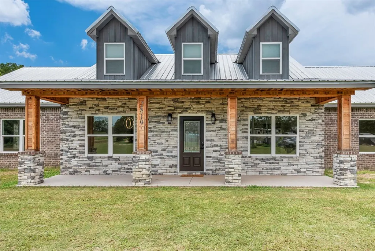
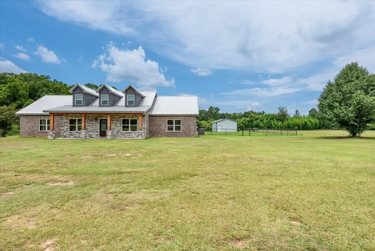
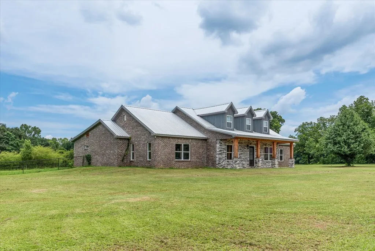
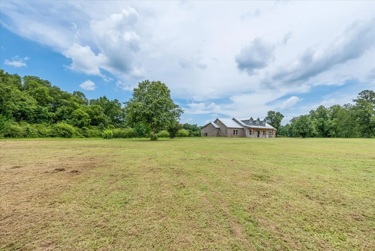
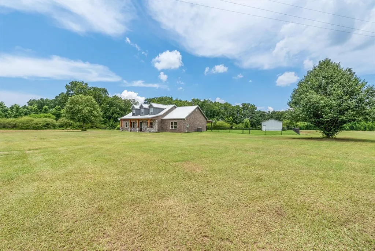
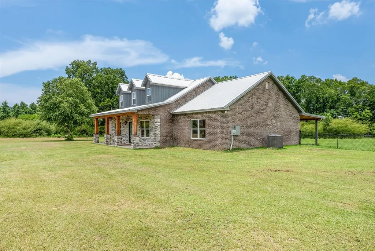
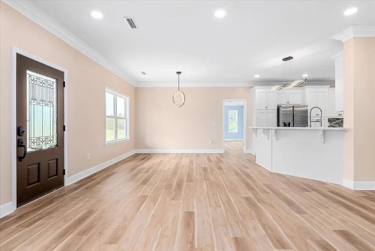
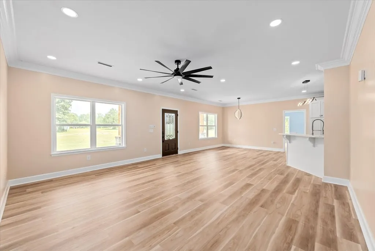
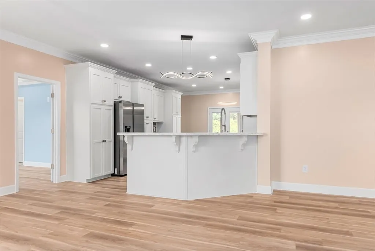
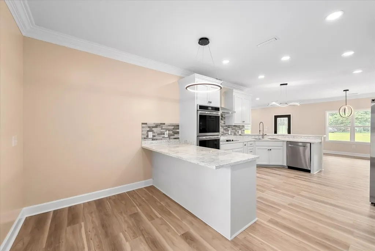
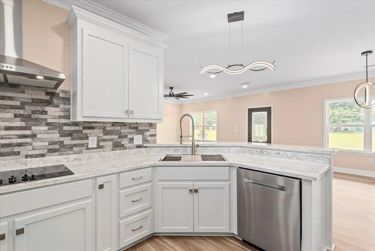
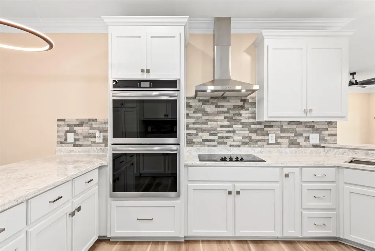
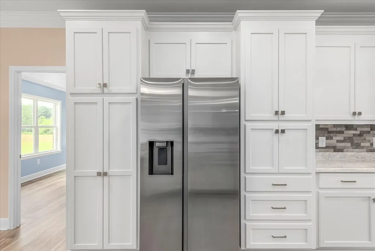
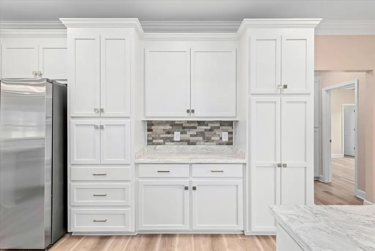
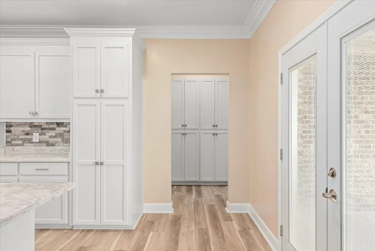
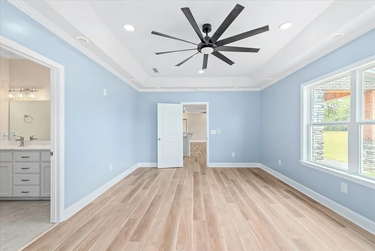
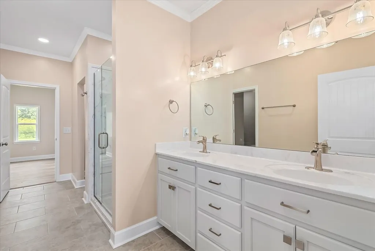
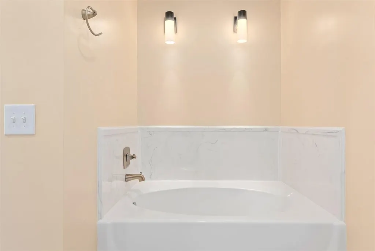
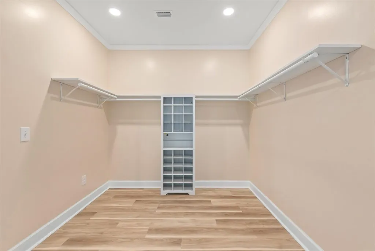
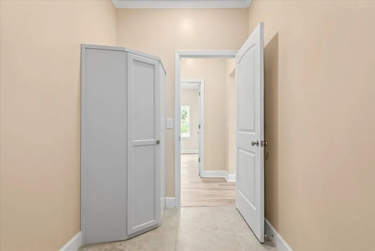
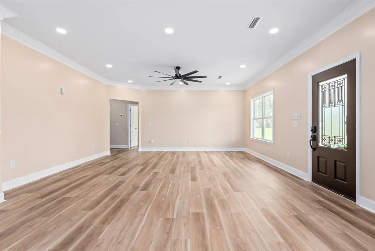
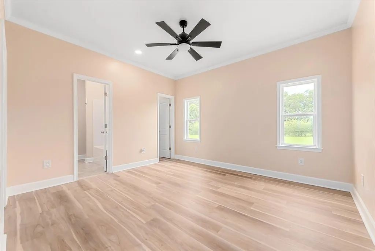
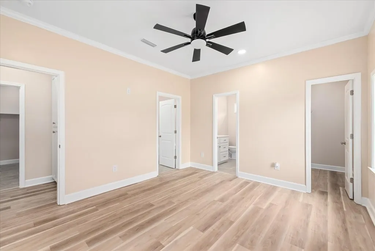
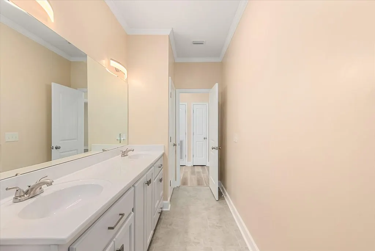
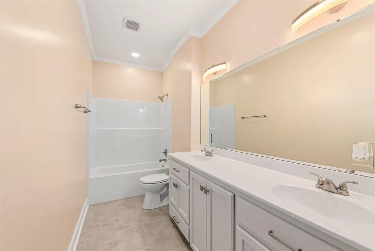
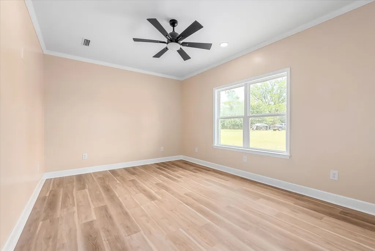
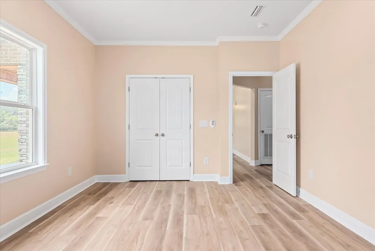
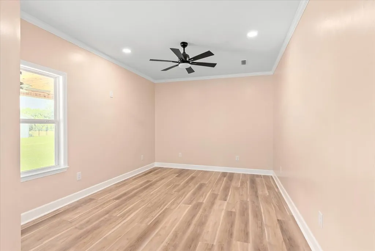
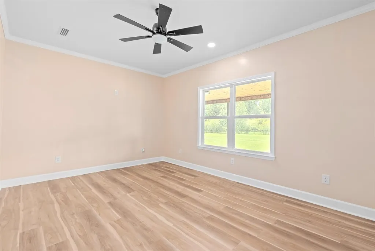
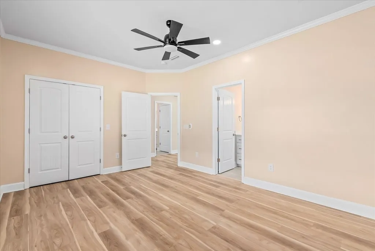
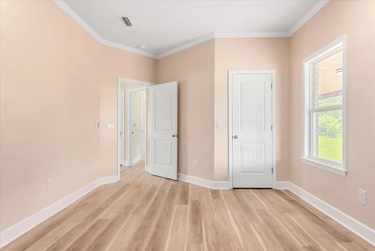
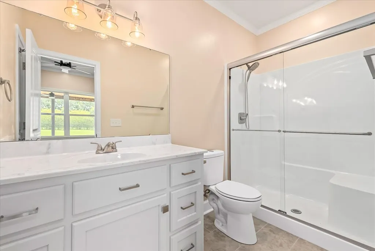
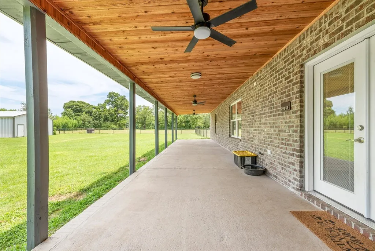
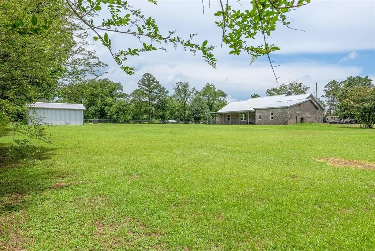
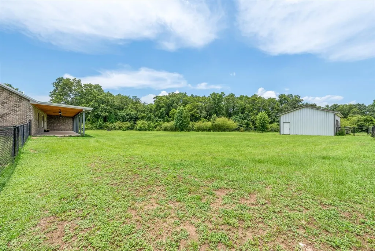
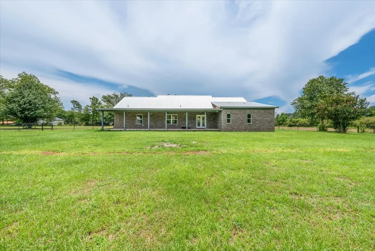
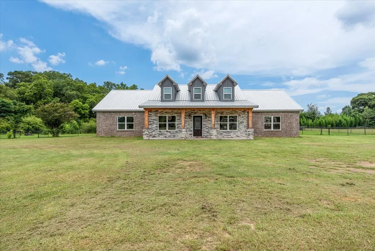
Welcome to this beautifully designed 5-bedroom, 4 bathroom 2,693 SQFT home situated on 7.6 ACRES. From the moment you step inside, you'll appreciate the open-concept floor plan, upscale finishes, and attention to detail throughout. The heart of the home features a stunning kitchen with quartz countertops, a striking stone backsplash, custom soft close cabinetry,a double wall oven,flat-top electric cooktop, and a dedicated microwave cabinet-perfect for both everyday living and entertaining. Luxury vinyl plank flooring and tile flow seamlessly throughout the home, complemented by elegant crown molding, recessed LED lighting with dimmer controls. The spacious primary suite is designed as a private retreat, featuring a spa-inspired bathroom with a beautiful marble shower and decorative wall sconces over the soaking tub. The flexible floor plan also offers the potential for two primary suites, making it ideal for accommodating guest. Step outside to enjoy charming cedar plank front and back porches, complete with ceiling fans for relaxing mornings and peaceful evenings. The backyard includes a 600 SQFT storage workshop, providing endless possibilities for hobbies, storage, or home business. THE SELLERS ARE CURRENTLY LIVING IN A RV ON THE PROPERTY. THE RV?S WILL BE REMOVED FROM THE PROPERTY BEFORE SOLD!!
| Elementary School | Middle School | High School |
|---|---|---|
| Ashford Elementary School | Ashford Middle School | Ashford High School |
| Price History | |
|---|---|
| 7/10/2026 | Listed $620,000 |
| 8/20/2026 | 3$599,500 |
General Features
| Sewer | Septic Tank |
|---|---|
| Heating | Central |
| Cooling | Electric |
| Utilities | City Trash Service |
| Roof | Metal |
| Appliances | Cooktop,Oven,Refrigerator |
| Patio/Porch Features | Porch-Covered |
| Architectural Style | Traditional |
| Pool Features | None |
| Security Features | Smoke Detector(s) |
| Construction Materials | Brick,Stone,Insulated |
| Exclusions | No |
| Year Built | 2025 |
| Electric | Alabama Power |
| Stories Count | 1 |
| Levels | One |
| Property Subtype | Single Family Residence |
| Tax Year | 2025 |
| Parcel Number | 1006240000007.000 |
| Waterfront Features | No Waterfront |
| Accessibility | Not Handicap Accessible |
| County | Houston |
| New Construction | true |
| Property Type | Residential |
| Attached Garage | false |
| Subdivision Name | Cowarts-21 |
| Garage Y/N | false |
| Other Structures | Storage |
| Full Baths | 4 |
| Status | Active |
| Directions | Take W Main St to Hwy 84 East. In 2 miles turn left onto Cowarts Rd. 1.8 Miles turn left onto Glen Lawrence Rd. House located on the left. |
| High School | Ashford |
| City | Cowarts |
| MLS Area | 8 NW-Outside Circle |
| Lot Size Units | Acres |
| Lot Size Square Feet | 331056 |
| Carport Y/N | false |
| Spa Features | Bath |
| Elementary School | Ashford |
| Tax Annual Amount | 279 |
| Showing Instructions | Call Listing Office,Vacant,Other-See Remarks |
| Home Warranty Y/N | true |
| Middle/Junior High School | Ashford |
| Property Condition | New Construction |
| Virtual Tour | https://tour.usamls.net/2819-NW-Glen-Lawrence-Cowarts-AL-36321/unbranded |
| Building Area Units | Square Feet |
| Living Area Units | Square Feet |
| Standard Status | Active |
| Occupancy Type | Seller |
| Freehold | IDX,BBO |
Interior Features
| Interior Amenities | In-Law Floorplan,Living/Dining Combo,Ceiling Fan(s),Walk-In Closet(s),Eat-in Kitchen |
|---|---|
| Flooring | Tile,Laminate |
| Fireplace Features | None |
| Air Conditioning Y/N | true |
| Heating Y/N | true |
| Window Features | Double Pane Windows |
| Fireplace Y/N | false |
| Laundry Features | Inside |
| Total Bedrooms | 5 |
| LivingAreaSource | Owner |
| Total Baths | 4 |
| RoomBedroomFeatures | Master Down,In-Law Floorplan,Split Bedroom |
Exterior Features
| Fencing | Chain Link |
|---|---|
| Parking Features | No Garage,RV Access/Parking |
| Water Source | Well,See Remarks |
| Lot Size Area | 7.6 |
| Foundation Details | Slab |
| Spa | true |
| Building Area Total | 2693 |
| Lot Dimensions | 7 acres |
| Lot Size Acres | 7.6 |
| Waterfront Y/N | false |
Amenities
- Foreclosure
- Views
- Short Sale
- New Construction
- Adult 55+
- Lease To Own
- No HOA Fees
- Furnished
- Primary On Main
- Air Conditioning
- Seller Finance
- Green
- Fixer Upper
- Horse
- Golf
- Fireplace
- Deck
- Garage
- Basement
- Pool
Property vs Single Family Average in 36321
Price
Taxes
Year Built
 Montgomery Area Association of REALTORS® All information deemed reliable but not guaranteed. All properties are subject to prior sale, change or withdrawal. Neither listing broker(s) or information provider(s) shall be responsible for any typographical errors, misinformation, misprints and shall be held totally harmless. Listing(s) information is provided for consumer's personal, non-commercial use and may not be used for any purpose other than to identify prospective properties consumers may
 Dothan MLS® (DMLS). All information deemed reliable but not guaranteed. All properties are subject to prior sale, change or withdrawal. Neither listing broker(s) or information provider(s) shall be responsible for any typographical errors, misinformation, misprints and shall be held totally harmless. Listing(s) information is provided for consumer's personal, non-commercial use and may not be used for any purpose other than to identify prospective properties consumers may be interested in purchasing. The data relating to real estate for sale on this website comes in part from the Internet Data Exchange program of the Multiple Listing Service. Real estate listings held by brokerage firms other than 1st Class Real Estate Wiregrass may be marked with the Internet Data Exchange logo and detailed information about those properties will include the name of the listing broker(s) when required by the MLS. Copyright ©2026 All rights reserved.
Last Updated: September 20, 2026 8:58 PM UTC
Dothan MLS® (DMLS). All information deemed reliable but not guaranteed. All properties are subject to prior sale, change or withdrawal. Neither listing broker(s) or information provider(s) shall be responsible for any typographical errors, misinformation, misprints and shall be held totally harmless. Listing(s) information is provided for consumer's personal, non-commercial use and may not be used for any purpose other than to identify prospective properties consumers may be interested in purchasing. The data relating to real estate for sale on this website comes in part from the Internet Data Exchange program of the Multiple Listing Service. Real estate listings held by brokerage firms other than 1st Class Real Estate Wiregrass may be marked with the Internet Data Exchange logo and detailed information about those properties will include the name of the listing broker(s) when required by the MLS. Copyright ©2026 All rights reserved.
Last Updated: September 20, 2026 8:58 PM UTC
