
Open House Fri, Oct 2nd 06:00 PM - 08:00 PM - Price Reduction - Primary on Main





Address
110 Cleo Court, Enterprise, AL
Price
$ 499,000
Property Attributes
- MLS#213836
- TypeSingle Family
- Listing Status Active
- CountyCoffee
- CityEnterprise
- Area15 Coffee
- NeighborhoodHunters Hill Plat No 1
- Zip36330
- StyleTraditional
- Year Built2024
- Taxes$ 348
- Price$ 499,000
- Bedrooms4
- Full Bathrooms3
- Half Bathrooms1
- Sqr Footage3172
- Lot Size0.32 Acres
Data Source:
Dothan MLS (DMLS)
Property Description
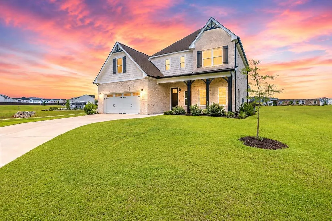
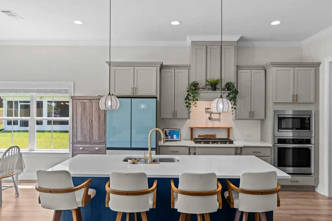
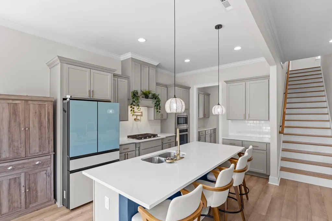
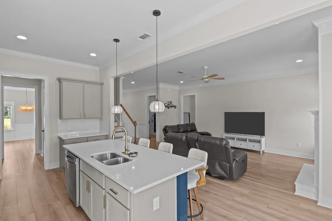
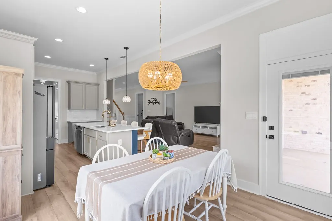
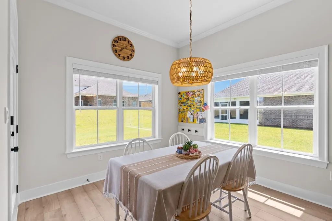
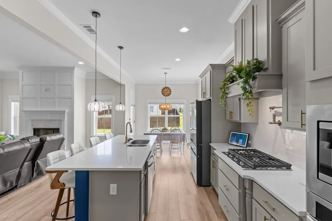
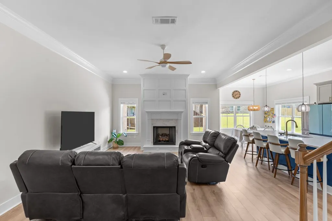
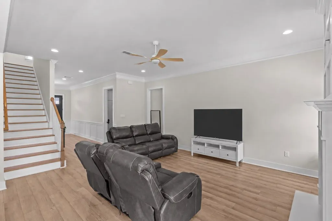
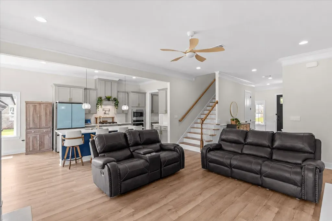
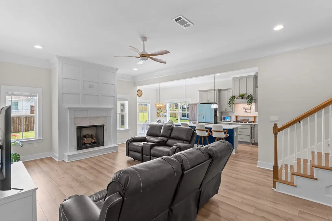
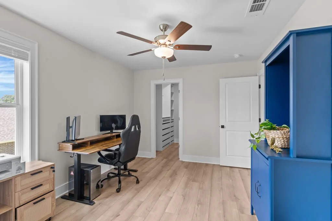
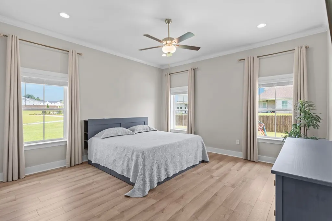
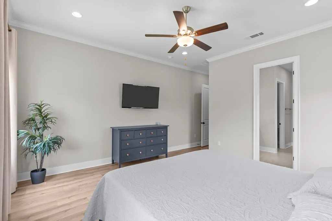
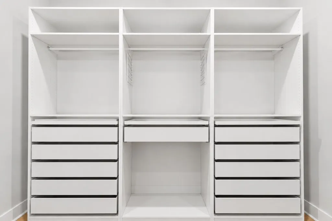
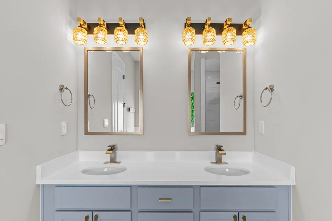
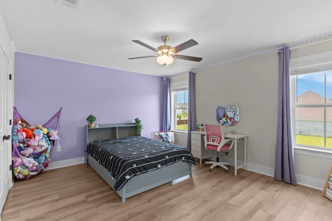
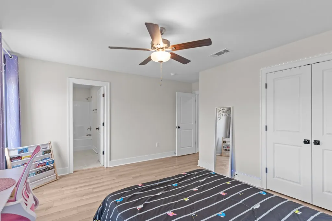
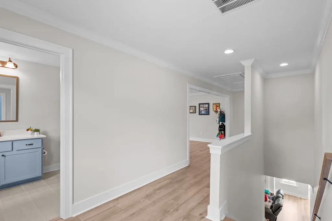
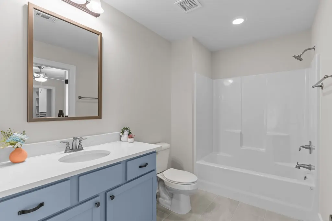
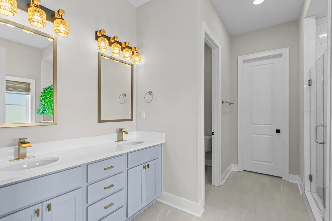
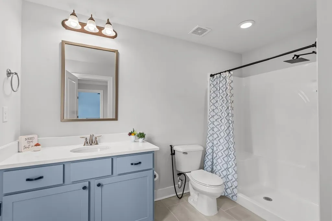
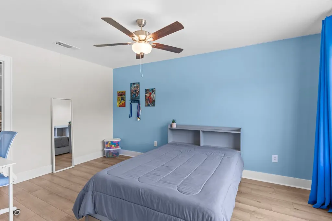
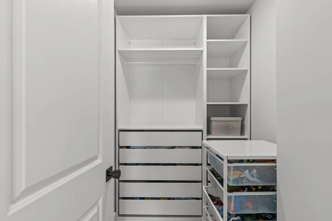
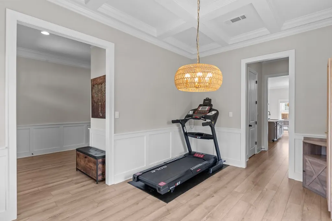
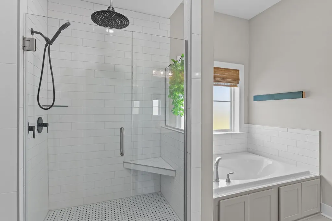
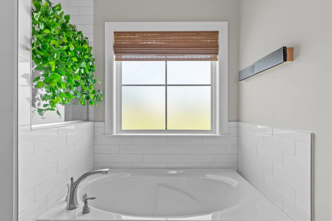
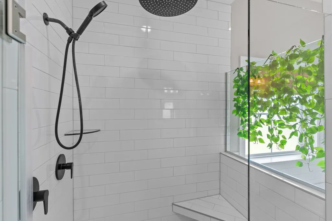
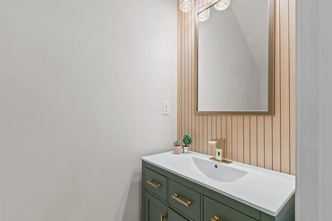
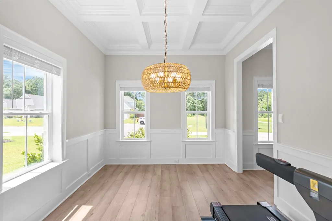
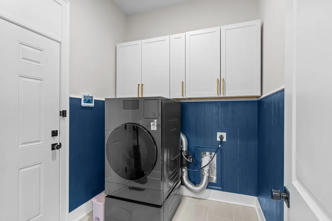
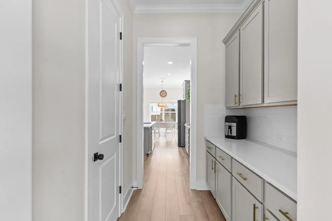
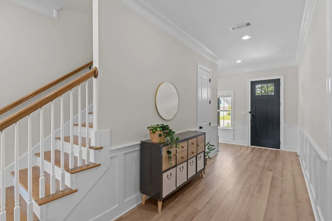
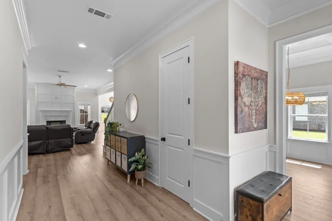
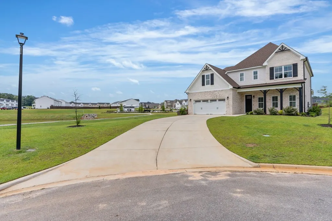
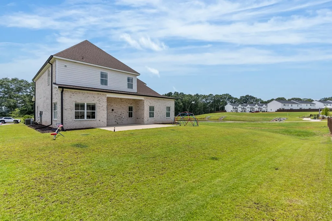
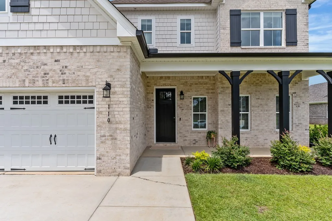
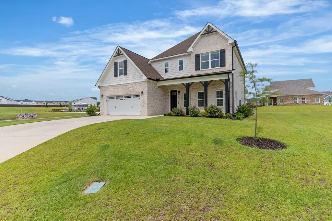
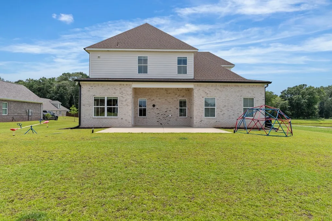
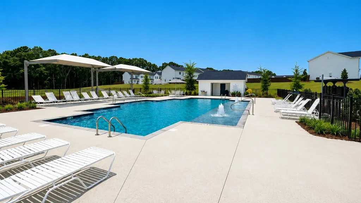
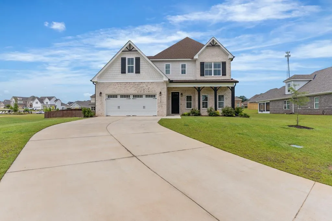
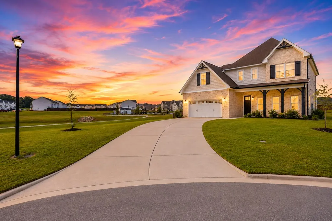
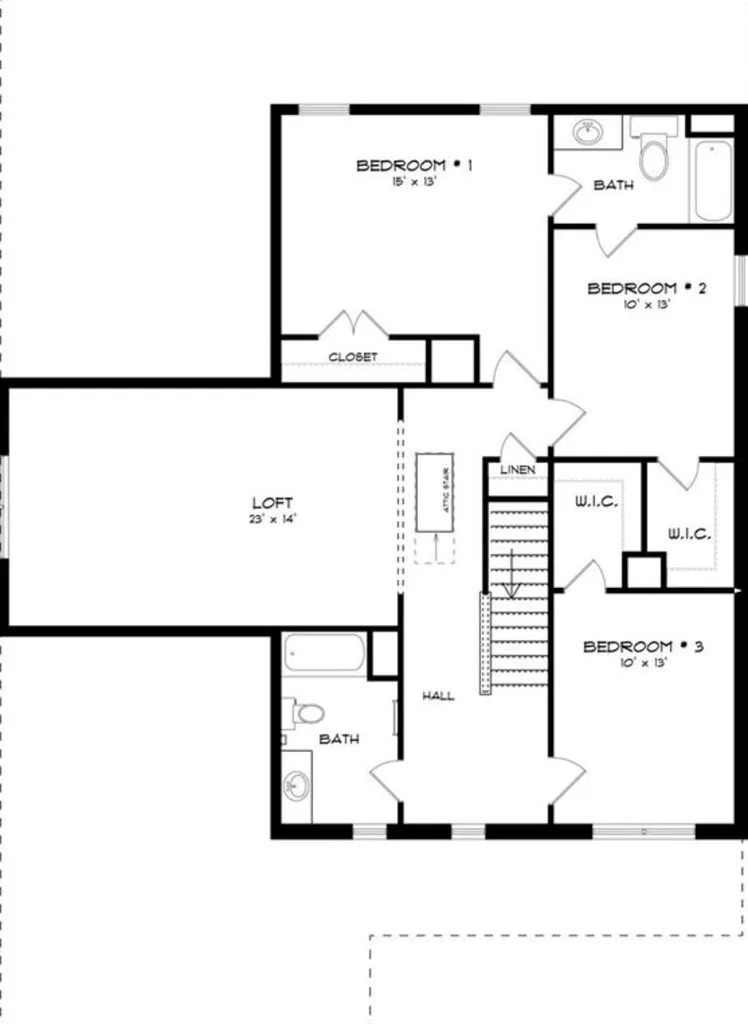
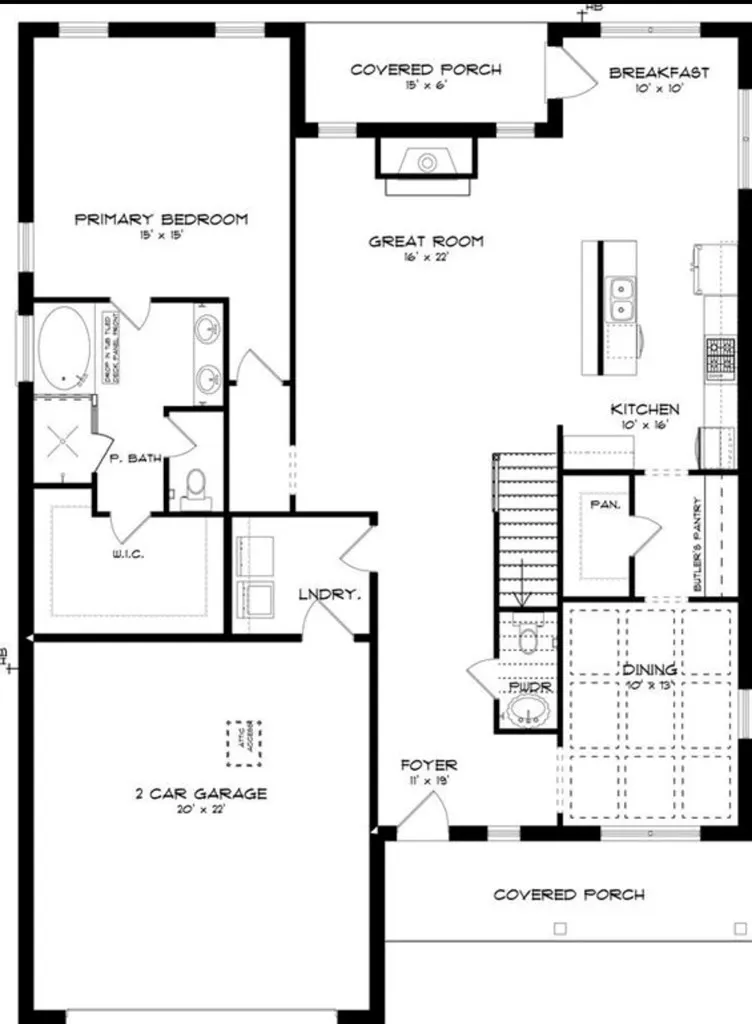
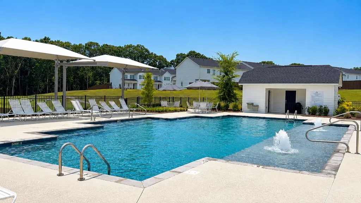
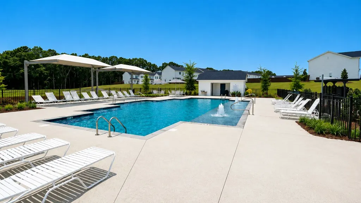
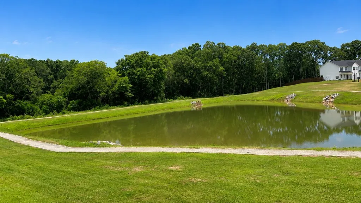
4.99% Assumable Loan Available! Beautifully maintained 4-bedroom, 3.5-bath home in Hunters Hill, one of Enterprise's newest and most sought-after communities. Situated on a premium lot, this move-in-ready home offers excellent curb appeal and thoughtful upgrades throughout. Located on a quiet cul-de-sac, this home is just steps from the neighborhood walking trail and community pool. Enjoy the convenience of having a pool practically in your backyard without the maintenance and expense of owning a private pool, while still enjoying the privacy of a quiet street. Luxury LVP flooring flows throughout the home. The inviting entryway opens to a spacious living room featuring a beautiful fireplace, creating the perfect gathering space. The main-level primary suite offers room for a sitting area, an oversized walk-in closet featuring built-in modular shelving, drawers, and hanging space, and an elegant ensuite with a double vanity and a stunning 40” x 58” walk-in shower finished with floor-to-ceiling tile. Dual shower heads, including an oversized 16-inch ceiling-mounted rain shower, create a perfect retreat. The kitchen features matching Samsung appliances, a pot filler, vented range hood, a spacious 4' x 6.5' walk-in pantry with wood shelving, a butler's pantry, updated lighting, and a new refrigerator. A formal dining room and oversized laundry room with additional cabinetry provide everyday convenience.
| Elementary School | Middle School | High School |
|---|---|---|
| Holly Hill Elementary School Elementary School | Dauphin Jr. High School Middle School | Enterprise High School |
| Price History | |
|---|---|
| 7/10/2026 | Listed $515,000 |
| 8/25/2026 | 3$499,000 |
General Features
| Sewer | Public Sewer |
|---|---|
| Heating | Electric,Heat Pump |
| Cooling | Heat Pump |
| Utilities | City Trash Service,Cable Available |
| Roof | Shingle |
| Appliances | Dishwasher,Disposal,Microwave,Oven,Range,Refrigerator,Self Cleaning Oven |
| HOA Fee | 650 |
| Garage Spaces | 2 |
| Patio/Porch Features | Covered,Porch-Covered |
| Architectural Style | Traditional |
| Pool Features | Other |
| Security Features | Smoke Detector(s) |
| Construction Materials | Brick,Fiber Cement |
| Exclusions | No |
| Year Built | 2024 |
| Electric | Alabama Power |
| Stories Count | 2 |
| Levels | Two |
| Property Subtype | Single Family Residence |
| Tax Year | 2024 |
| Parcel Number | 1602102001001021 |
| Waterfront Features | No Waterfront |
| Accessibility | Not Handicap Accessible |
| Assoc Fee Paid Per | Annually |
| County | Coffee |
| New Construction | false |
| Property Type | Residential |
| HOA | true |
| Attached Garage | true |
| Subdivision Name | Hunters Hill Plat No 1 |
| Garage Y/N | true |
| Full Baths | 3 |
| Status | Active |
| Directions | Located at the intersection of Hwy 27 (Ozark Hwy) and Porter Lunsford Road |
| High School | Enterprise |
| City | Enterprise |
| MLS Area | 15 Coffee |
| Lot Size Units | Square Feet |
| Lot Size Square Feet | 13939.2 |
| Carport Y/N | false |
| Elementary School | Holly Hill Elementary School |
| Tax Annual Amount | 348 |
| Showing Instructions | Occupied,Lockbox |
| Home Warranty Y/N | false |
| Middle/Junior High School | Dauphin Jr. High School |
| Virtual Tour | https://my.matterport.com/show/?m=v4Fn39uYZRX |
| Building Area Units | Square Feet |
| Living Area Units | Square Feet |
| Standard Status | Active |
| Occupancy Type | Seller |
| Freehold | IDX,BBO |
Interior Features
| Interior Amenities | Loft,Pantry,Separate Dining Room,Ceiling Fan(s),Walk-In Closet(s),Entrance Foyer,Eat-in Kitchen |
|---|---|
| Flooring | Tile,Wood |
| Total Fireplaces | 1 |
| Fireplace Features | 1,Living Room |
| Air Conditioning Y/N | true |
| Heating Y/N | true |
| Window Features | Double Pane Windows,Window Treatments |
| Fireplace Y/N | true |
| Half Baths | 1 |
| Laundry Features | Inside |
| Total Bedrooms | 4 |
| LivingAreaSource | Plans |
| Total Baths | 4 |
| RoomBedroomFeatures | Master Down,Split Bedroom,Upstairs |
Exterior Features
| Fencing | None |
|---|---|
| Parking Features | 2 Car,Attached |
| Water Source | Public,City |
| Total Parking | 2 |
| Lot Size Area | 13939.2 |
| Foundation Details | Slab |
| Building Area Total | 3172 |
| Lot Dimensions | 137 x 189 |
| OwnerPhone | 334-406-7082 |
| Lot Size Acres | 0.32 |
| Waterfront Y/N | false |
| Covered Spaces | 2 |
Amenities
- Foreclosure
- Views
- Short Sale
- New Construction
- Adult 55+
- Lease To Own
- No HOA Fees
- Furnished
- Primary On Main
- Air Conditioning
- Seller Finance
- Green
- Fixer Upper
- Horse
- Golf
- Fireplace
- Deck
- Garage
- Basement
- Pool
Property vs Single Family Average in 36330
Price
Taxes
Year Built
 Montgomery Area Association of REALTORS® All information deemed reliable but not guaranteed. All properties are subject to prior sale, change or withdrawal. Neither listing broker(s) or information provider(s) shall be responsible for any typographical errors, misinformation, misprints and shall be held totally harmless. Listing(s) information is provided for consumer's personal, non-commercial use and may not be used for any purpose other than to identify prospective properties consumers may
 Dothan MLS® (DMLS). All information deemed reliable but not guaranteed. All properties are subject to prior sale, change or withdrawal. Neither listing broker(s) or information provider(s) shall be responsible for any typographical errors, misinformation, misprints and shall be held totally harmless. Listing(s) information is provided for consumer's personal, non-commercial use and may not be used for any purpose other than to identify prospective properties consumers may be interested in purchasing. The data relating to real estate for sale on this website comes in part from the Internet Data Exchange program of the Multiple Listing Service. Real estate listings held by brokerage firms other than 1st Class Real Estate Wiregrass may be marked with the Internet Data Exchange logo and detailed information about those properties will include the name of the listing broker(s) when required by the MLS. Copyright ©2026 All rights reserved.
Last Updated: September 20, 2026 8:58 PM UTC
Dothan MLS® (DMLS). All information deemed reliable but not guaranteed. All properties are subject to prior sale, change or withdrawal. Neither listing broker(s) or information provider(s) shall be responsible for any typographical errors, misinformation, misprints and shall be held totally harmless. Listing(s) information is provided for consumer's personal, non-commercial use and may not be used for any purpose other than to identify prospective properties consumers may be interested in purchasing. The data relating to real estate for sale on this website comes in part from the Internet Data Exchange program of the Multiple Listing Service. Real estate listings held by brokerage firms other than 1st Class Real Estate Wiregrass may be marked with the Internet Data Exchange logo and detailed information about those properties will include the name of the listing broker(s) when required by the MLS. Copyright ©2026 All rights reserved.
Last Updated: September 20, 2026 8:58 PM UTC
