
Price Reduction - New Construction - Primary on Main











Address
401 County Road 758, Enterprise, AL
Price
$ 470,000
Property Attributes
- MLS#213977
- TypeSingle Family
- Listing Status Active
- CountyCoffee
- CityEnterprise
- Area15 Coffee
- NeighborhoodPearson Farms
- Zip36330
- StyleTraditional
- Year Built2026
- Taxes$ 163
- Price$ 470,000
- Bedrooms4
- Full Bathrooms3
- Half Bathrooms0
- Sqr Footage2400
- Lot Size1.22 Acres
Data Source:
Dothan MLS (DMLS)
Property Description
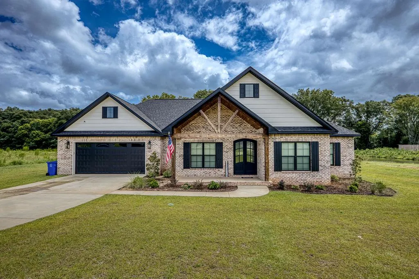
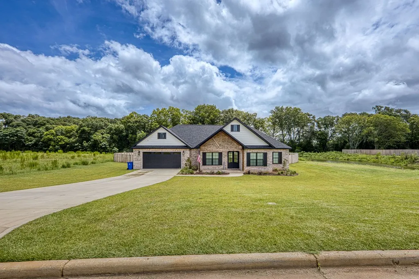
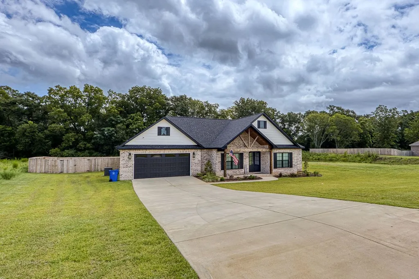
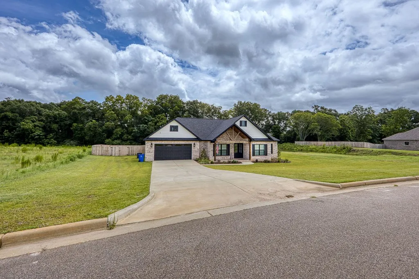
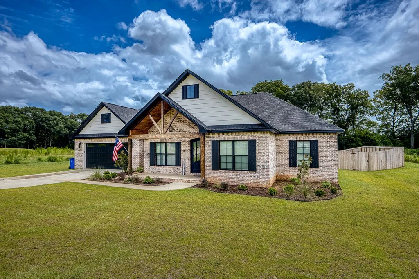
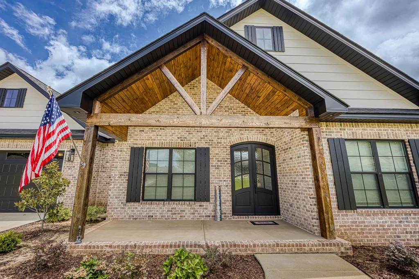
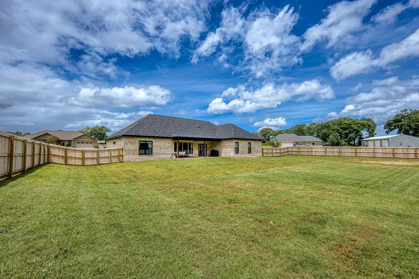
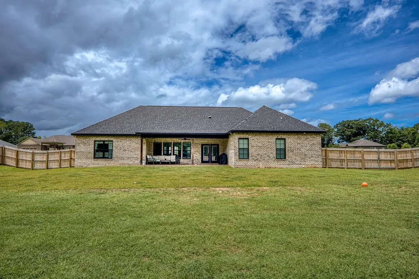
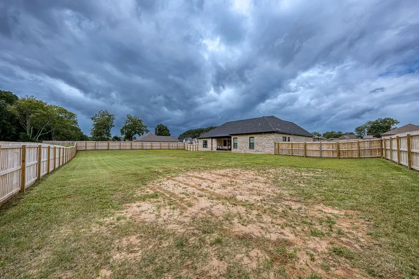
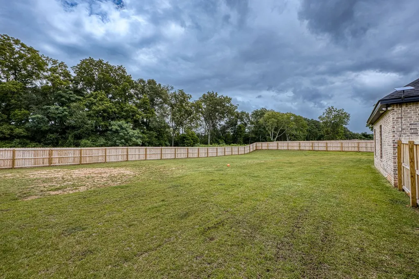
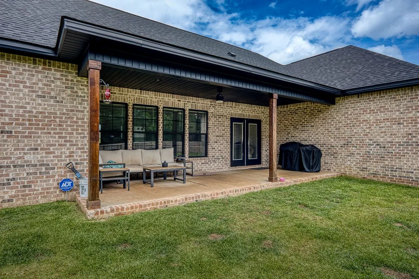
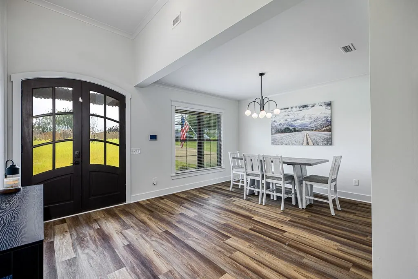
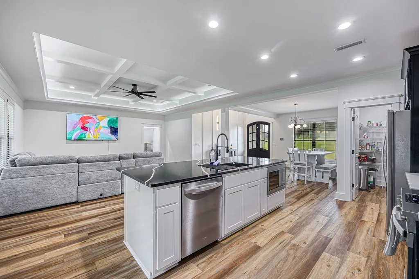
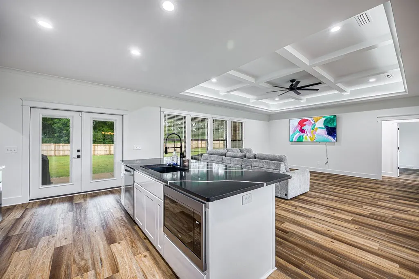
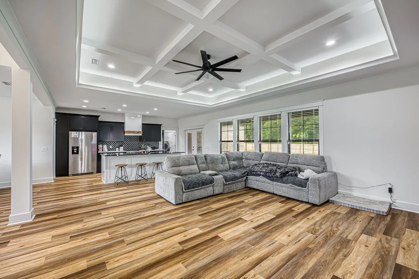
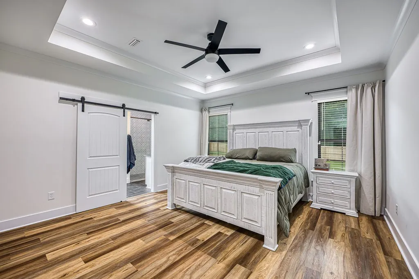
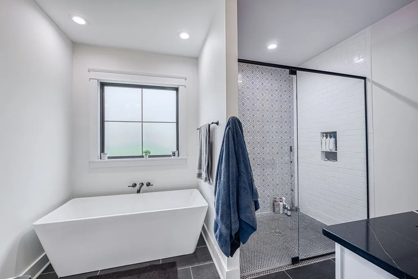
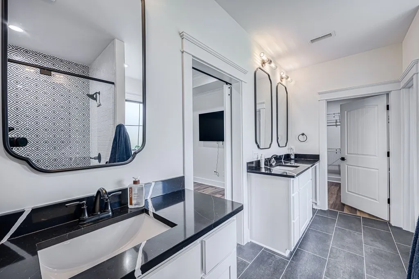
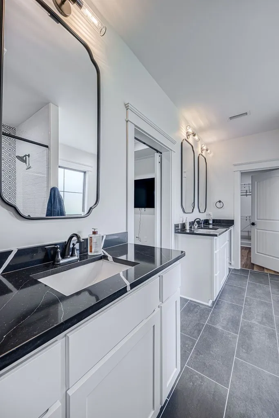
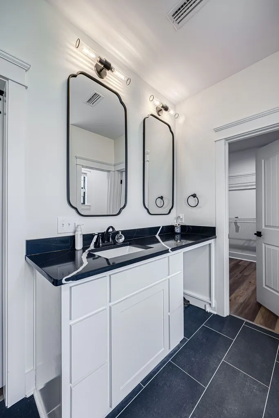
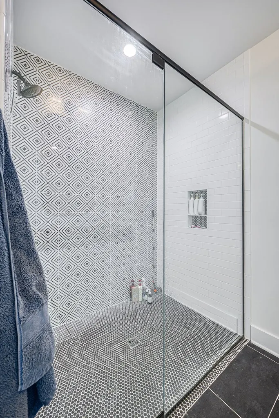
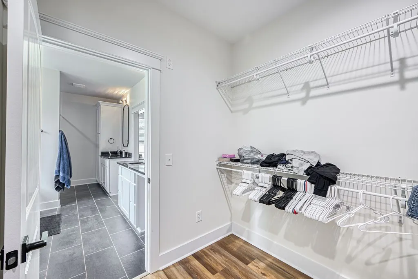
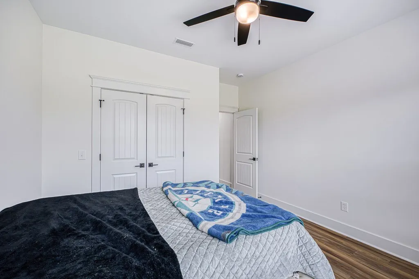
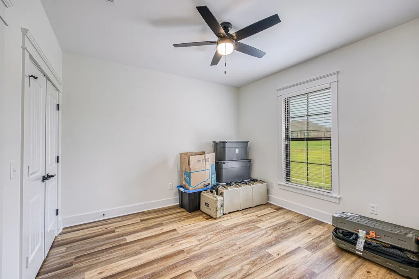
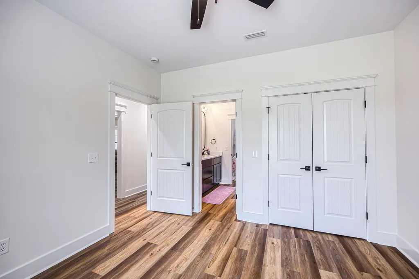
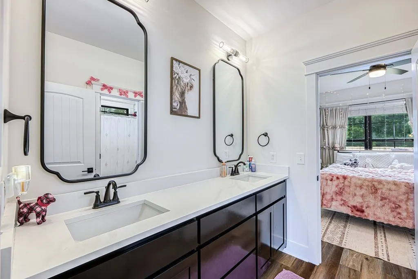
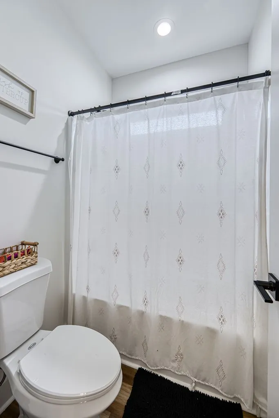
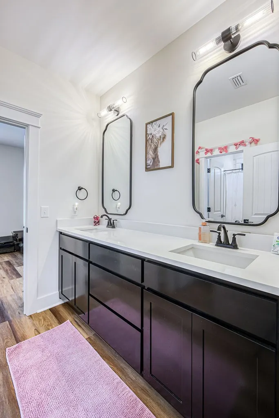
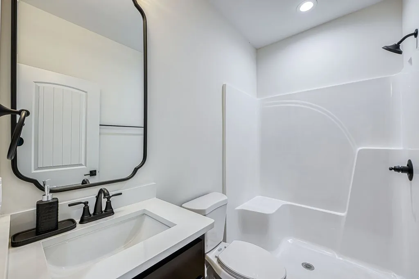
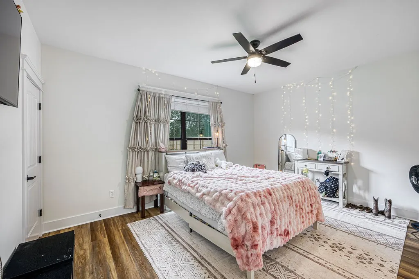
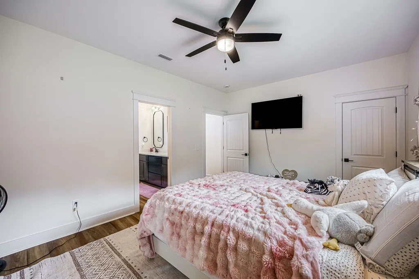
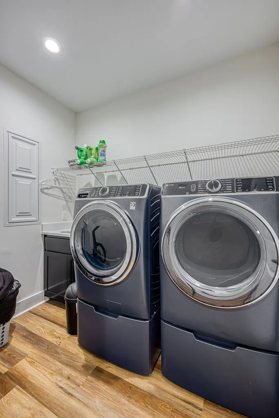
Welcome to this stunning brand-new Craftsman-style home, where timeless design meets modern luxury. Nestled on over an acre of land, this beautifully crafted 4-bedroom, 3-bathroom home offers the perfect balance of elegance, comfort, and convenience. Step inside to discover an open and inviting floor plan featuring gorgeous black quartz countertops, custom finishes, and abundant natural light. The spacious kitchen is designed for both everyday living and entertaining, with ample workspace and stylish details throughout. Retreat to the luxurious primary suite, complete with a spa-inspired bathroom featuring a beautiful soaking tub, walk-in tiled shower, dual vanities, and generous closet space. Additional bathrooms also showcase elegant tiled walk-in showers and quality craftsmanship. Outside, you'll enjoy the peace and privacy of more than an acre (property extends past the fence line in back), providing plenty of room for outdoor living, recreation, or future additions. Despite its tranquil setting, this exceptional home is conveniently located just minutes from the City of Progress—Enterprise, Alabama, offering easy access to shopping, dining, schools, and all the amenities the area has to offer. If you're looking for a home that combines quality construction, modern finishes, and a spacious homesite in a prime location, this exceptional Craftsman is one you won't want to miss. Schedule your private showing today!
| Elementary School | Middle School | High School |
|---|---|---|
| Enterprise Early Education Center Elementary School | Dauphin Jr. High School Middle School | Enterprise High School |
| Price History | |
|---|---|
| 7/23/2026 | Listed $480,000 |
| 9/9/2026 | 2$470,000 |
General Features
| Sewer | Septic Tank |
|---|---|
| Heating | Central |
| Cooling | Electric |
| Utilities | County Trash Service,Cable Available,Cable Connected |
| Roof | Composition,Shingle |
| Appliances | Dishwasher,Electric Water Heater,Oven,Range,Range Hood,Refrigerator |
| Garage Spaces | 2 |
| Patio/Porch Features | Covered |
| Architectural Style | Traditional |
| Pool Features | None |
| Security Features | Smoke Detector(s) |
| Construction Materials | Brick,Fiberboard,Insulated |
| Exclusions | No |
| Year Built | 2026 |
| Electric | Other-See Remarks |
| Stories Count | 1 |
| Levels | One |
| Property Subtype | Single Family Residence |
| Tax Year | 2025 |
| Parcel Number | 1701010000005035 |
| Waterfront Features | No Waterfront |
| Accessibility | Handicap Access,Handicap Accessible |
| County | Coffee |
| New Construction | true |
| Property Type | Residential |
| Attached Garage | false |
| Subdivision Name | Pearson Farms |
| Garage Y/N | true |
| Full Baths | 3 |
| Status | Active |
| Directions | From 84 W leaving Dothan towards Enterprise, turn left onto SR 92, CR 758 is on the right in about 11 miles and home is on the left. House # 401. |
| High School | Enterprise |
| City | Enterprise |
| MLS Area | 15 Coffee |
| Lot Size Units | Acres |
| Lot Size Square Feet | 53143.2 |
| Carport Y/N | false |
| Elementary School | Enterprise Early Education Center |
| Tax Annual Amount | 163.2 |
| Showing Instructions | Occupied,Lockbox,Other-See Remarks |
| Home Warranty Y/N | false |
| Middle/Junior High School | Dauphin Jr. High School |
| Property Condition | New Construction |
| Virtual Tour | https://www.zillow.com/view-imx/67c376da-eeab-434b-815a-094ef05237eb?setAttribution=mls&wl=true&initialViewType=pano&utm_source=dashboard |
| Building Area Units | Square Feet |
| Living Area Units | Square Feet |
| Standard Status | Active |
| Occupancy Type | Owner |
| Freehold | IDX,BBO |
Interior Features
| Interior Amenities | Attic,Bonus Room,Living/Dining Combo,Mud Room,Pantry,Ceiling Fan(s),Walk-In Closet(s),Entrance Foyer,Eat-in Kitchen |
|---|---|
| Flooring | Tile,Laminate |
| Fireplace Features | None |
| Air Conditioning Y/N | true |
| Heating Y/N | true |
| Window Features | Double Pane Windows |
| Fireplace Y/N | false |
| Total Bedrooms | 4 |
| LivingAreaSource | Prev List |
| Total Baths | 3 |
| RoomBedroomFeatures | Master Down,Split Bedroom |
Exterior Features
| Fencing | Back Yard,Wood |
|---|---|
| Parking Features | 2 Car,Garage Door Opener |
| Water Source | Public,County,See Remarks |
| Total Parking | 2 |
| Lot Size Area | 1.22 |
| Foundation Details | Slab |
| Building Area Total | 2400 |
| Lot Dimensions | acres |
| OwnerPhone | 850-619-8778 |
| Lot Size Acres | 1.22 |
| Waterfront Y/N | false |
| Covered Spaces | 2 |
Amenities
- Foreclosure
- Views
- Short Sale
- New Construction
- Adult 55+
- Lease To Own
- No HOA Fees
- Furnished
- Primary On Main
- Air Conditioning
- Seller Finance
- Green
- Fixer Upper
- Horse
- Golf
- Fireplace
- Deck
- Garage
- Basement
- Pool
Property vs Single Family Average in 36330
Price
Taxes
Year Built
 Montgomery Area Association of REALTORS® All information deemed reliable but not guaranteed. All properties are subject to prior sale, change or withdrawal. Neither listing broker(s) or information provider(s) shall be responsible for any typographical errors, misinformation, misprints and shall be held totally harmless. Listing(s) information is provided for consumer's personal, non-commercial use and may not be used for any purpose other than to identify prospective properties consumers may
 Dothan MLS® (DMLS). All information deemed reliable but not guaranteed. All properties are subject to prior sale, change or withdrawal. Neither listing broker(s) or information provider(s) shall be responsible for any typographical errors, misinformation, misprints and shall be held totally harmless. Listing(s) information is provided for consumer's personal, non-commercial use and may not be used for any purpose other than to identify prospective properties consumers may be interested in purchasing. The data relating to real estate for sale on this website comes in part from the Internet Data Exchange program of the Multiple Listing Service. Real estate listings held by brokerage firms other than 1st Class Real Estate Wiregrass may be marked with the Internet Data Exchange logo and detailed information about those properties will include the name of the listing broker(s) when required by the MLS. Copyright ©2026 All rights reserved.
Last Updated: September 22, 2026 1:50 AM UTC
Dothan MLS® (DMLS). All information deemed reliable but not guaranteed. All properties are subject to prior sale, change or withdrawal. Neither listing broker(s) or information provider(s) shall be responsible for any typographical errors, misinformation, misprints and shall be held totally harmless. Listing(s) information is provided for consumer's personal, non-commercial use and may not be used for any purpose other than to identify prospective properties consumers may be interested in purchasing. The data relating to real estate for sale on this website comes in part from the Internet Data Exchange program of the Multiple Listing Service. Real estate listings held by brokerage firms other than 1st Class Real Estate Wiregrass may be marked with the Internet Data Exchange logo and detailed information about those properties will include the name of the listing broker(s) when required by the MLS. Copyright ©2026 All rights reserved.
Last Updated: September 22, 2026 1:50 AM UTC
