
Price Reduction - Primary on Main

Address
1001 County Road 18, Newville, AL
Price
$ 999,999
Property Attributes
- MLS#213988
- TypeSingle Family
- Listing Status Active
- CountyHenry
- CityNewville
- Area11 Henry
- Zip36353
- StyleContemporary
- Year Built2025
- Price$ 999,999
- Bedrooms6
- Full Bathrooms4
- Half Bathrooms1
- Sqr Footage3534
- Lot Size29.54 Acres
Data Source:
Dothan MLS (DMLS)
Property Description
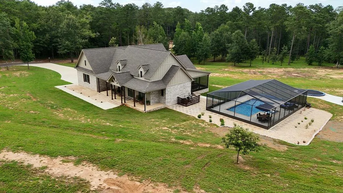
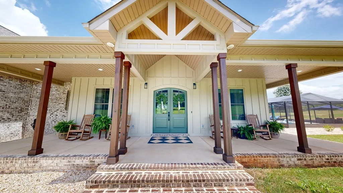
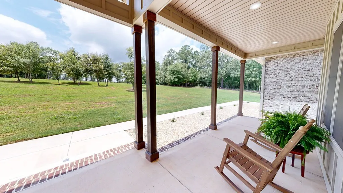
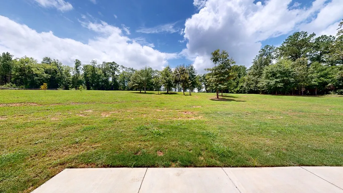
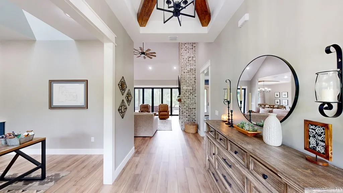
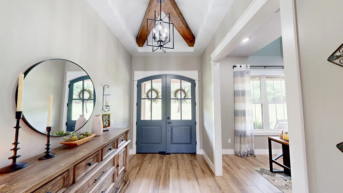
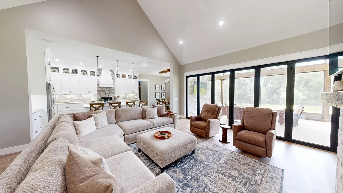
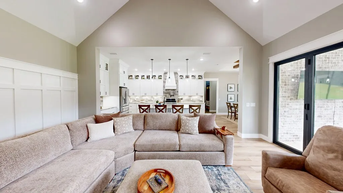
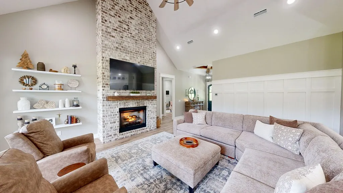
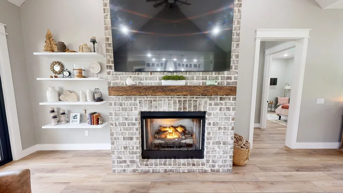
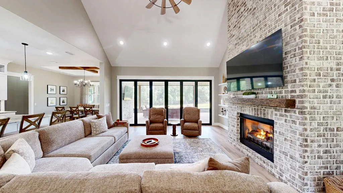
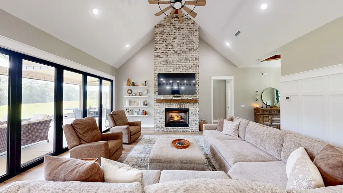
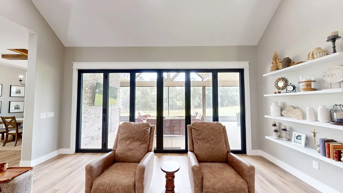
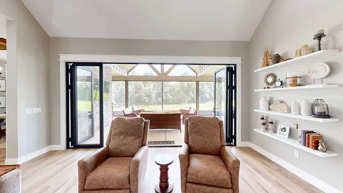
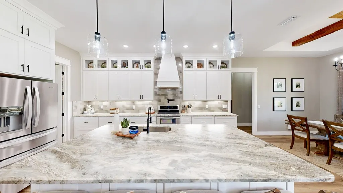
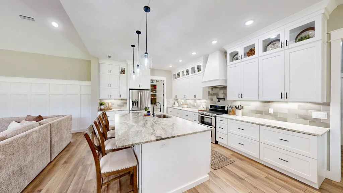
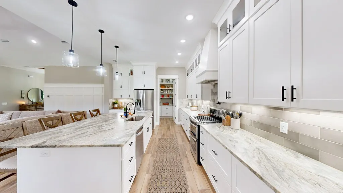
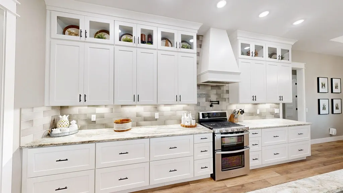
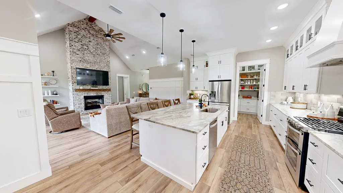
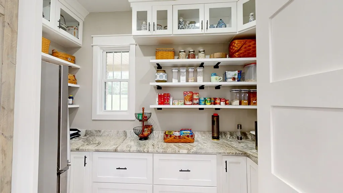
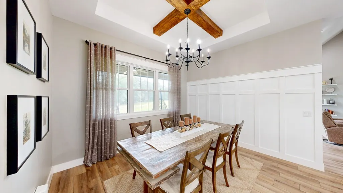
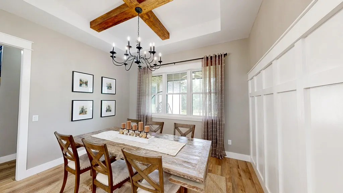
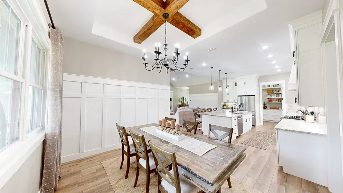
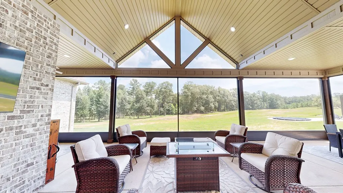
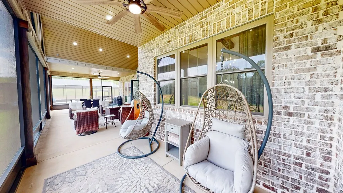
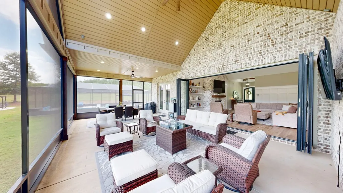
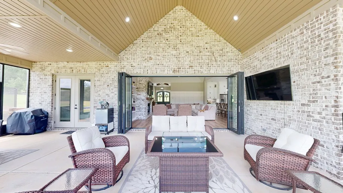
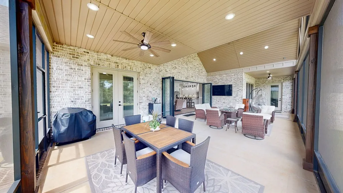
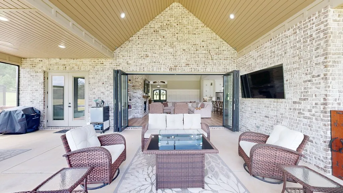
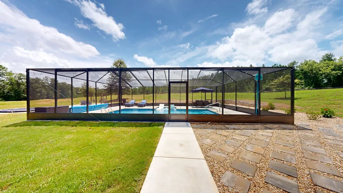
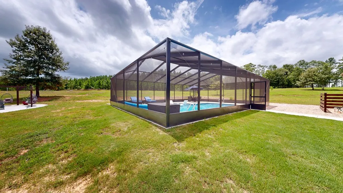
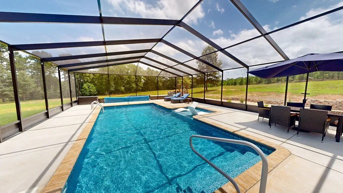
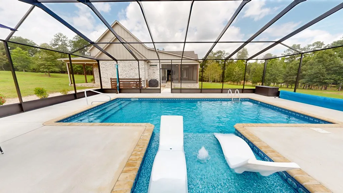
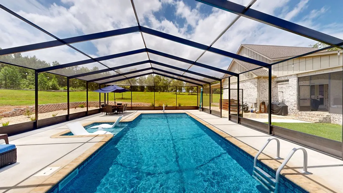
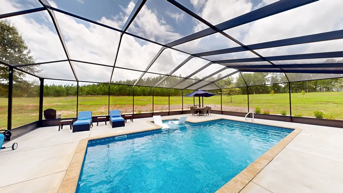
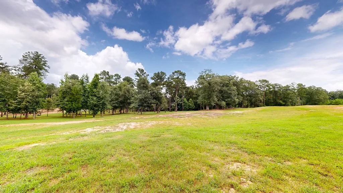
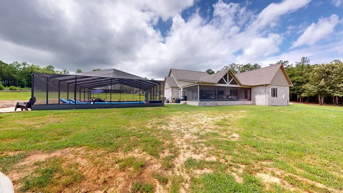
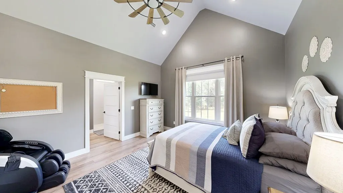
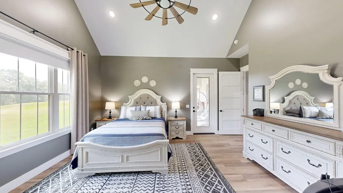
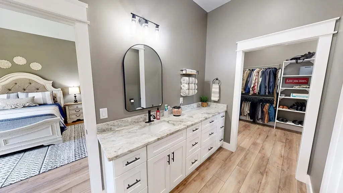
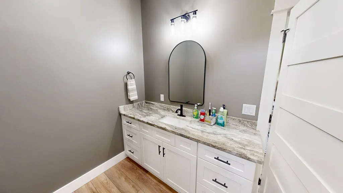
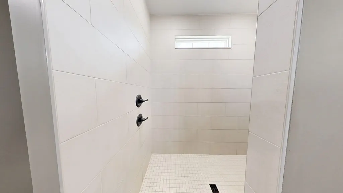
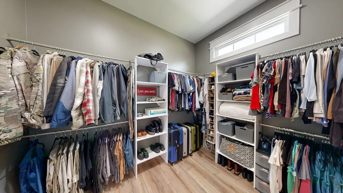
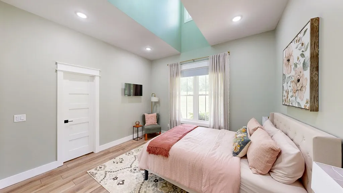
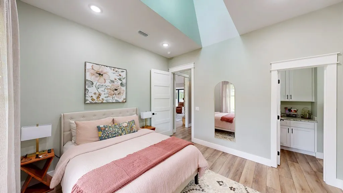
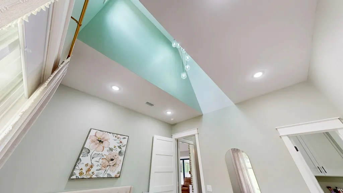
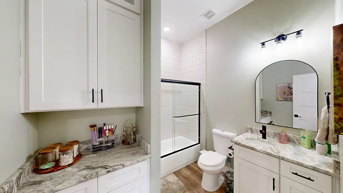
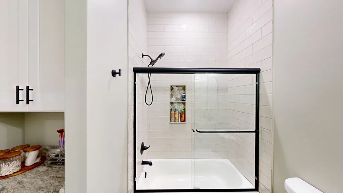
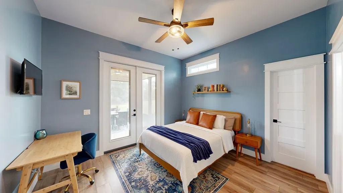
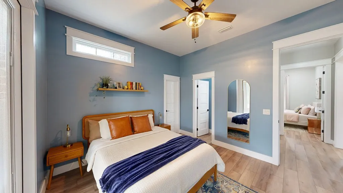
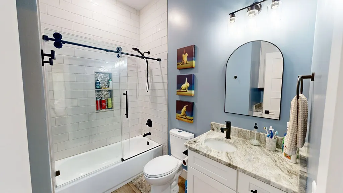
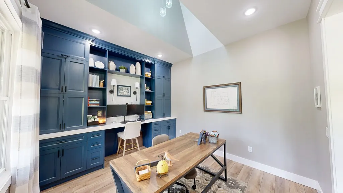
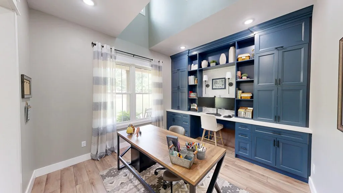
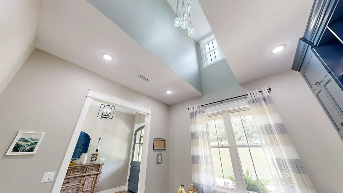
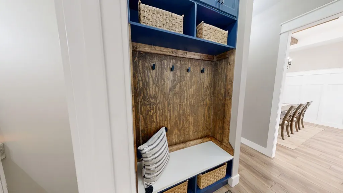
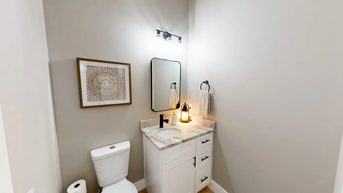
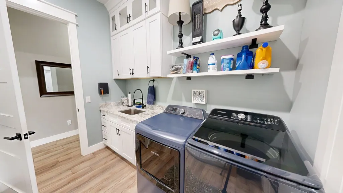
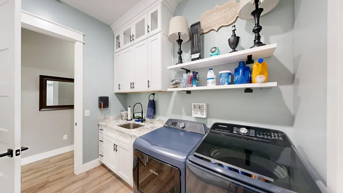
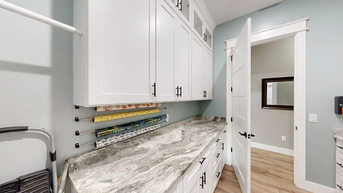
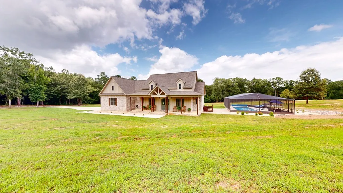
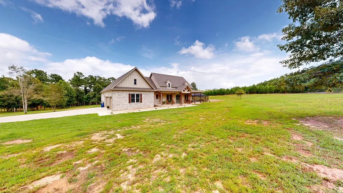
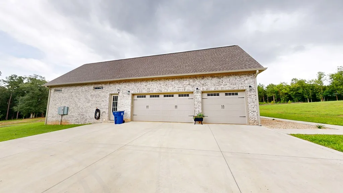
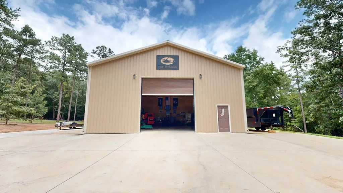
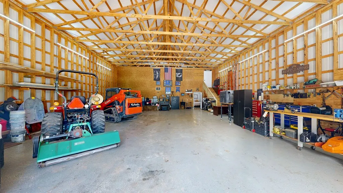
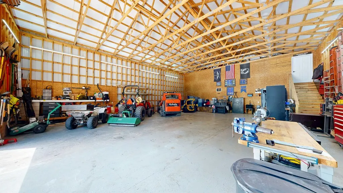
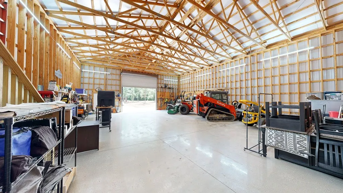
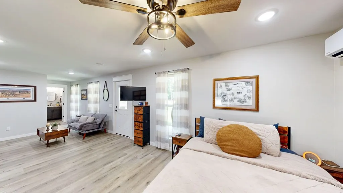
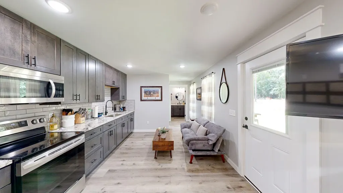
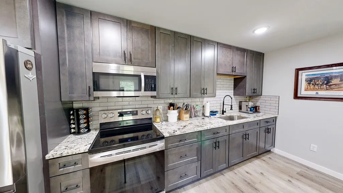
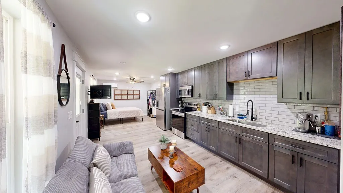
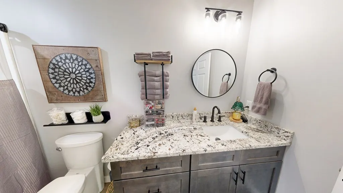
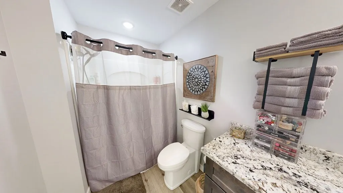
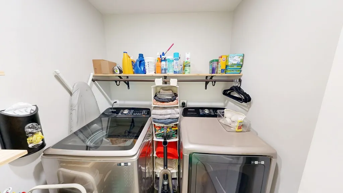
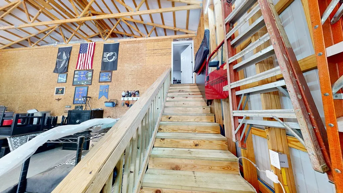
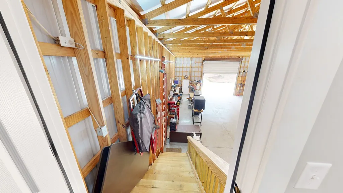
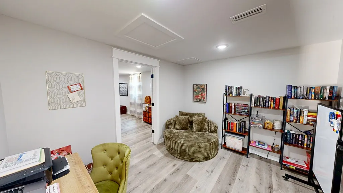
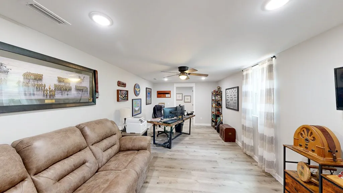
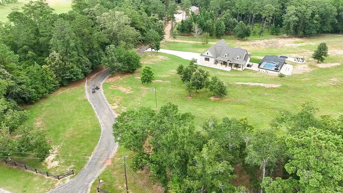
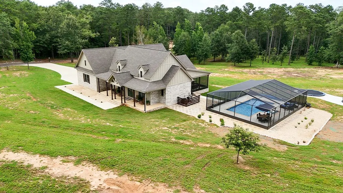
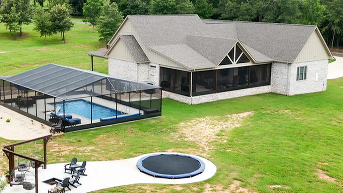
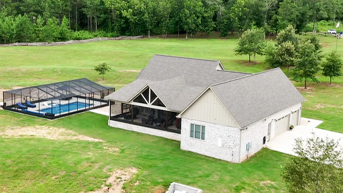
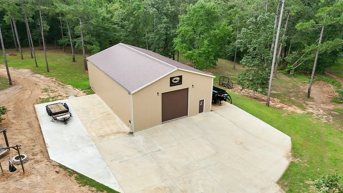
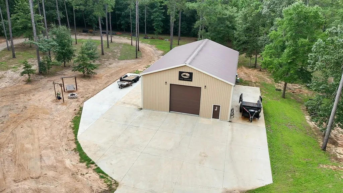
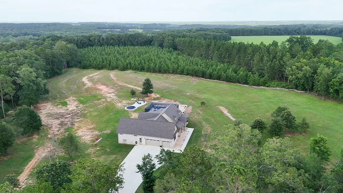
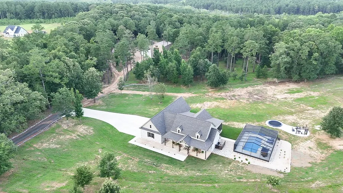
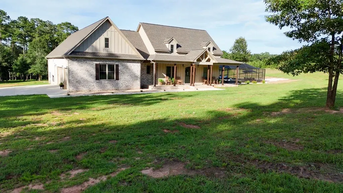
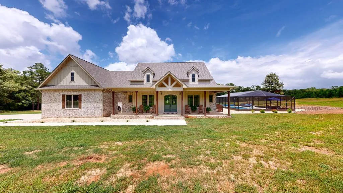
Newly repositioned at $999,999, this exceptional country estate combines custom luxury, privacy and versatility across 29.54 acres. Built in 2025, the main residence offers approximately 2,554 SF heated/cooled and 4,644 SF under roof, with 3 bedrooms, 3.5 baths and a custom office/bonus room with potential as a 4th bedroom. The open plan features 12-foot ceilings, a vaulted living room, stone gas fireplace, panoramic patio doors and coffered ceilings. The chef-inspired kitchen includes leathered granite, ceiling-height cabinetry, gas range, double ovens, pot filler and walk-in pantry with a second refrigerator and microwave. Both guest bedrooms have ensuite baths and walk-in closets. Outdoor amenities include a fully screened in-ground pool with tanning ledge, screened porch with propane connection, entertaining patio, fire pit and in-ground trampoline. A 40' x 60' detached building offers a 40' x 50' garage/workshop with 6-inch concrete, in-floor drain, 16-foot eaves and 50-amp outlets, plus separate two-story living quarters with kitchen, living/studio space, full bath, laundry and additional upstairs rooms. Also included are an attached 3-car garage, two full-hookup RV pads, separate electric meters and fiber runs, county water, pasture and an adjacent pond. USDA-registered farm; zoned for Headland schools. A rare property offering luxury, recreation and serious capability in one private setting.
| Elementary School | Middle School | High School |
|---|---|---|
| Headland Elementary School | Headland Middle School | Headland High School |
| Price History | |
|---|---|
| 7/23/2026 | Listed $1,100,000 |
| 9/16/2026 | 9$999,999 |
General Features
| Sewer | Septic Tank |
|---|---|
| Heating | Central |
| Cooling | Electric |
| Utilities | County Trash Service,Cable Connected |
| Roof | Composition |
| Appliances | Dishwasher,Microwave,Oven,Range,Refrigerator |
| Garage Spaces | 3 |
| Patio/Porch Features | Patio,Covered,Porch-Covered,Screened,Slab |
| Architectural Style | Contemporary |
| Pool Features | In Ground |
| Security Features | Smoke Detector(s) |
| Construction Materials | Brick,Insulated |
| Exclusions | No |
| Year Built | 2025 |
| Electric | Pea River Electric |
| Stories Count | 1 |
| Levels | One |
| Property Subtype | Single Family Residence |
| Tax Year | 2025 |
| Parcel Number | 1407360000005002 |
| Waterfront Features | Pond |
| Accessibility | Not Handicap Accessible |
| County | Henry |
| New Construction | false |
| Property Type | Residential |
| Attached Garage | true |
| Garage Y/N | true |
| Other Structures | Barn(s),Storage |
| Full Baths | 4 |
| Status | Active |
| Directions | From Dothan/Headland follow 431N to County Road 18 turn right and travel .6 of a mile and driveway is on the left. Home is set back from the road. |
| High School | Headland |
| City | Newville |
| MLS Area | 11 Henry |
| Lot Size Units | Acres |
| Lot Size Square Feet | 1286762.4 |
| Carport Y/N | false |
| Elementary School | Headland |
| Showing Instructions | Call Listing Office,Occupied,Lockbox |
| Home Warranty Y/N | false |
| Middle/Junior High School | Headland |
| Virtual Tour | https://my.matterport.com/show/?m=93cuxCSFEAJ&mls=1&ts=1 |
| Building Area Units | Square Feet |
| Living Area Units | Square Feet |
| Standard Status | Active |
| Occupancy Type | Owner |
| Freehold | IDX,BBO |
Interior Features
| Interior Amenities | Attic,Bonus Room,In-Law Floorplan,Library/Office,Living/Dining Combo,Mud Room,Pantry,Ceiling Fan(s),Walk-In Closet(s),Entrance Foyer,Eat-in Kitchen |
|---|---|
| Flooring | Tile,Vinyl |
| Total Fireplaces | 1 |
| Fireplace Features | 1,Gas,Family Room |
| Air Conditioning Y/N | true |
| Heating Y/N | true |
| Window Features | Aluminum Frames |
| Fireplace Y/N | true |
| Half Baths | 1 |
| Laundry Features | Inside |
| Total Bedrooms | 6 |
| LivingAreaSource | Appraiser |
| Total Baths | 5 |
| RoomBedroomFeatures | Master Down,In-Law Floorplan,Split Bedroom |
Exterior Features
| Fencing | Split Rail,Wood |
|---|---|
| Parking Features | 3 Car,Attached,Garage Door Opener,RV Access/Parking |
| Water Source | Public,City |
| Total Parking | 3 |
| Lot Size Area | 29.54 |
| Foundation Details | Slab |
| Building Area Total | 3534 |
| Lot Dimensions | 29.54 Acres |
| Lot Size Acres | 29.54 |
| Waterfront Y/N | true |
| Covered Spaces | 3 |
Amenities
- Foreclosure
- Views
- Short Sale
- New Construction
- Adult 55+
- Lease To Own
- No HOA Fees
- Furnished
- Primary On Main
- Air Conditioning
- Seller Finance
- Green
- Fixer Upper
- Horse
- Golf
- Fireplace
- Deck
- Garage
- Basement
- Pool
Property vs Single Family Average in 36353
Price
Year Built
 Montgomery Area Association of REALTORS® All information deemed reliable but not guaranteed. All properties are subject to prior sale, change or withdrawal. Neither listing broker(s) or information provider(s) shall be responsible for any typographical errors, misinformation, misprints and shall be held totally harmless. Listing(s) information is provided for consumer's personal, non-commercial use and may not be used for any purpose other than to identify prospective properties consumers may
 Dothan MLS® (DMLS). All information deemed reliable but not guaranteed. All properties are subject to prior sale, change or withdrawal. Neither listing broker(s) or information provider(s) shall be responsible for any typographical errors, misinformation, misprints and shall be held totally harmless. Listing(s) information is provided for consumer's personal, non-commercial use and may not be used for any purpose other than to identify prospective properties consumers may be interested in purchasing. The data relating to real estate for sale on this website comes in part from the Internet Data Exchange program of the Multiple Listing Service. Real estate listings held by brokerage firms other than 1st Class Real Estate Wiregrass may be marked with the Internet Data Exchange logo and detailed information about those properties will include the name of the listing broker(s) when required by the MLS. Copyright ©2026 All rights reserved.
Last Updated: September 20, 2026 8:58 PM UTC
Dothan MLS® (DMLS). All information deemed reliable but not guaranteed. All properties are subject to prior sale, change or withdrawal. Neither listing broker(s) or information provider(s) shall be responsible for any typographical errors, misinformation, misprints and shall be held totally harmless. Listing(s) information is provided for consumer's personal, non-commercial use and may not be used for any purpose other than to identify prospective properties consumers may be interested in purchasing. The data relating to real estate for sale on this website comes in part from the Internet Data Exchange program of the Multiple Listing Service. Real estate listings held by brokerage firms other than 1st Class Real Estate Wiregrass may be marked with the Internet Data Exchange logo and detailed information about those properties will include the name of the listing broker(s) when required by the MLS. Copyright ©2026 All rights reserved.
Last Updated: September 20, 2026 8:58 PM UTC
