
Primary on Main












Address
8112 N Hwy 51, Ariton, AL
Price
$ 225,000
Property Attributes
- MLS#214455
- TypeSingle Family
- Listing Status Pending
- CountyDale
- CityAriton
- Area10 Dale
- Zip36311
- StyleRanch Rambler
- Year Built1970
- Taxes$ 776
- Price$ 225,000
- Bedrooms3
- Full Bathrooms2
- Half Bathrooms0
- Sqr Footage1830
- Lot Size4.5 Acres
Data Source:
Dothan MLS (DMLS)
Property Description
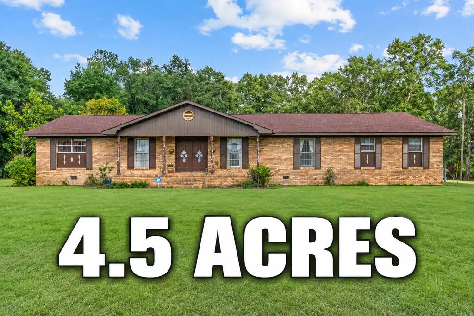
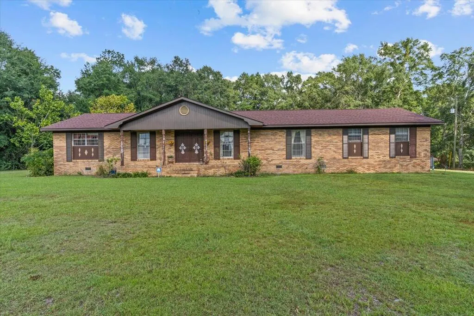
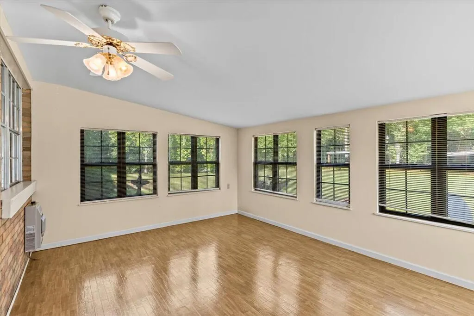
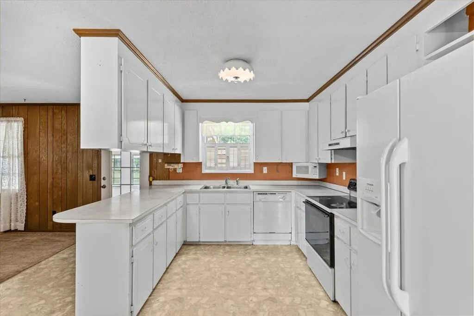
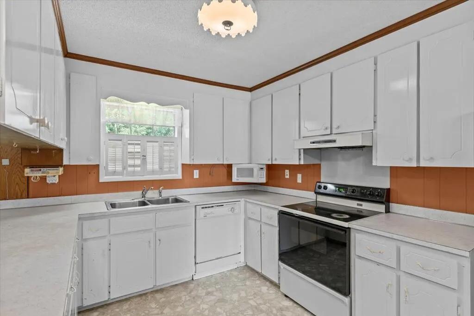
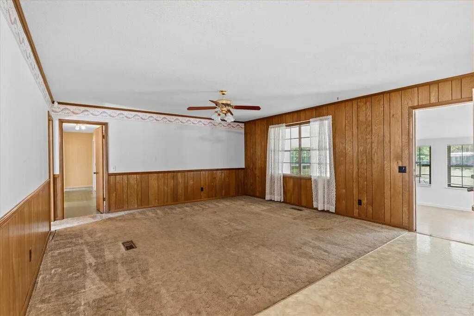
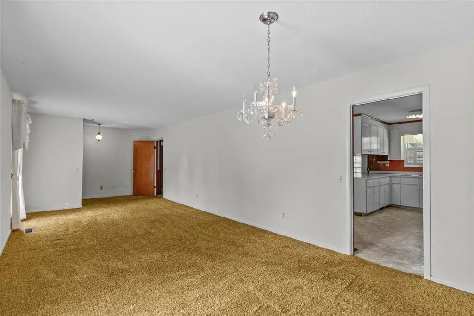
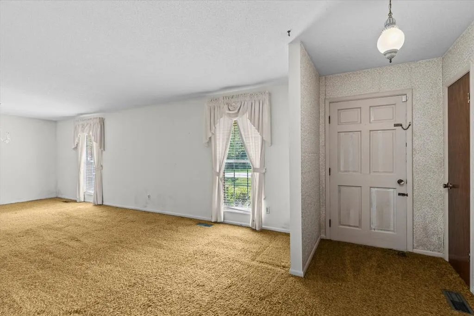
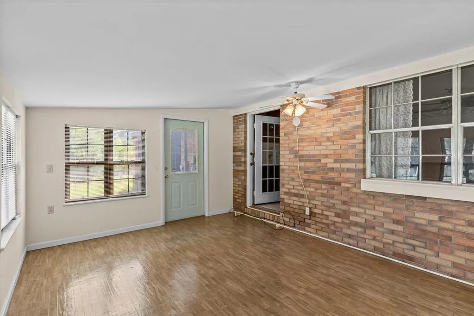
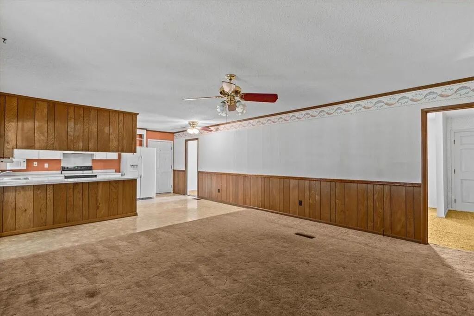
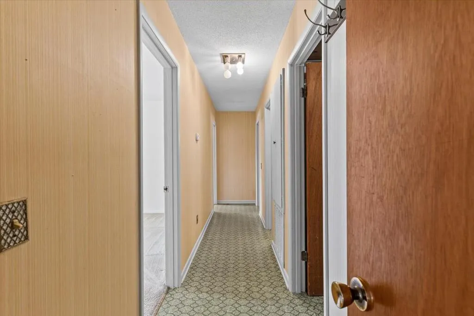
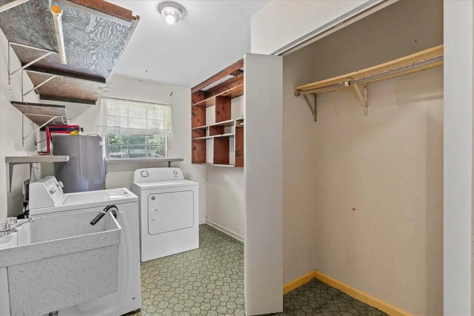
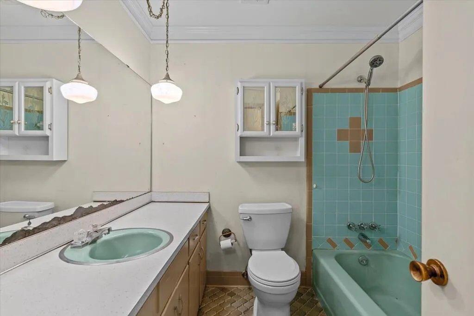
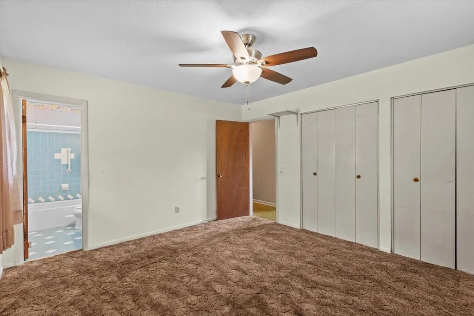
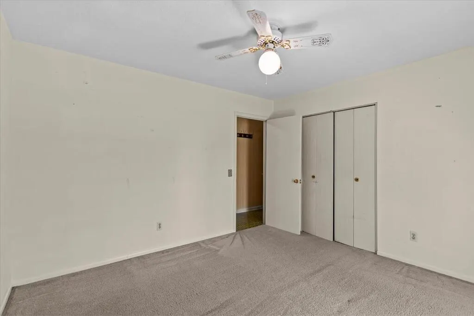
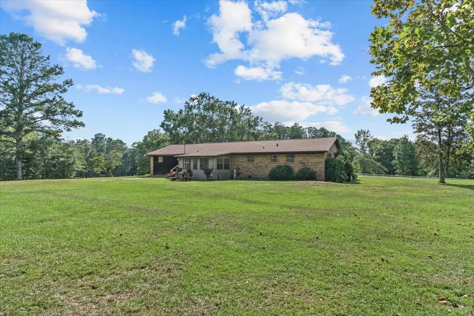
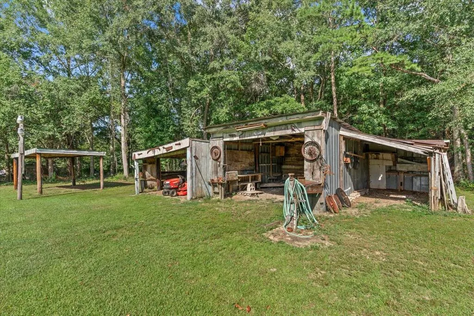
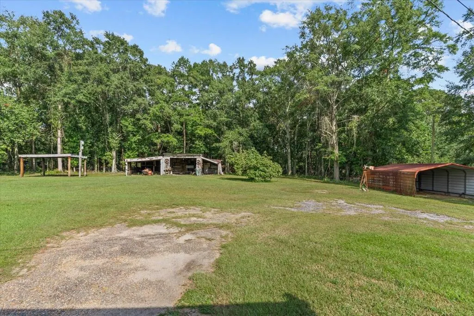
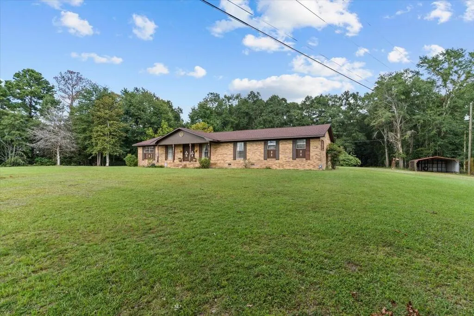
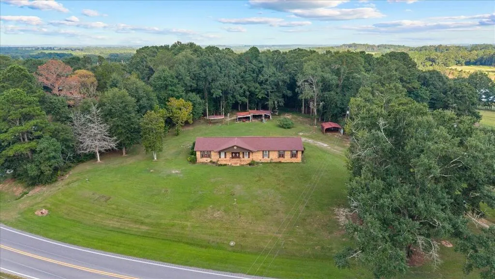
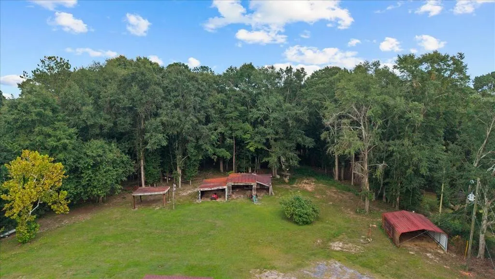
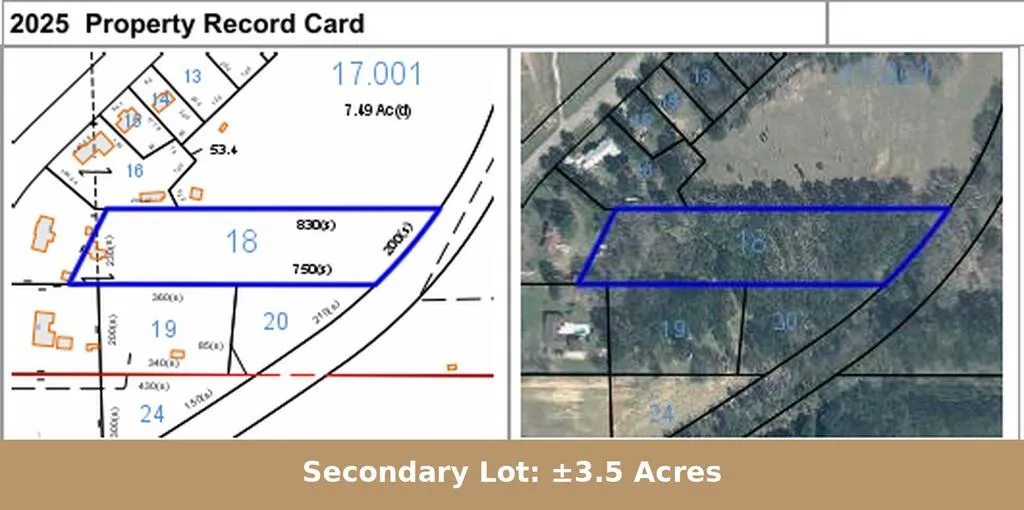
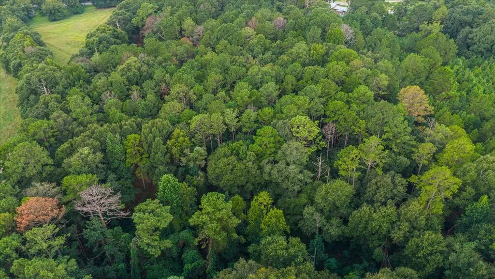
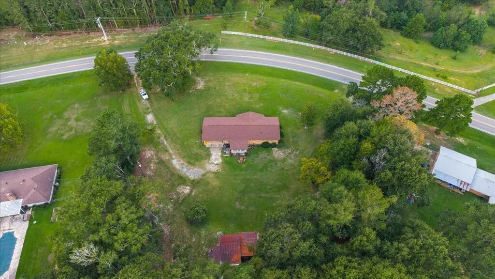
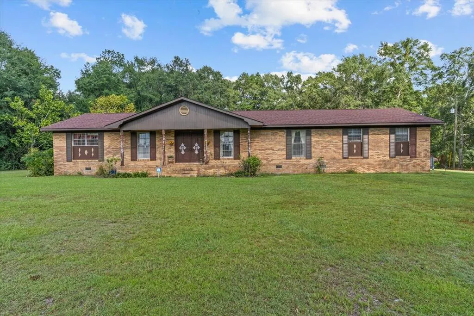
Step back in time the moment you walk through the door. This beautiful ranch-style home sits on one level and is ready to bring back the good old days. Original wallpaper and bright color bathrooms with their vintage finishes aren't just dated, they're a time capsule of craftsmanship and character you just don't find anymore. Walk the halls and let the memories wash over you. Outside, additional 3.5 wooded acres invite you to slow down. Carve out a walking trail and lose yourself in the natural surroundings, or just sit on the cute concrete bench tucked into the trees and watch the world go by. Inside you'll find a living room, den, and sunroom, each with its own personality, plus a charming chandelier lighting up the dining room. The kitchen keeps its original wood cabinets, and the stove, dishwasher, and refrigerator are ready to go. Washer and dryer stay right inside for easy living. The essentials are covered too. Roof estimated 2020. HVAC about 10 years old. Sewer and city water. A building/shop out back gives you extra space to work, store, or create. This property is eligible for USDA 0% down financing (consult your lender for details) and sits in the sought-after Ariton school district. It's rural living at its finest, peaceful and private, yet just close enough to restaurants, shopping, and schools. Come see it. Some homes just have a way of feeling like they've been waiting for you.
| Elementary School | Middle School | High School |
|---|---|---|
| Ariton Elementary School Elementary School | Ariton Middle School Middle School | Ariton High School High School |
| Price History | |
|---|---|
| 8/22/2026 | Listed $225,000 |
General Features
| Sewer | Public Sewer |
|---|---|
| Heating | Central,Heat Pump |
| Cooling | Heat Pump |
| Utilities | City Trash Service,Cable Available |
| Roof | Shingle |
| Appliances | Dishwasher,Dryer,Microwave,Oven,Range,Range Hood,Refrigerator,Washer |
| Patio/Porch Features | Deck,Porch |
| Architectural Style | Ranch Rambler |
| Pool Features | None |
| Construction Materials | Brick |
| Exclusions | No |
| Year Built | 1970 |
| Electric | Alabama Power |
| Stories Count | 1 |
| Levels | One |
| Property Subtype | Single Family Residence |
| Tax Year | 2025 |
| Parcel Number | 260401012000005.000 & 260401010000018. |
| Waterfront Features | No Waterfront |
| Accessibility | Not Handicap Accessible |
| County | Dale |
| New Construction | false |
| Property Type | Residential |
| Attached Garage | false |
| Other Structures | Barn(s),Storage |
| Full Baths | 2 |
| Status | Pending |
| Directions | From Ozark: 8112 Hwy 51, Ariton Get on US-231 North out of Ozark. Stay on US-231 toward Troy. At the AL-51 / AL-123 junction near Ariton, turn onto AL-51 toward Ariton. Continue on Hwy 51 to 8112 Hwy 51. |
| High School | Ariton High School |
| City | Ariton |
| MLS Area | 10 Dale |
| Lot Size Units | Acres |
| Lot Size Square Feet | 196020 |
| Carport Y/N | true |
| Elementary School | Ariton Elementary School |
| Tax Annual Amount | 776.9 |
| Showing Instructions | Vacant,Lockbox,Other-See Remarks |
| Home Warranty Y/N | false |
| Current Financing | Usda, Va, Fha, Conventional |
| Middle/Junior High School | Ariton Middle School |
| Virtual Tour | https://tour.usamls.net/8112-Hwy-51-N-Hwy-51-Ariton-AL-36311/unbranded |
| Building Area Units | Square Feet |
| Living Area Units | Square Feet |
| Standard Status | Pending |
| Occupancy Type | Vacant |
| Freehold | IDX,BBO |
Interior Features
| Interior Amenities | Bonus Room,Den,Separate Dining Room,Storage,Sunroom,Other Rooms (See Remarks),Ceiling Fan(s),Entrance Foyer |
|---|---|
| Flooring | Carpet,Tile,Vinyl |
| Total Fireplaces | 1 |
| Fireplace Features | 1 |
| Air Conditioning Y/N | true |
| Heating Y/N | true |
| Window Features | Double Pane Windows,Window Treatments |
| Fireplace Y/N | true |
| Laundry Features | Inside |
| Total Bedrooms | 3 |
| LivingAreaSource | Public Records |
| Total Baths | 2 |
| RoomBedroomFeatures | At One End,Downstairs |
Exterior Features
| Fencing | None |
|---|---|
| Parking Features | Attached Carport |
| Water Source | Public,City |
| Lot Size Area | 4.5 |
| Foundation Details | Crawl Space |
| Building Area Total | 1830 |
| Lot Dimensions | 4.5 Acres |
| Lot Size Acres | 4.5 |
| Waterfront Y/N | false |
Amenities
- Foreclosure
- Views
- Short Sale
- New Construction
- Adult 55+
- Lease To Own
- No HOA Fees
- Furnished
- Primary On Main
- Air Conditioning
- Seller Finance
- Green
- Fixer Upper
- Horse
- Golf
- Fireplace
- Deck
- Garage
- Basement
- Pool
Property vs Single Family Average in 36311
Price
Taxes
Year Built
 Montgomery Area Association of REALTORS® All information deemed reliable but not guaranteed. All properties are subject to prior sale, change or withdrawal. Neither listing broker(s) or information provider(s) shall be responsible for any typographical errors, misinformation, misprints and shall be held totally harmless. Listing(s) information is provided for consumer's personal, non-commercial use and may not be used for any purpose other than to identify prospective properties consumers may
 Dothan MLS® (DMLS). All information deemed reliable but not guaranteed. All properties are subject to prior sale, change or withdrawal. Neither listing broker(s) or information provider(s) shall be responsible for any typographical errors, misinformation, misprints and shall be held totally harmless. Listing(s) information is provided for consumer's personal, non-commercial use and may not be used for any purpose other than to identify prospective properties consumers may be interested in purchasing. The data relating to real estate for sale on this website comes in part from the Internet Data Exchange program of the Multiple Listing Service. Real estate listings held by brokerage firms other than 1st Class Real Estate Wiregrass may be marked with the Internet Data Exchange logo and detailed information about those properties will include the name of the listing broker(s) when required by the MLS. Copyright ©2026 All rights reserved.
Last Updated: September 22, 2026 1:50 AM UTC
Dothan MLS® (DMLS). All information deemed reliable but not guaranteed. All properties are subject to prior sale, change or withdrawal. Neither listing broker(s) or information provider(s) shall be responsible for any typographical errors, misinformation, misprints and shall be held totally harmless. Listing(s) information is provided for consumer's personal, non-commercial use and may not be used for any purpose other than to identify prospective properties consumers may be interested in purchasing. The data relating to real estate for sale on this website comes in part from the Internet Data Exchange program of the Multiple Listing Service. Real estate listings held by brokerage firms other than 1st Class Real Estate Wiregrass may be marked with the Internet Data Exchange logo and detailed information about those properties will include the name of the listing broker(s) when required by the MLS. Copyright ©2026 All rights reserved.
Last Updated: September 22, 2026 1:50 AM UTC
