
























Address
324 Centenary Street, Valley Grande, AL
Price
$ 199,900
Property Attributes
- MLS#585224
- TypeSingle Family
- Listing Status Active
- CountyDallas
- CityValley Grande
- NeighborhoodSummerfield
- Zip36701
- Style
- Year Built1850
- Price$ 199,900
- Bedrooms4
- Full Bathrooms2
- Half Bathrooms0
- Sqr Footage3572
- Lot Size2 Acres
Data Source:
Montgomery MLS (MAAR)
Property Description
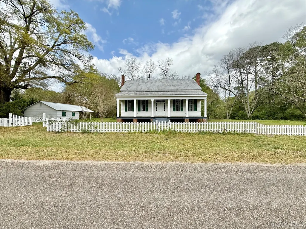
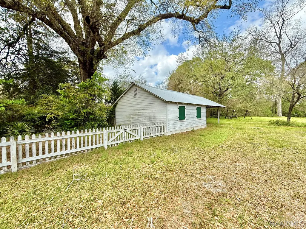
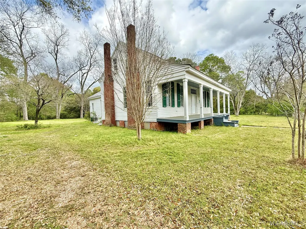
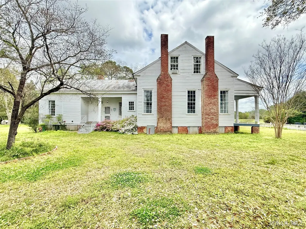
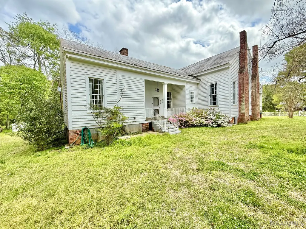
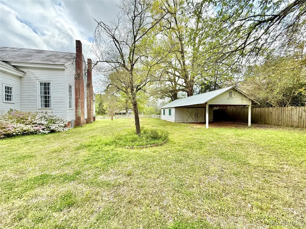
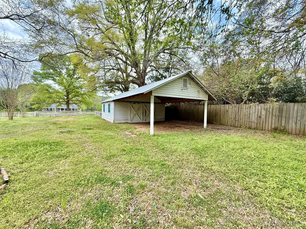
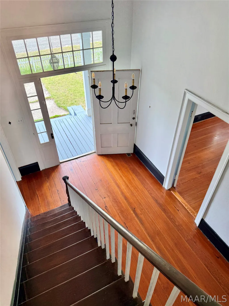
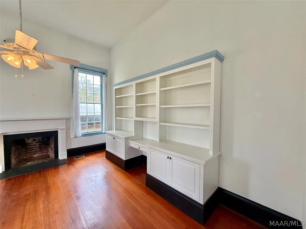
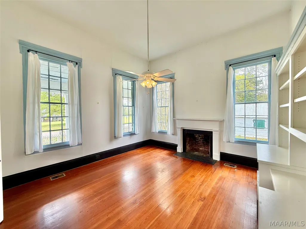
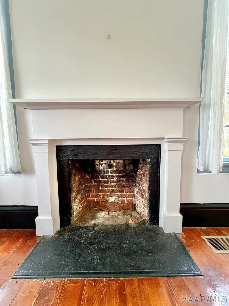
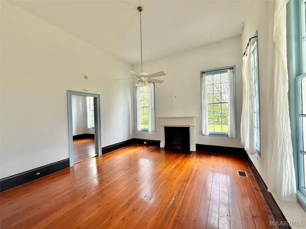
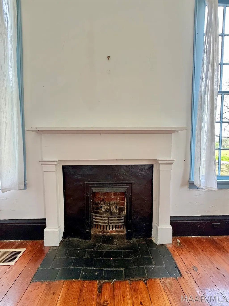
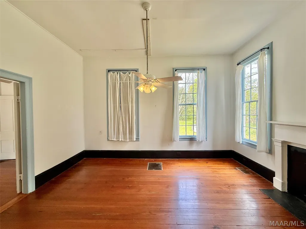
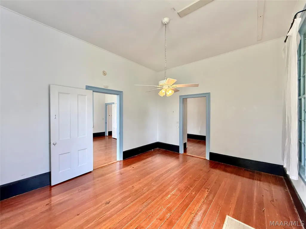
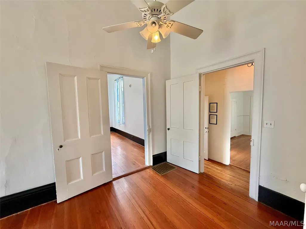
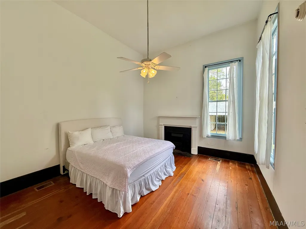
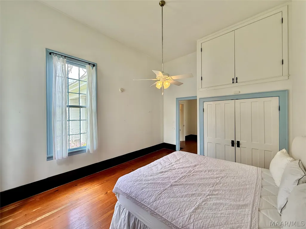
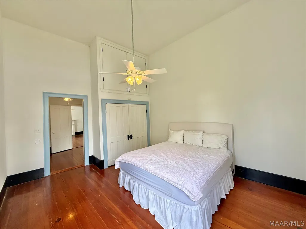
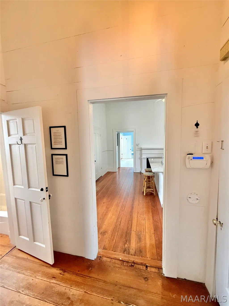
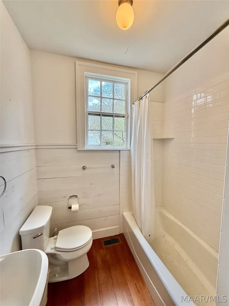
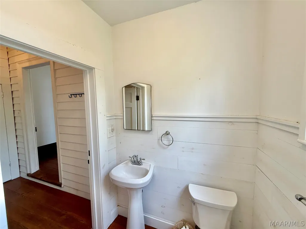
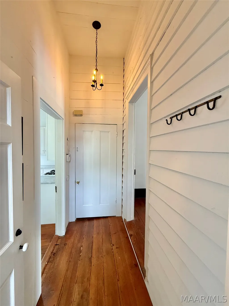
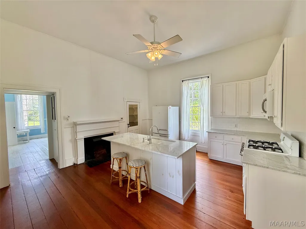
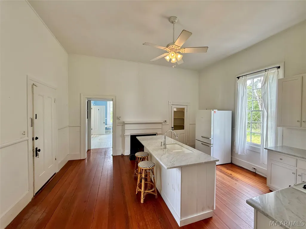
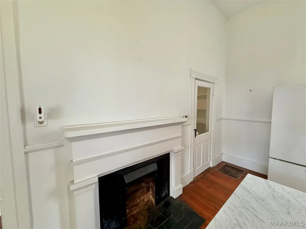
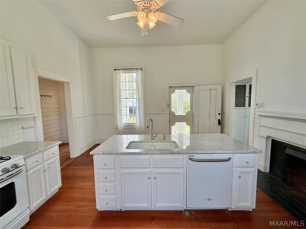
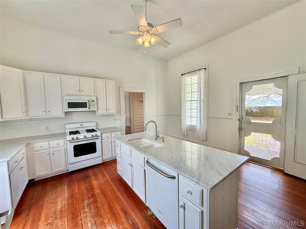
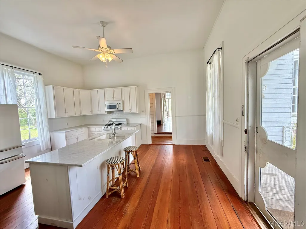
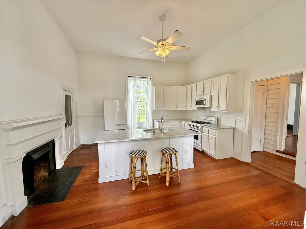
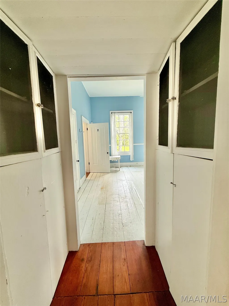
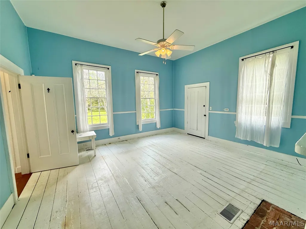
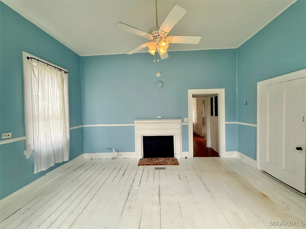
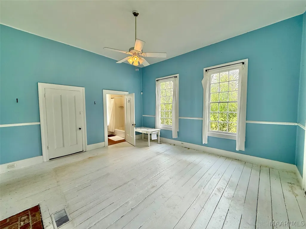
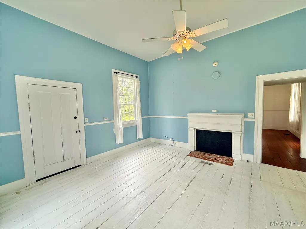
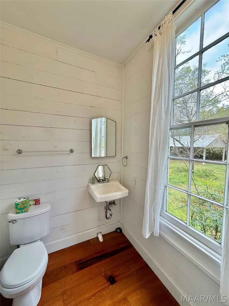
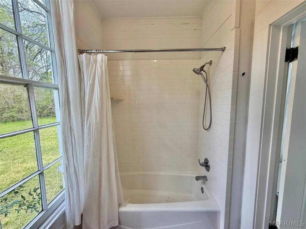
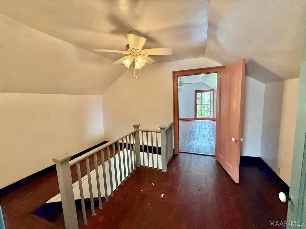
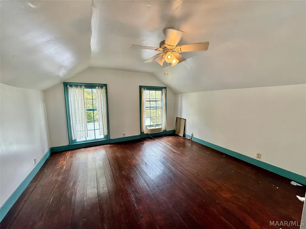
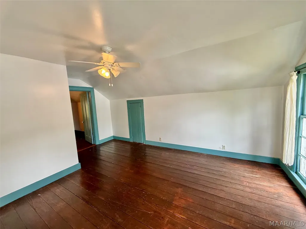
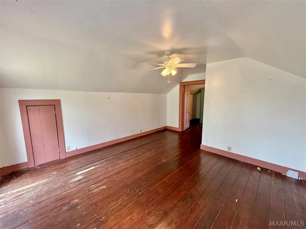
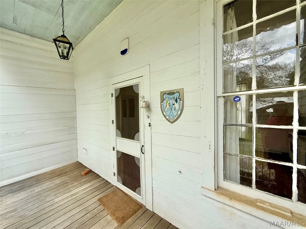
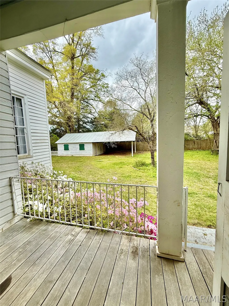
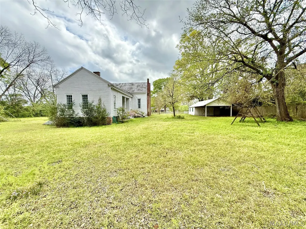
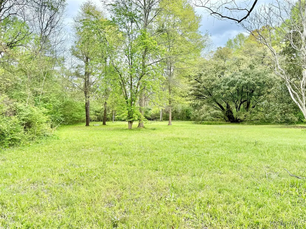
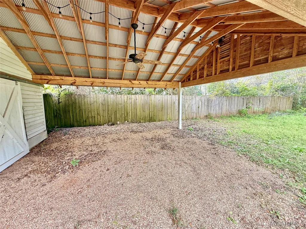
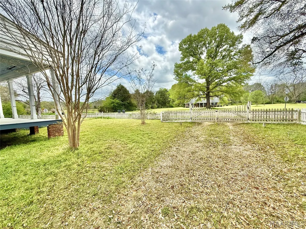
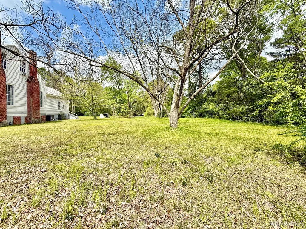
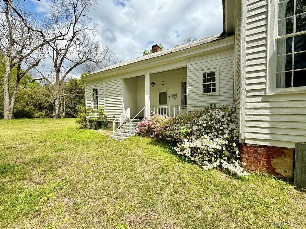
Beautiful, historic 4-bedroom, 2-bath home built in 1850 sitting on just under two acres on a corner lot! Majestic trees and a white picket fence surround the home adding to the charming curb appeal. As you enter through the main gate you will notice a circular drive that leads to the carriage house with a two-car carport. Leading up to the front of the home, you immediately notice the beautiful large front porch, perfect for entertaining or just relaxing with family. As you walk through the front of the home, you enter the large foyer and immediately notice the beautiful wood staircase and beautiful moldings. To the right is a nice size family room with fireplace and tons of natural light coming from the oversized windows. Adjacent to this room is another living space or could be used for a formal dining room. It also offers a beautiful fireplace and ample room for whatever you desire. On the left side of the home is a large study/office with a fireplace and nice built-in shelving and desk. Through the foyer leads to the first downstairs bedroom. It is very spacious and offers plenty of closet space and a fireplace. Through the hall leads to the guest bathroom, which has been updated with new tile, sink and toilet. Next you have the beautiful updated kitchen with new cabinets, marble counters, gas stove, large work island with sink and dishwasher. There is also a large walk-in pantry and beautiful fireplace. Off the kitchen is a side porch with screen door, perfect for that summer breeze. Now you will enter into the downstairs Master bedroom with attached bath and laundry area. This room is currently being used for an additional living area and is very spacious and has a beautiful fireplace and a separate door that leads to the outside. Upstairs there are two additional bedrooms. Out back, the yard is very spacious for kids or pets. This is a historic treasure that has original flooring and loads of charm! Call today to schedule your tour of this beautiful home
| Price History | |
|---|---|
| 4/3/2026 | Listed $199,900 |
General Features
| Sewer | Septic Tank |
|---|---|
| Heating | Central,Gas,Multiple Heating Units |
| Cooling | Central Air,Ceiling Fan(s),Electric,Multi Units,Window Unit(s) |
| Utilities | Cable Available,Electricity Available,Natural Gas Available,High Speed Internet Available |
| Possession | Close Of Escrow |
| Appliances | Convection Oven,Dishwasher,Gas Range,Gas Water Heater,Microwave |
| Garage Spaces | 1 |
| Patio/Porch Features | Covered,Patio,Porch |
| Architectural Style | Two Story |
| Pool Features | None |
| Security Features | Security System |
| Construction Materials | Wood Siding |
| Year Built | 1850 |
| Stories Count | 2 |
| Topography | Level |
| Levels | Two |
| Property Subtype | Single Family Residence |
| County | Dallas |
| New Construction | false |
| Property Type | Residential |
| HOA | false |
| Attached Garage | false |
| Subdivision Name | Summerfield |
| Garage Y/N | true |
| Other Structures | Storage,Workshop |
| Full Baths | 2 |
| Status | Active |
| Directions | From Selma turn onto Summerfield Rd. Go past The Store on the right and turn left onto Centenary St. The home will be on the right just past CR 39. |
| ModificationTimestamp | 2026-09-10T14:46:03.907-00:00 |
| City | Valley Grande |
| Lot Size Units | Acres |
| Carport Spaces | 2 |
| Carport Y/N | true |
| Home Warranty Y/N | false |
| Lease Considered Y/N | false |
| Standard Status | Active |
| Year Built Source | Public Records |
| Property Sub Type Additional | Single Family Residence |
| PostalCity | Selma |
| Legal Description | LOT 45 TOWN OF SUMMERFIELD MB 2 PG 57 DB-1008 PG-230; DB-1545 PG-52 (WD) |
Interior Features
| Interior Amenities | High Ceilings,Walk-In Closet(s),Window Treatments,Breakfast Bar,Kitchen Island,Programmable Thermostat |
|---|---|
| Flooring | Wood |
| Air Conditioning Y/N | true |
| Heating Y/N | true |
| Fireplace Y/N | true |
| Laundry Features | Washer Hookup,Dryer Hookup |
| Total Bedrooms | 4 |
| LivingAreaSource | Assessor |
| Total Baths | 2 |
Exterior Features
| Exterior Amenities | Fully Fenced,Porch,Patio,Storage |
|---|---|
| Fencing | Full |
| Parking Features | Detached Carport,Detached,Garage |
| Lot Features | Outside City Limits,Corner Lot,Level,Mature Trees,Wooded |
| Water Source | Public |
| Lot Size Area | 2 |
| Lot Dimensions | irr |
| Lot Size Acres | 2 |
| Road Surface Type | Paved |
| Waterfront Y/N | false |
| Road Frontage Type | Public Road |
Amenities
- Foreclosure
- Views
- Short Sale
- New Construction
- Adult 55+
- Lease To Own
- No HOA Fees
- Furnished
- Primary On Main
- Air Conditioning
- Seller Finance
- Green
- Fixer Upper
- Horse
- Golf
- Fireplace
- Deck
- Garage
- Basement
- Pool
Property vs Single Family Average in 36701
Price
Year Built
 Montgomery Area Association of REALTORS® All information deemed reliable but not guaranteed. All properties are subject to prior sale, change or withdrawal. Neither listing broker(s) or information provider(s) shall be responsible for any typographical errors, misinformation, misprints and shall be held totally harmless. Listing(s) information is provided for consumer's personal, non-commercial use and may not be used for any purpose other than to identify prospective properties consumers may
 Dothan MLS® (DMLS). All information deemed reliable but not guaranteed. All properties are subject to prior sale, change or withdrawal. Neither listing broker(s) or information provider(s) shall be responsible for any typographical errors, misinformation, misprints and shall be held totally harmless. Listing(s) information is provided for consumer's personal, non-commercial use and may not be used for any purpose other than to identify prospective properties consumers may be interested in purchasing. The data relating to real estate for sale on this website comes in part from the Internet Data Exchange program of the Multiple Listing Service. Real estate listings held by brokerage firms other than 1st Class Real Estate Wiregrass may be marked with the Internet Data Exchange logo and detailed information about those properties will include the name of the listing broker(s) when required by the MLS. Copyright ©2026 All rights reserved.
Last Updated: September 20, 2026 8:58 PM UTC
Dothan MLS® (DMLS). All information deemed reliable but not guaranteed. All properties are subject to prior sale, change or withdrawal. Neither listing broker(s) or information provider(s) shall be responsible for any typographical errors, misinformation, misprints and shall be held totally harmless. Listing(s) information is provided for consumer's personal, non-commercial use and may not be used for any purpose other than to identify prospective properties consumers may be interested in purchasing. The data relating to real estate for sale on this website comes in part from the Internet Data Exchange program of the Multiple Listing Service. Real estate listings held by brokerage firms other than 1st Class Real Estate Wiregrass may be marked with the Internet Data Exchange logo and detailed information about those properties will include the name of the listing broker(s) when required by the MLS. Copyright ©2026 All rights reserved.
Last Updated: September 20, 2026 8:58 PM UTC
