
Eco Friendly





Address
60 Sunfest Drive, Deatsville, AL
Price
$ 300,000
Property Attributes
- MLS#589258
- TypeSingle Family
- Listing Status Contingent
- CountyElmore
- CityDeatsville
- NeighborhoodSummerfield
- Zip36022
- Style
- Year Built2004
- Price$ 300,000
- Bedrooms4
- Full Bathrooms2
- Half Bathrooms0
- Sqr Footage1808
Data Source:
Montgomery MLS (MAAR)
Property Description
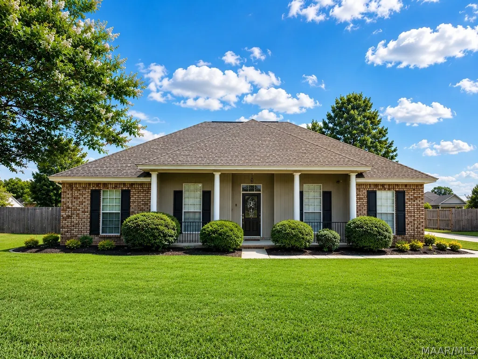
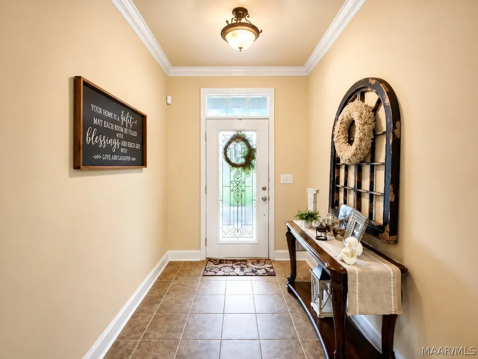
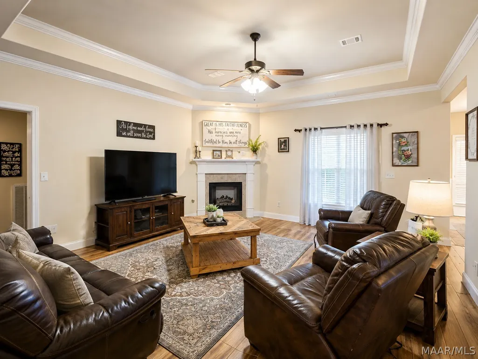
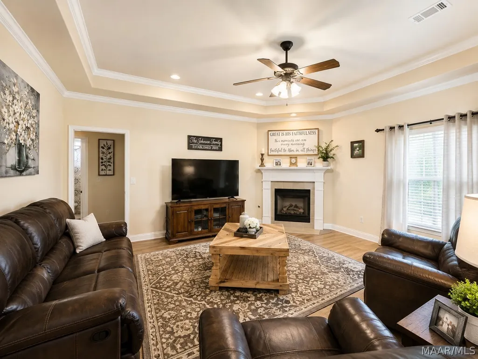
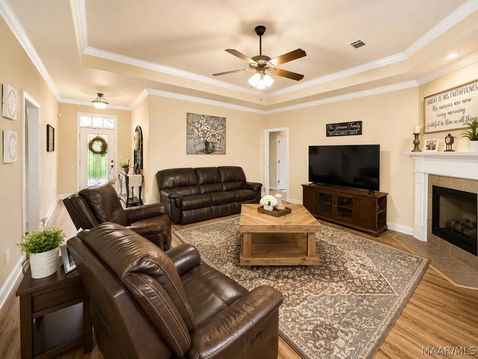
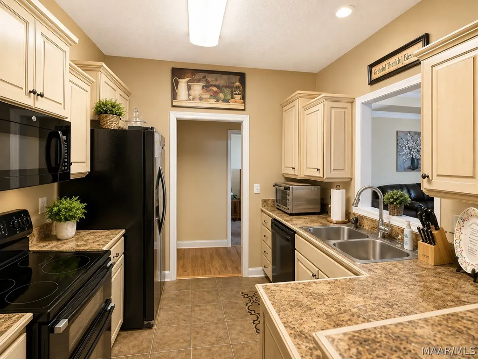
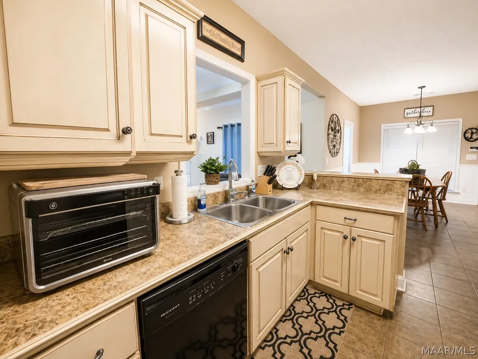
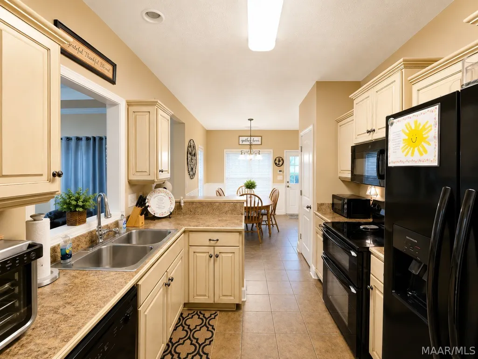
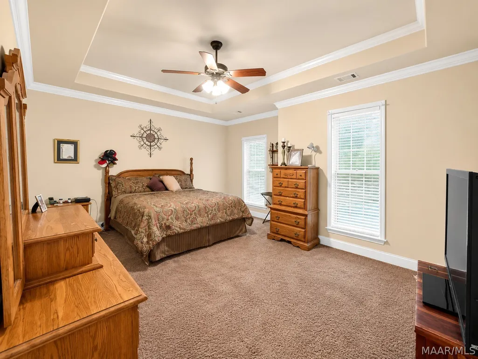
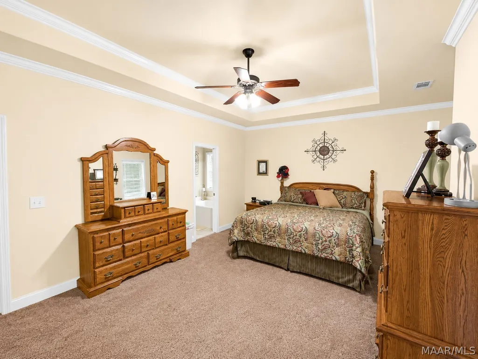
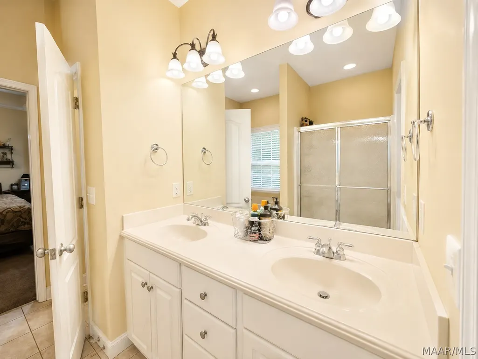
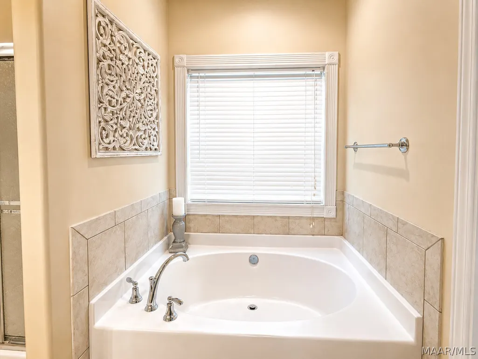
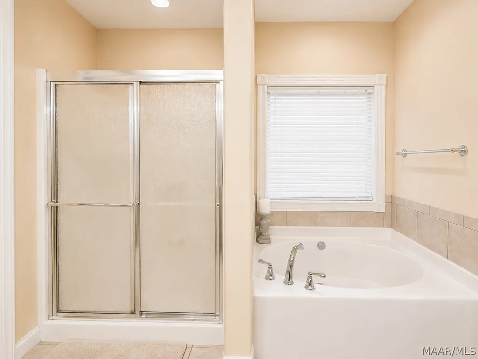
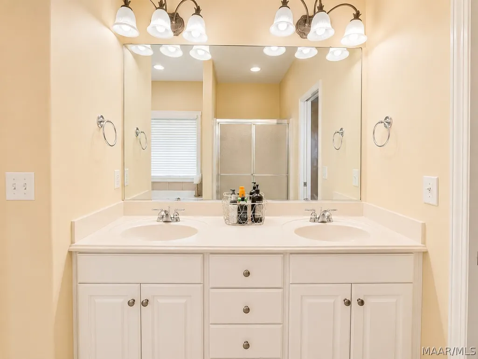
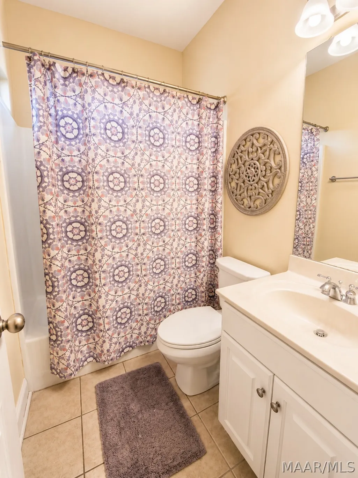
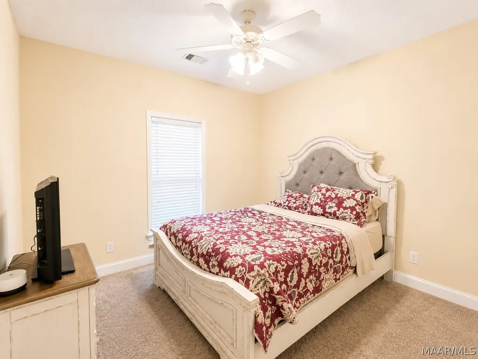
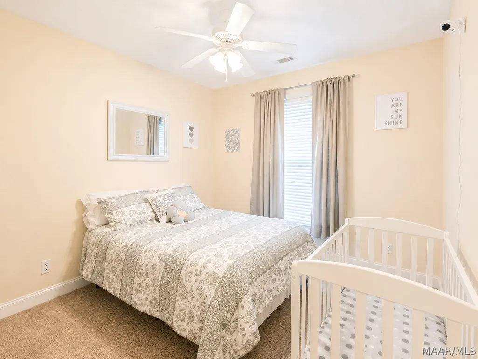
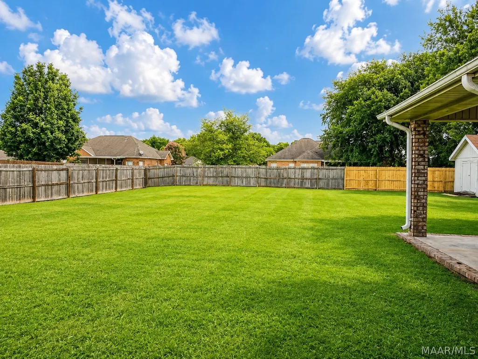
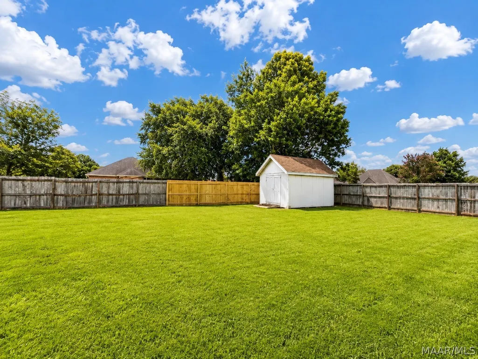
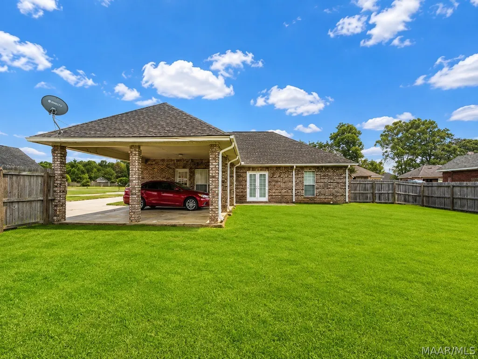
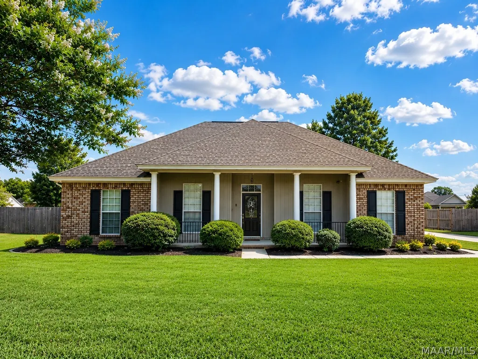
Looking for space, style, and a backyard your family will love? This beautifully maintained 4-bedroom, 2-bath home checks every box. From the moment you walk in, you'll appreciate the open feel, soaring boxed ceilings, and inviting great room featuring a cozy corner gas-log fireplace—the perfect place to gather with family and friends. French doors fill the home with natural light while offering views of the oversized, fully fenced backyard. The kitchen is truly the heart of the home, complete with abundant cabinetry, a breakfast bar, pass-through to the living area, and a spacious eat-in dining space, making entertaining effortless. Escape to your private primary suite featuring a boxed ceiling and a flexible sitting area that's ideal for a home office, nursery, reading nook, or workout space. The spa-inspired ensuite bath includes a relaxing garden tub, oversized walk-in shower, private water closet, and an enormous walk-in closet you'll absolutely love. Three additional bedrooms are thoughtfully positioned on the opposite side of the home, creating privacy for everyone. Outside, enjoy one of the home's biggest selling points—a large, level, fully fenced backyard with plenty of room for kids, pets, backyard football games, gardening, or even a future pool. A storage building provides extra space for lawn equipment, tools, and seasonal items. Located in the highly sought-after Summerfield subdivision, this move-in-ready home offers the perfect combination of comfort, functionality, and value. Homes like this don't stay on the market long—schedule your private tour today before someone else calls it home!
| Price History | |
|---|---|
| 8/4/2026 | Listed $300,000 |
General Features
| Sewer | Septic Tank |
|---|---|
| Heating | Heat Pump |
| Cooling | Ceiling Fan(s),Heat Pump |
| Utilities | Cable Available,Natural Gas Available |
| Possession | Close Of Escrow |
| Roof | Ridge Vents |
| Appliances | Dishwasher,Electric Cooktop,Electric Oven,Electric Water Heater,Microwave,Plumbed For Ice Maker,Self Cleaning Oven |
| Patio/Porch Features | Patio,Porch |
| Architectural Style | One Story |
| Pool Features | None |
| Security Features | Security System,Fire Alarm |
| Construction Materials | Brick,Vinyl Siding |
| Year Built | 2004 |
| Stories Count | 1 |
| Topography | Level |
| Levels | One |
| Property Subtype | Single Family Residence |
| County | Elmore |
| New Construction | false |
| Property Type | Residential |
| HOA | false |
| Energy Efficient | Doors,Windows |
| Subdivision Name | Summerfield |
| Other Structures | Storage |
| Full Baths | 2 |
| Status | Contingent |
| Directions | TAKE I-65 TO EXIT 181. TAKE RIGHT ONTO Highway 14. Left at Hardees, (DEATSVILLE HWY), CONTINUE ABOUT 4 TO 5 miles to THE SUMMERFIELD SECOND ENTRACE, TAKE LEFT ONTO SUNFEST, HOME ON THE RIGHT |
| ModificationTimestamp | 2026-08-28T10:55:54.770-00:00 |
| City | Deatsville |
| Lot Size Units | Acres |
| Carport Spaces | 2 |
| Carport Y/N | true |
| Home Warranty Y/N | false |
| Lease Considered Y/N | false |
| Standard Status | Active Under Contract |
| Year Built Source | Public Records |
| Property Sub Type Additional | Single Family Residence |
| PostalCity | Deatsville |
| Legal Description | LOT 42 SUMMERFIELD PLAT NO 3 12/88 S2 T18 R17 |
Interior Features
| Interior Amenities | Tray Ceiling(s),Double Vanity,Garden Tub/Roman Tub,High Ceilings,Pull Down Attic Stairs,Separate Shower,Walk-In Closet(s),Window Treatments,Split Bedrooms |
|---|---|
| Flooring | Carpet,Laminate,Tile |
| Total Fireplaces | 1 |
| Air Conditioning Y/N | true |
| Heating Y/N | true |
| Window Features | Blinds,Double Pane Windows |
| Fireplace Y/N | true |
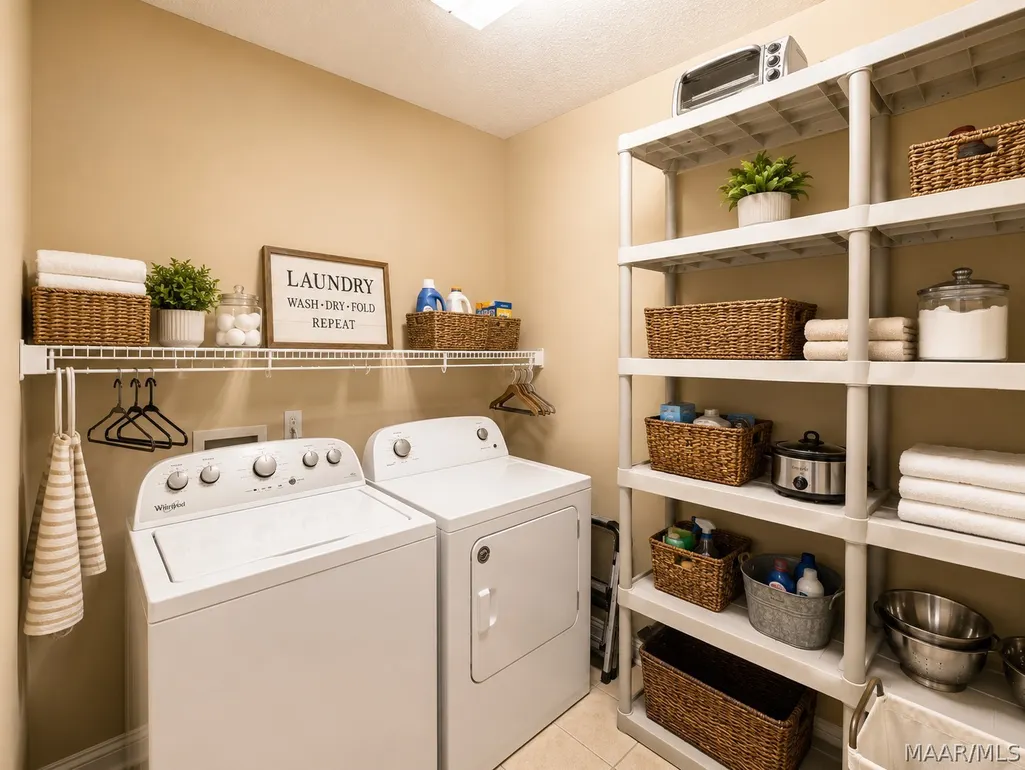
| Laundry Features | Washer Hookup,Dryer Hookup |
| Total Bedrooms | 4 |
| LivingAreaSource | Assessor |
| Total Baths | 2 |
Exterior Features
| Exterior Amenities | Fully Fenced,Porch,Patio,Storage |
|---|---|
| Fencing | Full |
| Parking Features | Attached Carport |
| Lot Features | Outside City Limits,Level,Mature Trees |
| Water Source | Public |
| Foundation Details | Slab |
| Lot Dimensions | 0 X 0 X 0 |
| Road Surface Type | Paved |
| Waterfront Y/N | false |
Amenities
- Foreclosure
- Views
- Short Sale
- New Construction
- Adult 55+
- Lease To Own
- No HOA Fees
- Furnished
- Primary On Main
- Air Conditioning
- Seller Finance
- Green
- Fixer Upper
- Horse
- Golf
- Fireplace
- Deck
- Garage
- Basement
- Pool
Property vs Single Family Average in 36022
Price
Year Built
 Montgomery Area Association of REALTORS® All information deemed reliable but not guaranteed. All properties are subject to prior sale, change or withdrawal. Neither listing broker(s) or information provider(s) shall be responsible for any typographical errors, misinformation, misprints and shall be held totally harmless. Listing(s) information is provided for consumer's personal, non-commercial use and may not be used for any purpose other than to identify prospective properties consumers may
 Dothan MLS® (DMLS). All information deemed reliable but not guaranteed. All properties are subject to prior sale, change or withdrawal. Neither listing broker(s) or information provider(s) shall be responsible for any typographical errors, misinformation, misprints and shall be held totally harmless. Listing(s) information is provided for consumer's personal, non-commercial use and may not be used for any purpose other than to identify prospective properties consumers may be interested in purchasing. The data relating to real estate for sale on this website comes in part from the Internet Data Exchange program of the Multiple Listing Service. Real estate listings held by brokerage firms other than 1st Class Real Estate Wiregrass may be marked with the Internet Data Exchange logo and detailed information about those properties will include the name of the listing broker(s) when required by the MLS. Copyright ©2026 All rights reserved.
Last Updated: September 20, 2026 8:58 PM UTC
Dothan MLS® (DMLS). All information deemed reliable but not guaranteed. All properties are subject to prior sale, change or withdrawal. Neither listing broker(s) or information provider(s) shall be responsible for any typographical errors, misinformation, misprints and shall be held totally harmless. Listing(s) information is provided for consumer's personal, non-commercial use and may not be used for any purpose other than to identify prospective properties consumers may be interested in purchasing. The data relating to real estate for sale on this website comes in part from the Internet Data Exchange program of the Multiple Listing Service. Real estate listings held by brokerage firms other than 1st Class Real Estate Wiregrass may be marked with the Internet Data Exchange logo and detailed information about those properties will include the name of the listing broker(s) when required by the MLS. Copyright ©2026 All rights reserved.
Last Updated: September 20, 2026 8:58 PM UTC
