
New Construction - Primary on Main

Address
75 Kelby, Rehobeth, AL
Price
$ 249,900
Property Attributes
- MLS#213628
- TypeSingle Family
- Listing Status Active
- CountyHouston
- CityRehobeth
- Area6 SWOutside Circle
- NeighborhoodMartin Farm
- Zip36301
- StyleTraditional
- Year Built2026
- Price$ 249,900
- Bedrooms3
- Full Bathrooms2
- Half Bathrooms0
- Sqr Footage1534
- Lot Size0.19 Acres
Data Source:
Dothan MLS (DMLS)
Property Description
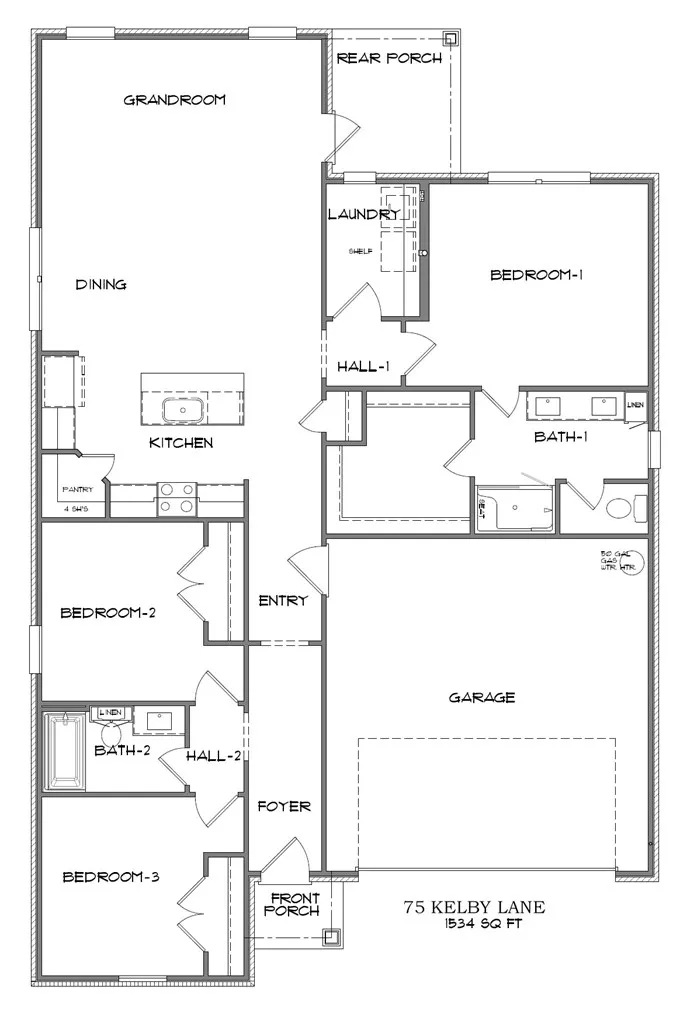
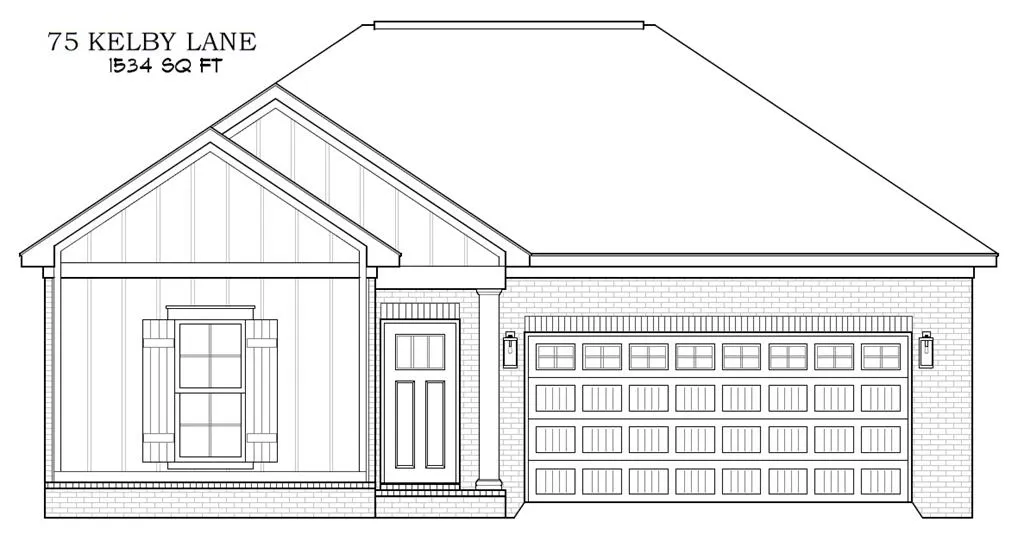
Discover comfortable, modern living in this thoughtfully designed 1,534-square-foot home featuring 3 bedrooms and 2 bathrooms. The open-concept floor plan centers around a spacious grandroom that flows seamlessly into a well-appointed kitchen with a large island, corner pantry, stainless steel appliances, built-in microwave, gas range, and disposal—perfect for both everyday living and entertaining. The split-bedroom design provides added privacy, while the owner's suite offers a walk-in closet, dual vanities, and a private toilet closet. A walk-in laundry room with extra hanging space and convenient linen cabinets add exceptional functionality throughout the home. Additional highlights include luxury vinyl plank and vinyl tile flooring in the main living areas, carpet in the bedrooms, a welcoming foyer, gas water heater, security system, sprinkler system, and an attached two-car garage. Step outside to enjoy the covered rear patio, creating the perfect space for relaxing or entertaining year-round. This beautiful home combines quality finishes, smart design, and everyday convenience in a package you'll love to call home. The rendering shown is a representation of the home and is not a depiction of the finished home.
| Elementary School | Middle School | High School |
|---|---|---|
| Rehobeth Elementary School | Rehobeth Middle School | Rehobeth High School |
| Price History | |
|---|---|
| 6/24/2026 | Listed $249,900 |
General Features
| Sewer | Public Sewer |
|---|---|
| Heating | Forced Air,Natural Gas |
| Cooling | Electric |
| Utilities | County Trash Service |
| Roof | Asphalt,Shingle |
| Appliances | Dishwasher,Disposal,Gas Water Heater,Microwave,Range,Range Hood |
| HOA Fee | 350 |
| Garage Spaces | 2 |
| Patio/Porch Features | Porch-Covered |
| Architectural Style | Traditional |
| Pool Features | None |
| Security Features | Fire Sprinkler System,Smoke Detector(s) |
| Construction Materials | Brick,Fiber Cement,Insulated |
| Exclusions | No |
| Year Built | 2026 |
| Electric | Alabama Power |
| Stories Count | 1 |
| Levels | One |
| Property Subtype | Single Family Residence |
| Waterfront Features | No Waterfront |
| Accessibility | Not Handicap Accessible |
| Assoc Fee Paid Per | Annually |
| County | Houston |
| New Construction | true |
| Property Type | Residential |
| HOA | true |
| Attached Garage | true |
| Subdivision Name | Martin Farm |
| Garage Y/N | true |
| Full Baths | 2 |
| Status | Active |
| Directions | From Ross Clark Circle, head south on South Park Ave. In 7.1 miles, turn left onto Wynton Way. Turn Right onto Rigby Road. Turn left onto Bancraft Boulevard. Turn right onto Kelby Lane. 75 Kelby is on the right. |
| High School | Rehobeth |
| City | Rehobeth |
| MLS Area | 6 SW-Outside Circle |
| Lot Size Units | Square Feet |
| Lot Size Square Feet | 8276.4 |
| Carport Y/N | false |
| Elementary School | Rehobeth |
| Showing Instructions | Vacant,Lockbox |
| Home Warranty Y/N | true |
| Middle/Junior High School | Rehobeth |
| Property Condition | New Construction |
| Virtual Tour | https://tour.usamls.net/75-Kelby-Rehobeth-AL-36301/unbranded |
| Building Area Units | Square Feet |
| Living Area Units | Square Feet |
| Standard Status | Active |
| Occupancy Type | Vacant |
| Freehold | IDX,BBO |
Interior Features
| Interior Amenities | Pantry,Ceiling Fan(s),Walk-In Closet(s),Entrance Foyer,Eat-in Kitchen |
|---|---|
| Flooring | Carpet,Vinyl |
| Fireplace Features | None |
| Air Conditioning Y/N | true |
| Heating Y/N | true |
| Window Features | Double Pane Windows |
| Fireplace Y/N | false |
| Laundry Features | Inside |
| Total Bedrooms | 3 |
| LivingAreaSource | Plans |
| Total Baths | 2 |
| RoomBedroomFeatures | Split Bedroom |
Exterior Features
| Fencing | None |
|---|---|
| Parking Features | 2 Car,Attached,Garage Door Opener |
| Water Source | Public,City |
| Total Parking | 2 |
| Lot Size Area | 8276.4 |
| Foundation Details | Slab |
| Building Area Total | 1534 |
| Lot Dimensions | 55 x 150 |
| OwnerPhone | 334-793-6789 |
| Lot Size Acres | 0.19 |
| Waterfront Y/N | false |
| Covered Spaces | 2 |
Amenities
- Foreclosure
- Views
- Short Sale
- New Construction
- Adult 55+
- Lease To Own
- No HOA Fees
- Furnished
- Primary On Main
- Air Conditioning
- Seller Finance
- Green
- Fixer Upper
- Horse
- Golf
- Fireplace
- Deck
- Garage
- Basement
- Pool
Property vs Single Family Average in 36301
Price
Year Built
 Montgomery Area Association of REALTORS® All information deemed reliable but not guaranteed. All properties are subject to prior sale, change or withdrawal. Neither listing broker(s) or information provider(s) shall be responsible for any typographical errors, misinformation, misprints and shall be held totally harmless. Listing(s) information is provided for consumer's personal, non-commercial use and may not be used for any purpose other than to identify prospective properties consumers may
 Dothan MLS® (DMLS). All information deemed reliable but not guaranteed. All properties are subject to prior sale, change or withdrawal. Neither listing broker(s) or information provider(s) shall be responsible for any typographical errors, misinformation, misprints and shall be held totally harmless. Listing(s) information is provided for consumer's personal, non-commercial use and may not be used for any purpose other than to identify prospective properties consumers may be interested in purchasing. The data relating to real estate for sale on this website comes in part from the Internet Data Exchange program of the Multiple Listing Service. Real estate listings held by brokerage firms other than 1st Class Real Estate Wiregrass may be marked with the Internet Data Exchange logo and detailed information about those properties will include the name of the listing broker(s) when required by the MLS. Copyright ©2026 All rights reserved.
Last Updated: September 20, 2026 8:58 PM UTC
Dothan MLS® (DMLS). All information deemed reliable but not guaranteed. All properties are subject to prior sale, change or withdrawal. Neither listing broker(s) or information provider(s) shall be responsible for any typographical errors, misinformation, misprints and shall be held totally harmless. Listing(s) information is provided for consumer's personal, non-commercial use and may not be used for any purpose other than to identify prospective properties consumers may be interested in purchasing. The data relating to real estate for sale on this website comes in part from the Internet Data Exchange program of the Multiple Listing Service. Real estate listings held by brokerage firms other than 1st Class Real Estate Wiregrass may be marked with the Internet Data Exchange logo and detailed information about those properties will include the name of the listing broker(s) when required by the MLS. Copyright ©2026 All rights reserved.
Last Updated: September 20, 2026 8:58 PM UTC
