
Primary on Main







Address
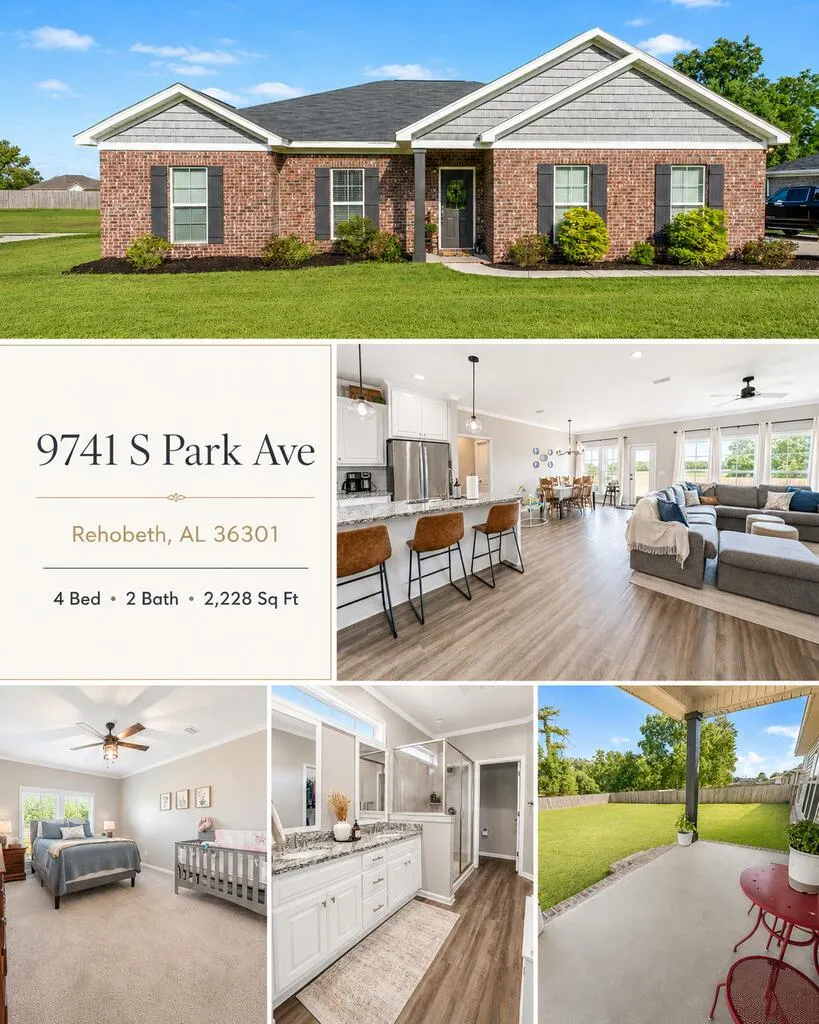
9741 S Park, Rehobeth, AL
Price
$ 365,000
Property Attributes
- MLS#214332
- TypeSingle Family
- Listing Status Active
- CountyHouston
- CityRehobeth
- Area9d Houston SW 231 S84 W
- NeighborhoodMartin Farm
- Zip36301
- StyleCape Cod, Traditional
- Year Built2023
- Taxes$ 1240
- Price$ 365,000
- Bedrooms4
- Full Bathrooms2
- Half Bathrooms0
- Sqr Footage2228
- Lot Size0.5 Acres
Data Source:
Dothan MLS (DMLS)
Property Description
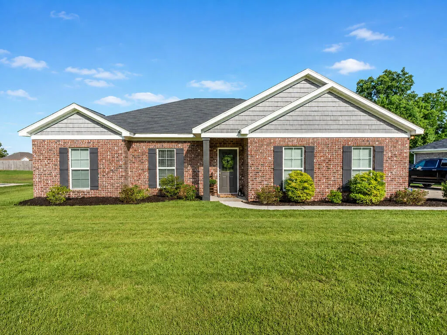
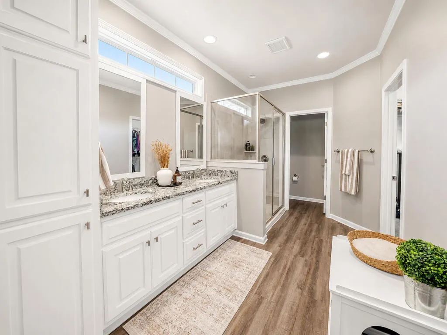
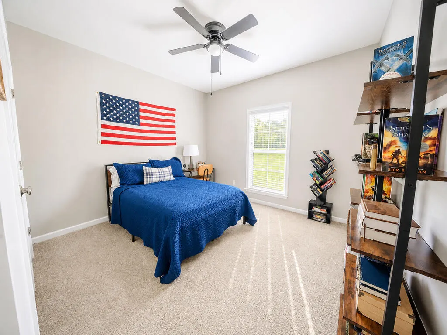
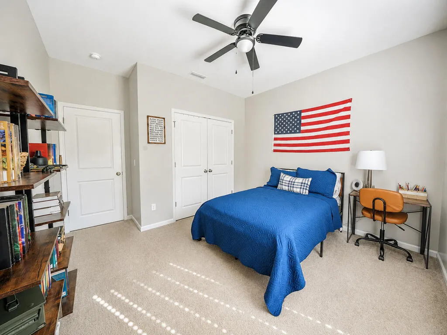
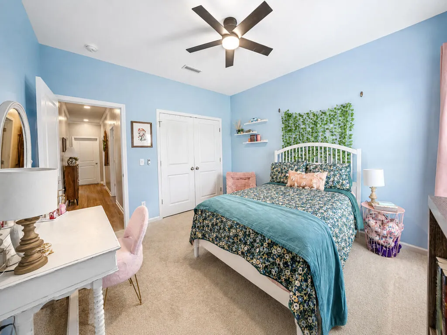
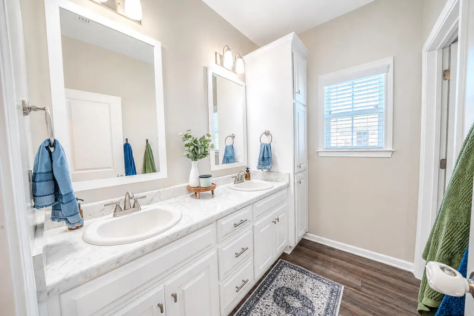
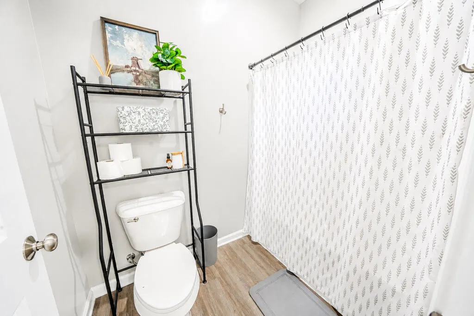
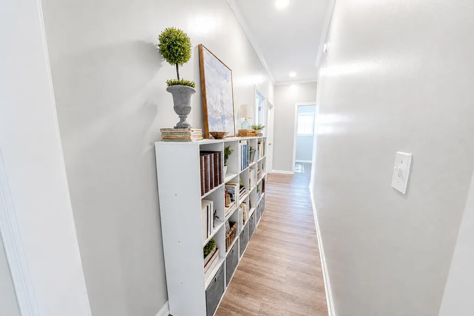
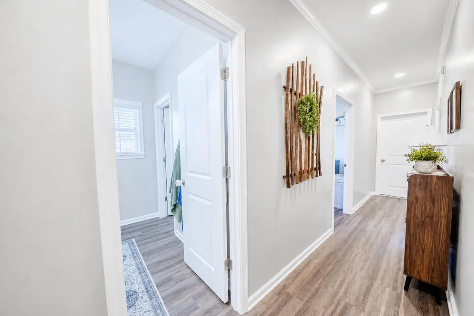
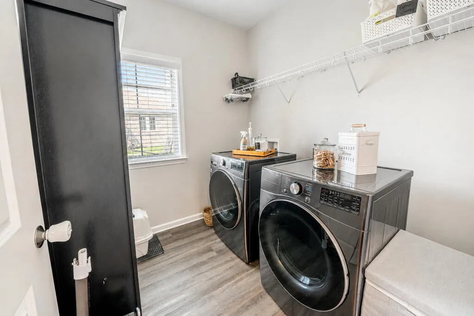
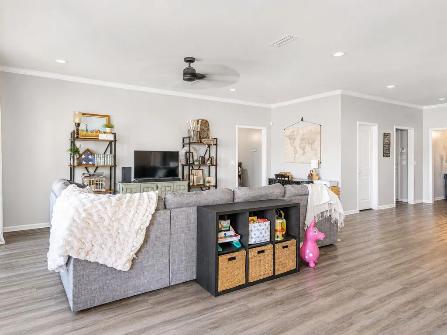
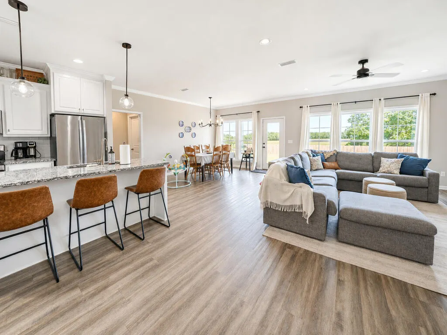
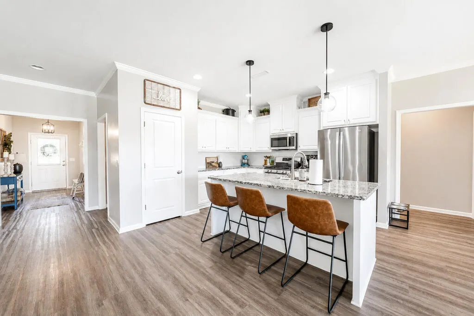
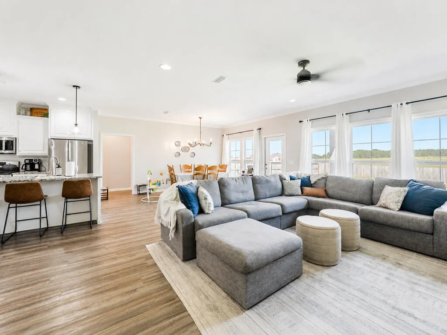
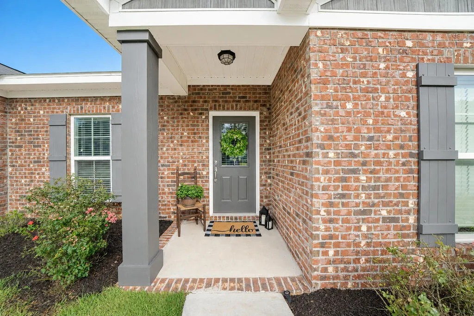
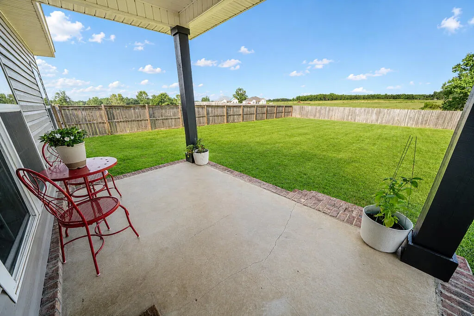
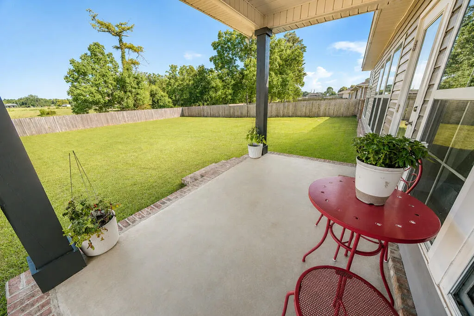
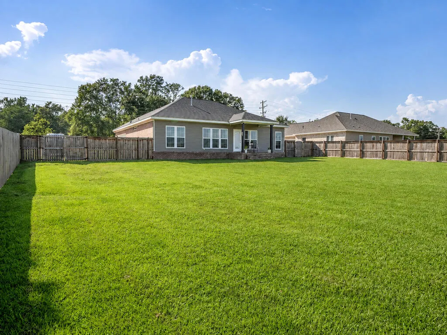
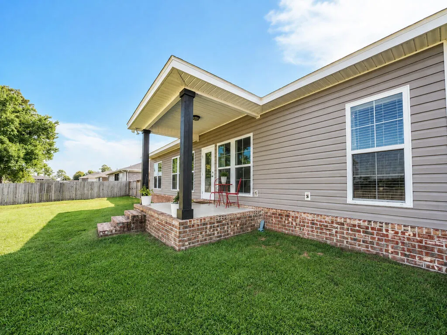
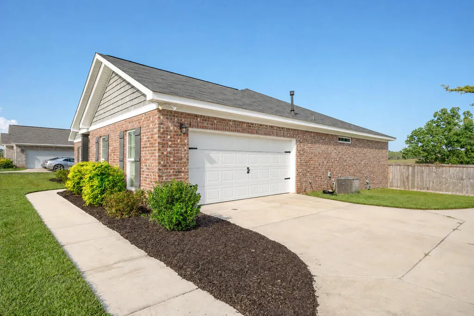
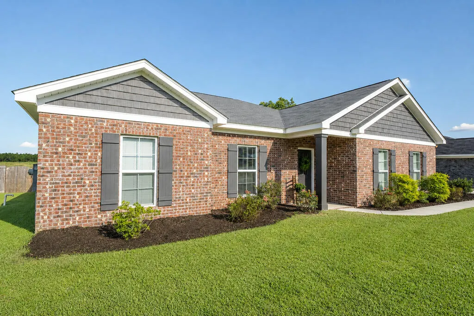
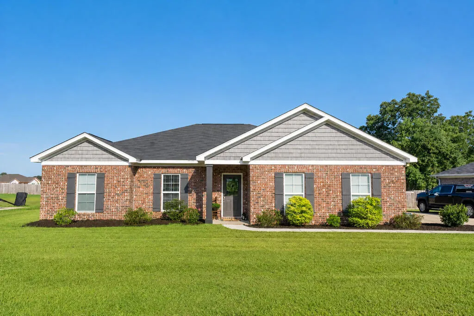
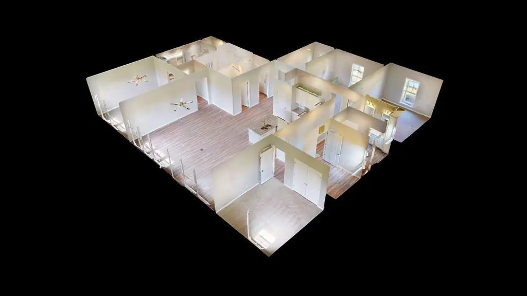
Completed in September 2023, this beautifully maintained home in Martin Farm offers the feel of new construction without the wait. With modern finishes, a spacious split floor plan, and neighborhood pond access, 9741 S Park Ave. is truly move-in ready. The bright, open living and dining area features abundant natural light and flows into a well-appointed kitchen with white cabinetry, granite countertops, a large island with double sink, gas cooktop, stainless steel appliances, and two generous pantries. The private primary suite includes a tiled shower, separate water closet, double vanity, ample storage, and a spacious walk-in closet. Three additional bedrooms, a full bath, and the laundry room are located on the opposite side of the home, providing plenty of privacy and flexibility. Additional features include luxury vinyl flooring, upgraded lighting and ceiling fans, an entry bench with coat storage, sprinkler and security systems, and a privacy-fenced backyard. Enjoy a nearly new home that has been exceptionally cared for, plus access to Martin Farm's peaceful neighborhood pond for fishing and relaxing.
| Elementary School | Middle School | High School |
|---|---|---|
| Rehobeth Elementary School | Rehobeth Middle School | Rehobeth High School |
| Price History | |
|---|---|
| 8/16/2026 | Listed $365,000 |
General Features
| Sewer | Septic Tank |
|---|---|
| Heating | Forced Air,Natural Gas |
| Cooling | Electric |
| Utilities | County Trash Service |
| Roof | Asphalt,Shingle |
| Appliances | Dishwasher,Disposal,Gas Water Heater,Microwave,Oven,Range,Refrigerator |
| Garage Spaces | 2 |
| Patio/Porch Features | Covered |
| Architectural Style | Cape Cod,Traditional |
| Pool Features | None |
| Security Features | Fire Sprinkler System |
| Construction Materials | Brick,Fiberboard |
| Exclusions | No |
| Year Built | 2023 |
| Electric | Wiregrass Electric |
| Stories Count | 1 |
| Levels | One |
| Property Subtype | Single Family Residence |
| Tax Year | 2026 |
| Parcel Number | 709290000024.008 |
| Waterfront Features | Pond |
| Accessibility | Not Handicap Accessible |
| County | Houston |
| New Construction | false |
| Property Type | Residential |
| Attached Garage | false |
| Subdivision Name | Martin Farm |
| Garage Y/N | true |
| Full Baths | 2 |
| Status | Active |
| Directions | From Ross Clark Circle, turn South on to Park Ave. Cross over Brannon Stand Rd (Hwy 605), crossover Malvern Rd. Home will be on the left. |
| High School | Rehobeth |
| City | Rehobeth |
| MLS Area | 9d Houston SW 231 S-84 W |
| Lot Size Units | Square Feet |
| Lot Size Square Feet | 21780 |
| Carport Y/N | false |
| Spa Features | Bath |
| Elementary School | Rehobeth |
| Tax Annual Amount | 1240.7 |
| Showing Instructions | Call Listing Office,Occupied,Lockbox |
| Home Warranty Y/N | false |
| Middle/Junior High School | Rehobeth |
| Virtual Tour | https://tour.usamls.net/9741-S-Park-Rehobeth-AL-36301/unbranded |
| Building Area Units | Square Feet |
| Living Area Units | Square Feet |
| Standard Status | Active |
| Occupancy Type | Owner |
| Freehold | IDX,BBO |
Interior Features
| Interior Amenities | Living/Dining Combo,Pantry,Entrance Foyer,Eat-in Kitchen |
|---|---|
| Flooring | Tile,Laminate |
| Fireplace Features | None |
| Air Conditioning Y/N | true |
| Heating Y/N | true |
| Window Features | Aluminum Frames,Double Pane Windows |
| Fireplace Y/N | false |
| Laundry Features | Inside |
| Total Bedrooms | 4 |
| LivingAreaSource | Prev List |
| Total Baths | 2 |
| RoomBedroomFeatures | Downstairs,Master Down |
Exterior Features
| Fencing | Wood |
|---|---|
| Parking Features | 2 Car |
| Water Source | Public,Taylor |
| Total Parking | 2 |
| Lot Size Area | 21780 |
| Foundation Details | Slab |
| Spa | true |
| Building Area Total | 2228 |
| Lot Dimensions | 105 x 200 |
| Lot Size Acres | 0.5 |
| Waterfront Y/N | true |
| Covered Spaces | 2 |
Amenities
- Foreclosure
- Views
- Short Sale
- New Construction
- Adult 55+
- Lease To Own
- No HOA Fees
- Furnished
- Primary On Main
- Air Conditioning
- Seller Finance
- Green
- Fixer Upper
- Horse
- Golf
- Fireplace
- Deck
- Garage
- Basement
- Pool
Property vs Single Family Average in 36301
Price
Taxes
Year Built
 Montgomery Area Association of REALTORS® All information deemed reliable but not guaranteed. All properties are subject to prior sale, change or withdrawal. Neither listing broker(s) or information provider(s) shall be responsible for any typographical errors, misinformation, misprints and shall be held totally harmless. Listing(s) information is provided for consumer's personal, non-commercial use and may not be used for any purpose other than to identify prospective properties consumers may
 Dothan MLS® (DMLS). All information deemed reliable but not guaranteed. All properties are subject to prior sale, change or withdrawal. Neither listing broker(s) or information provider(s) shall be responsible for any typographical errors, misinformation, misprints and shall be held totally harmless. Listing(s) information is provided for consumer's personal, non-commercial use and may not be used for any purpose other than to identify prospective properties consumers may be interested in purchasing. The data relating to real estate for sale on this website comes in part from the Internet Data Exchange program of the Multiple Listing Service. Real estate listings held by brokerage firms other than 1st Class Real Estate Wiregrass may be marked with the Internet Data Exchange logo and detailed information about those properties will include the name of the listing broker(s) when required by the MLS. Copyright ©2026 All rights reserved.
Last Updated: September 20, 2026 8:58 PM UTC
Dothan MLS® (DMLS). All information deemed reliable but not guaranteed. All properties are subject to prior sale, change or withdrawal. Neither listing broker(s) or information provider(s) shall be responsible for any typographical errors, misinformation, misprints and shall be held totally harmless. Listing(s) information is provided for consumer's personal, non-commercial use and may not be used for any purpose other than to identify prospective properties consumers may be interested in purchasing. The data relating to real estate for sale on this website comes in part from the Internet Data Exchange program of the Multiple Listing Service. Real estate listings held by brokerage firms other than 1st Class Real Estate Wiregrass may be marked with the Internet Data Exchange logo and detailed information about those properties will include the name of the listing broker(s) when required by the MLS. Copyright ©2026 All rights reserved.
Last Updated: September 20, 2026 8:58 PM UTC
